Remodeling costs reflect your scope, not a flat checklist.
Every residential home in Brookhaven brings unique architectural conditions, structural layouts, and owner ambitions. Because variables differ significantly from property to property, this guide outlines the physical and design factors that dictate cost—rather than arbitrary price tags.
Whether considering load-bearing wall modifications, rerouting plumbing lines, or selecting custom hardwood cabinetry, total expenditure is shaped by structural adjustments and finish tiers. An accurate, reliable budget always begins with a detailed, personalized in-home consultation.
Layout and Structural Changes
Moving walls, structural beams, and HVAC or plumbing runs.
Material and Finish Specifications
Custom cabinetry, natural stone countertops, and architectural millwork.
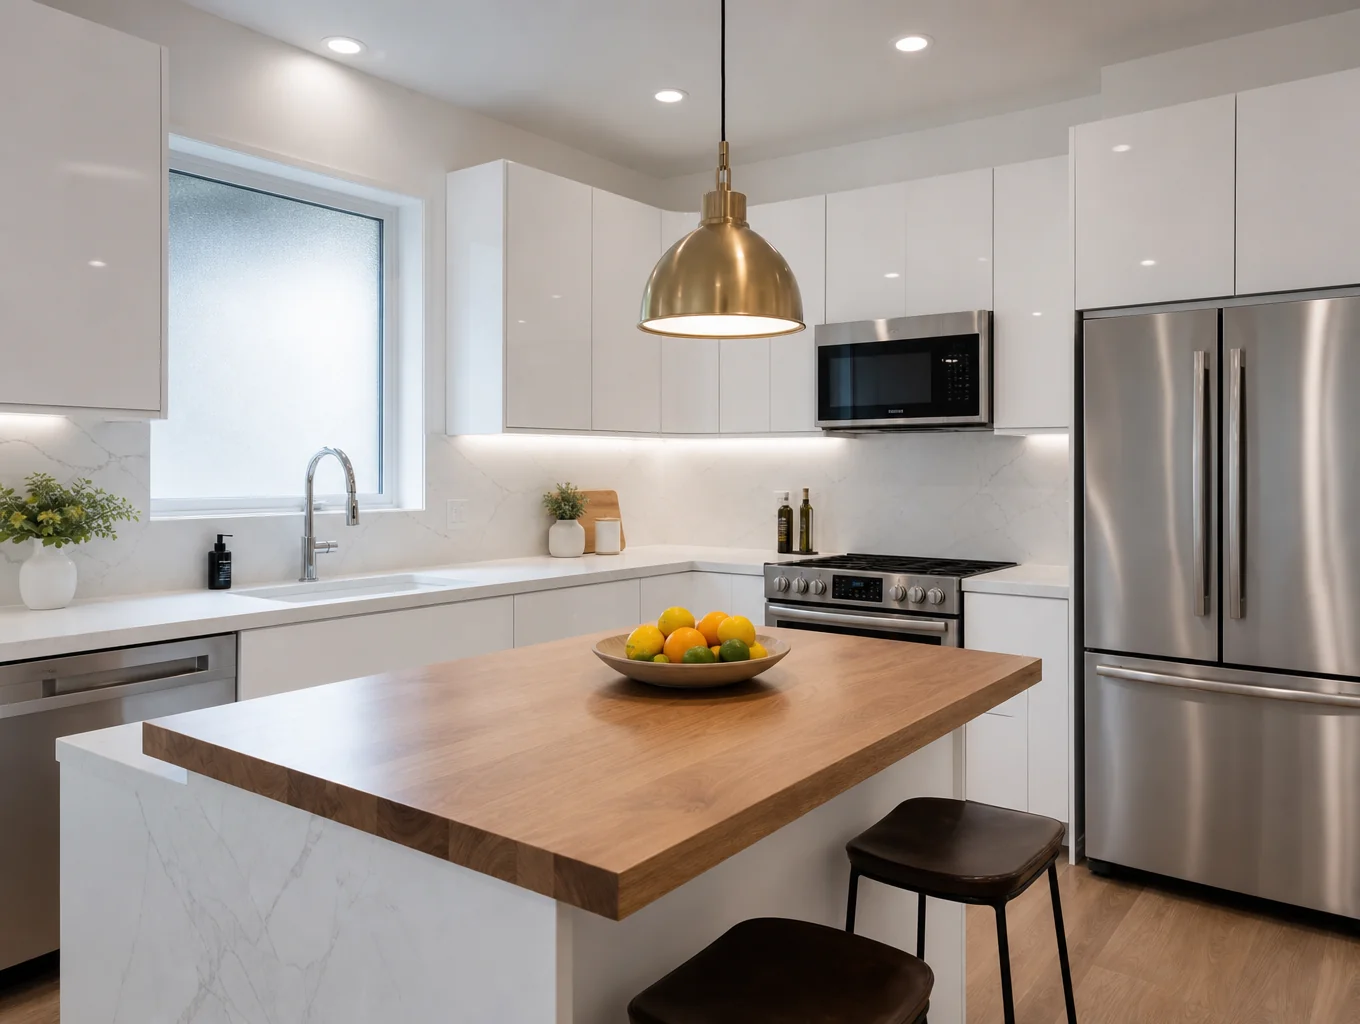
Ready to establish a realistic budget for your home? We inspect on-site conditions before preparing final costs.
Key cost-driving factors for every remodeling service
Every renovation carries unique structural, material, and site requirements. Understanding the primary drivers behind each scope helps plan accurate priorities before construction begins.
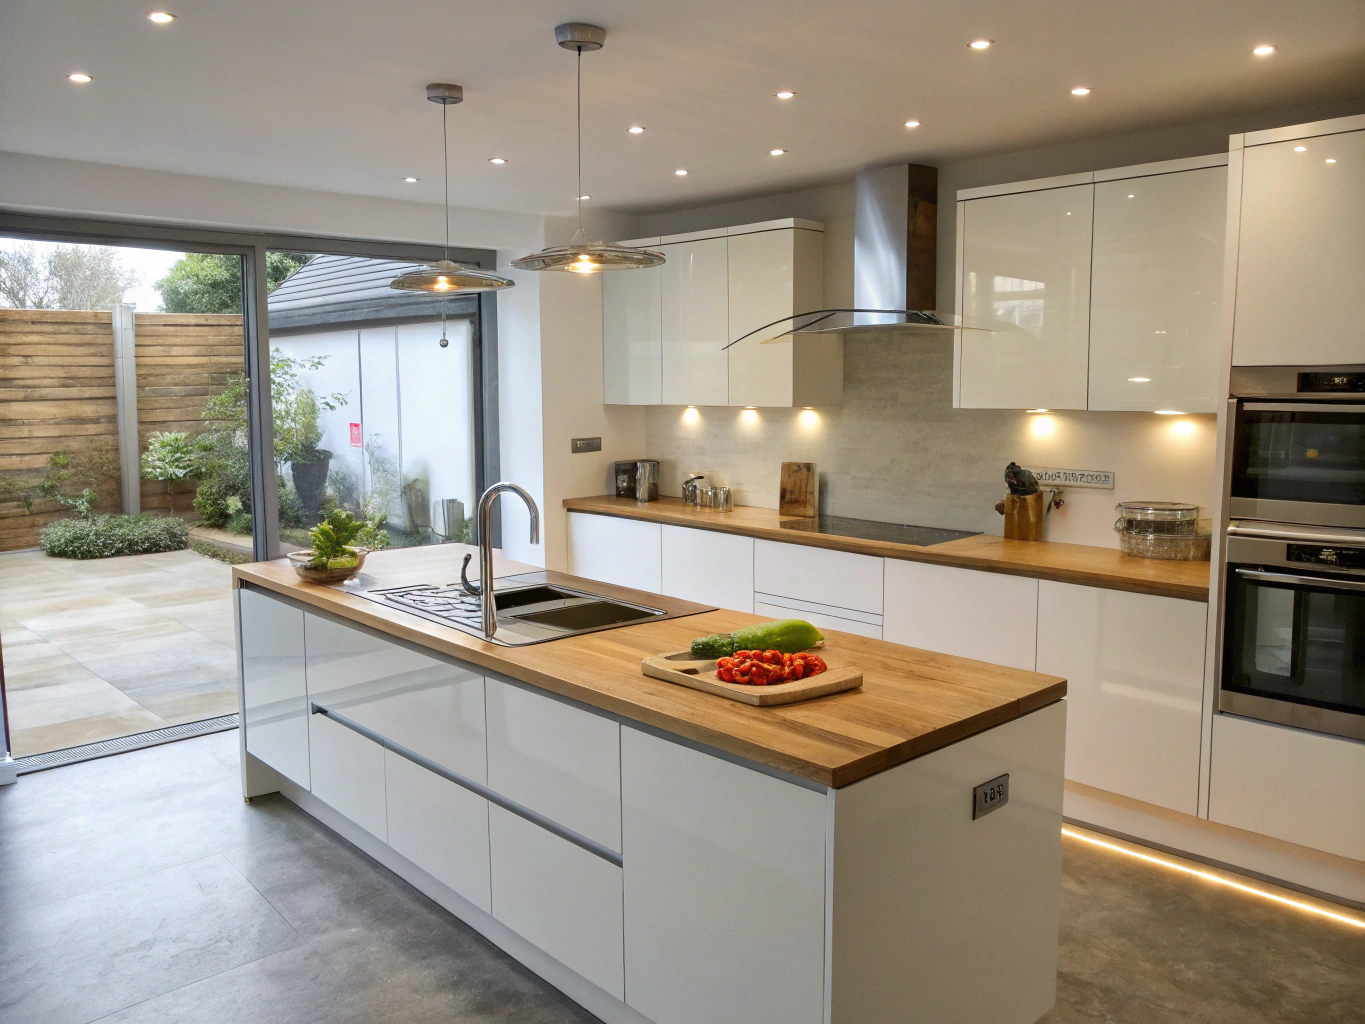
Scope, cabinetry construction, and spatial reconfiguration determine structural and labor investment.
Primary cost variables:
- Square footage
- Cabinet and material grade
- Appliance tier
- Structural changes
- Permitting scope
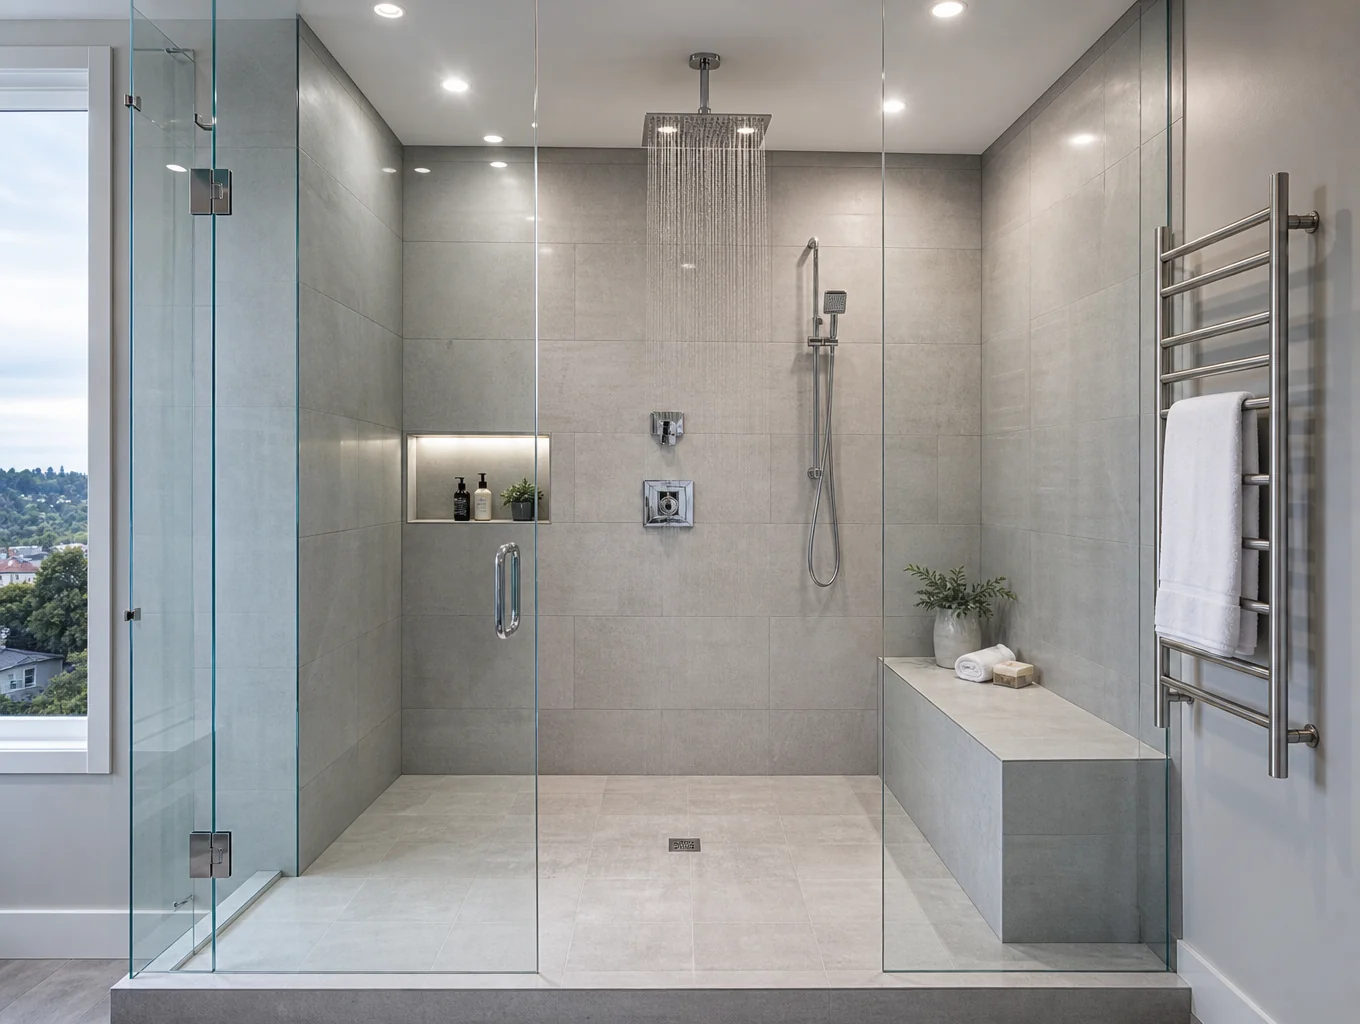
Waterproofing integrity, precision tilework, and fixture selection establish the primary baseline.
Primary cost variables:
- Fixture tier
- Waterproofing scope
- Layout complexity
- Square footage
- Plumbing relocation
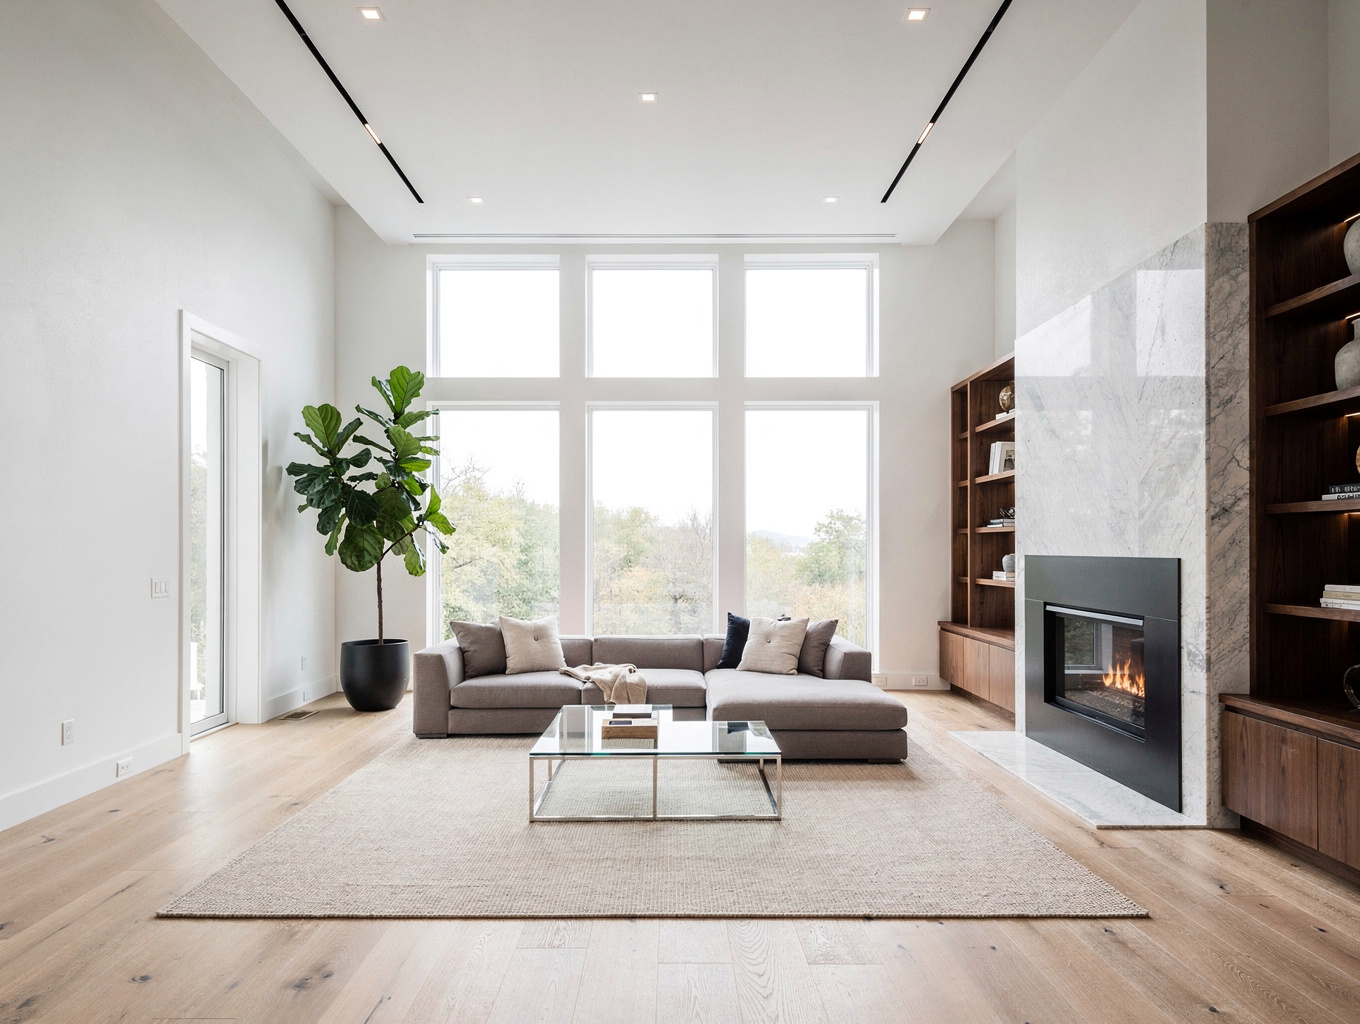
Multifaceted mechanical updates, wall alterations, and holistic finishes across connected living spaces.
Primary cost variables:
- Number of rooms
- Structural work
- Systems upgrades
- Square footage
- Permitting complexity
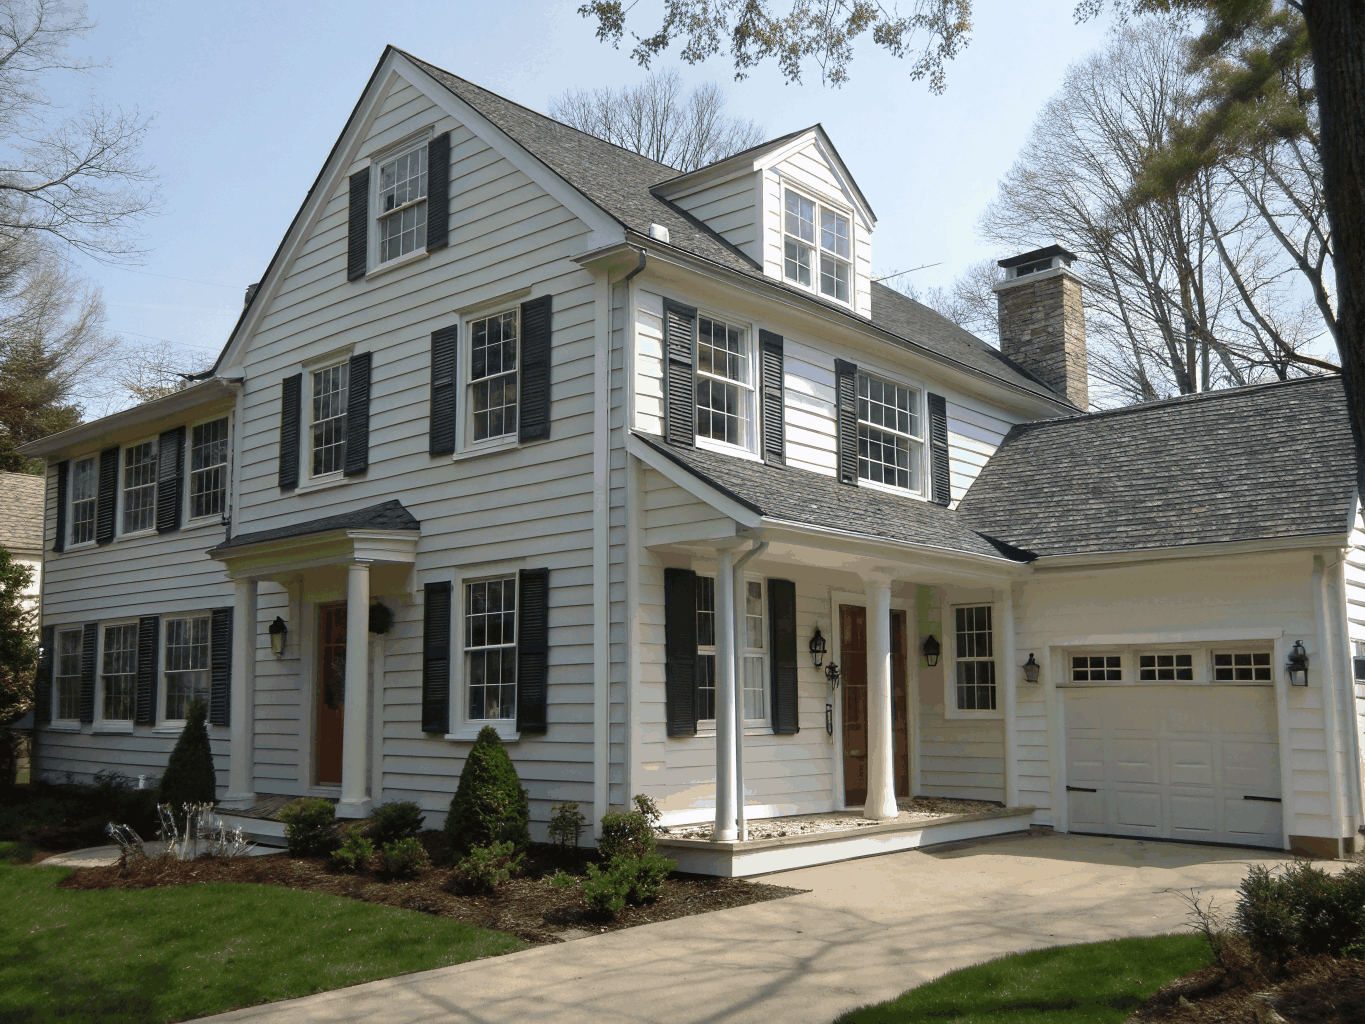
Expanding the structural footprint requires foundation stability, architectural tying, and structural framing.
Primary cost variables:
- Foundation work
- Roofline tie-in
- Square footage added
- Structural complexity
- Permitting scope
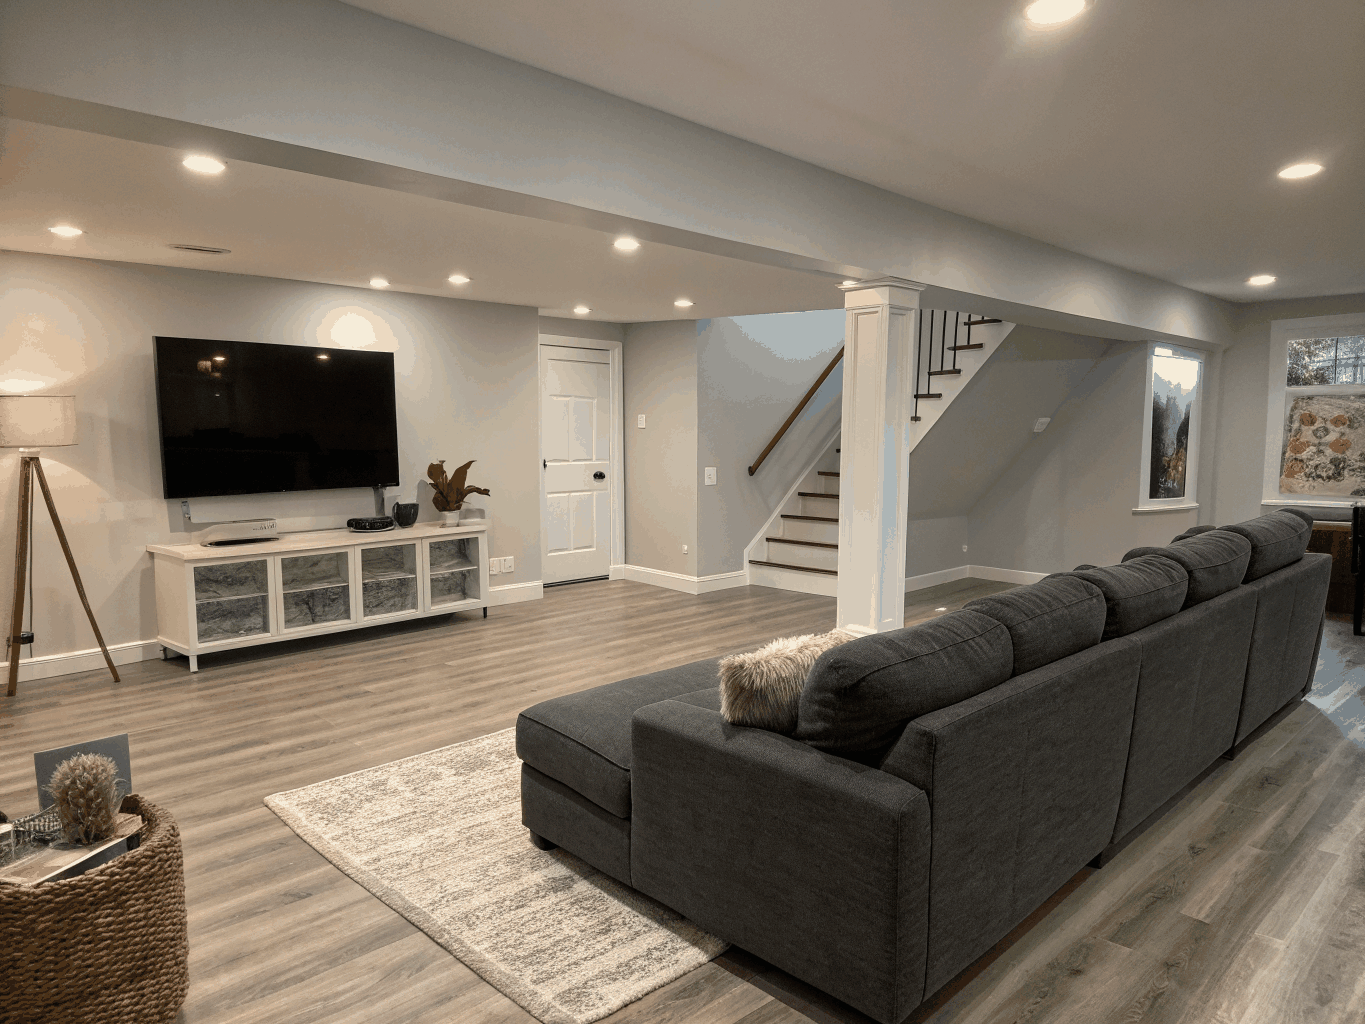
Sub-grade moisture control, utility access requirements, and safety egress establish the core scope.
Primary cost variables:
- Waterproofing scope
- Ceiling height and structural work
- Egress windows
- Finish level
- Square footage
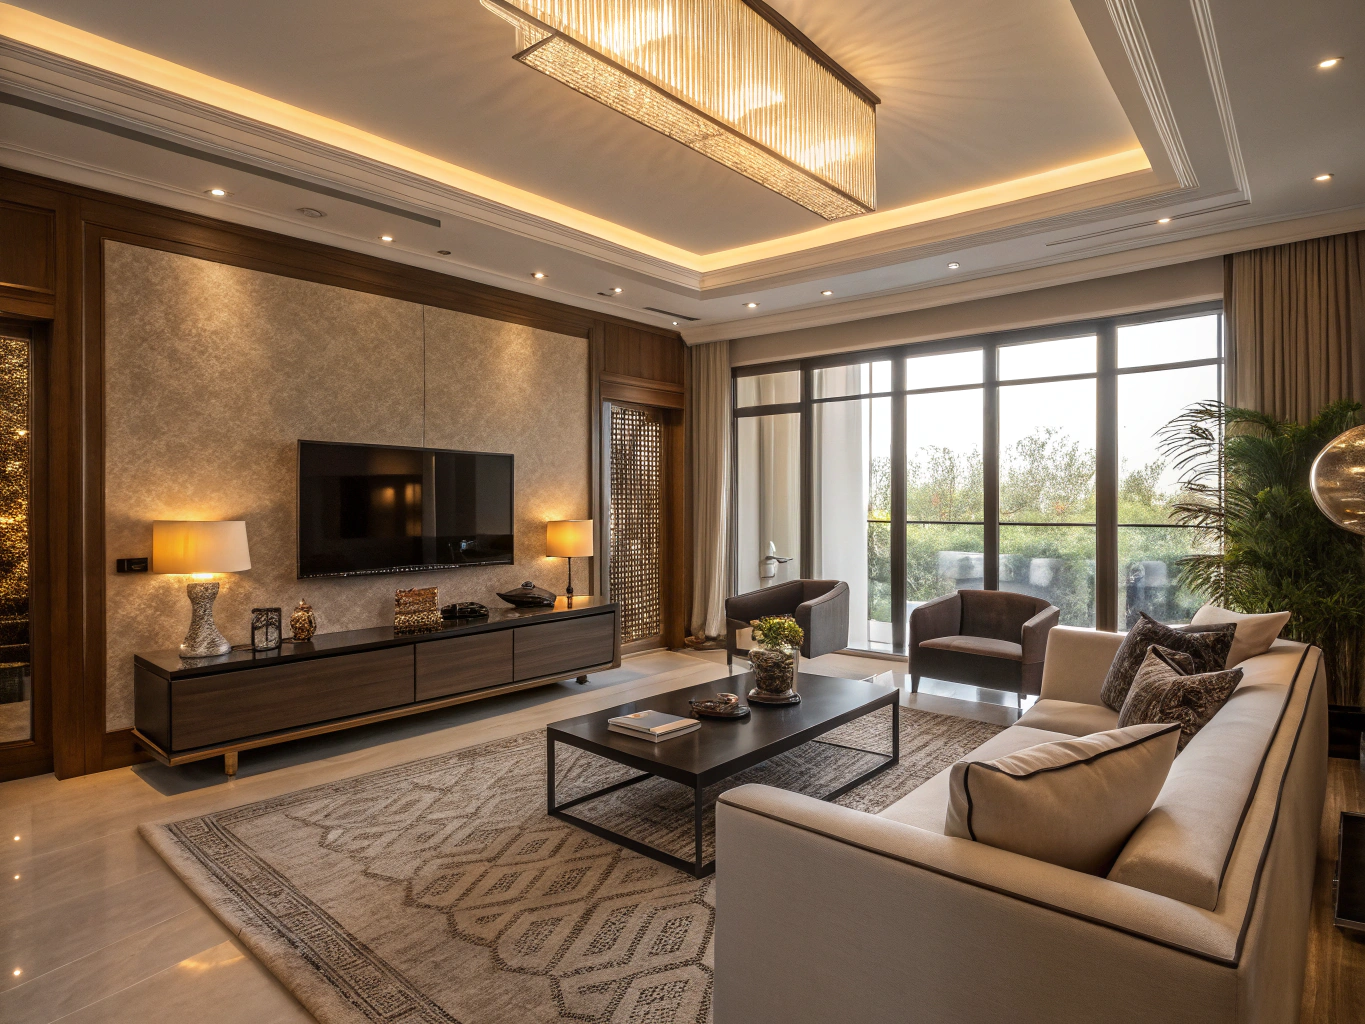
Reallocating rooms, modernizing electrical layouts, and millwork upgrades across specific living zones.
Primary cost variables:
- Square footage affected
- Material grade
- Structural wall removal
- Electrical and lighting scope
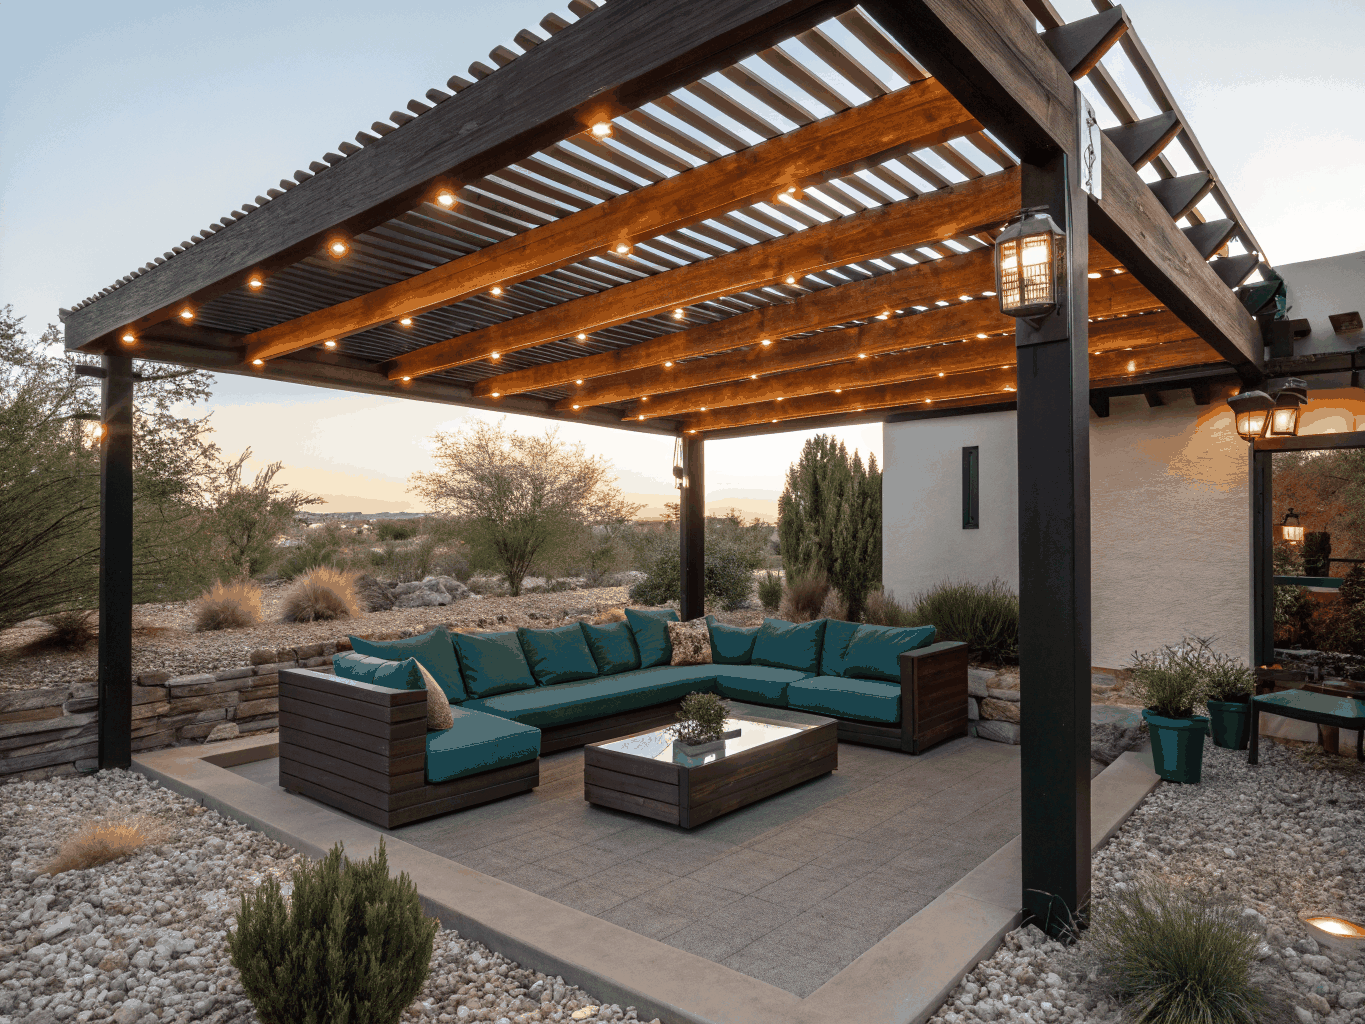
Protected covered structures, exterior weatherproofing, and utility extensions shape outdoor spaces.
Primary cost variables:
- Square footage
- Structural covering type
- Utility runs
- Material grade
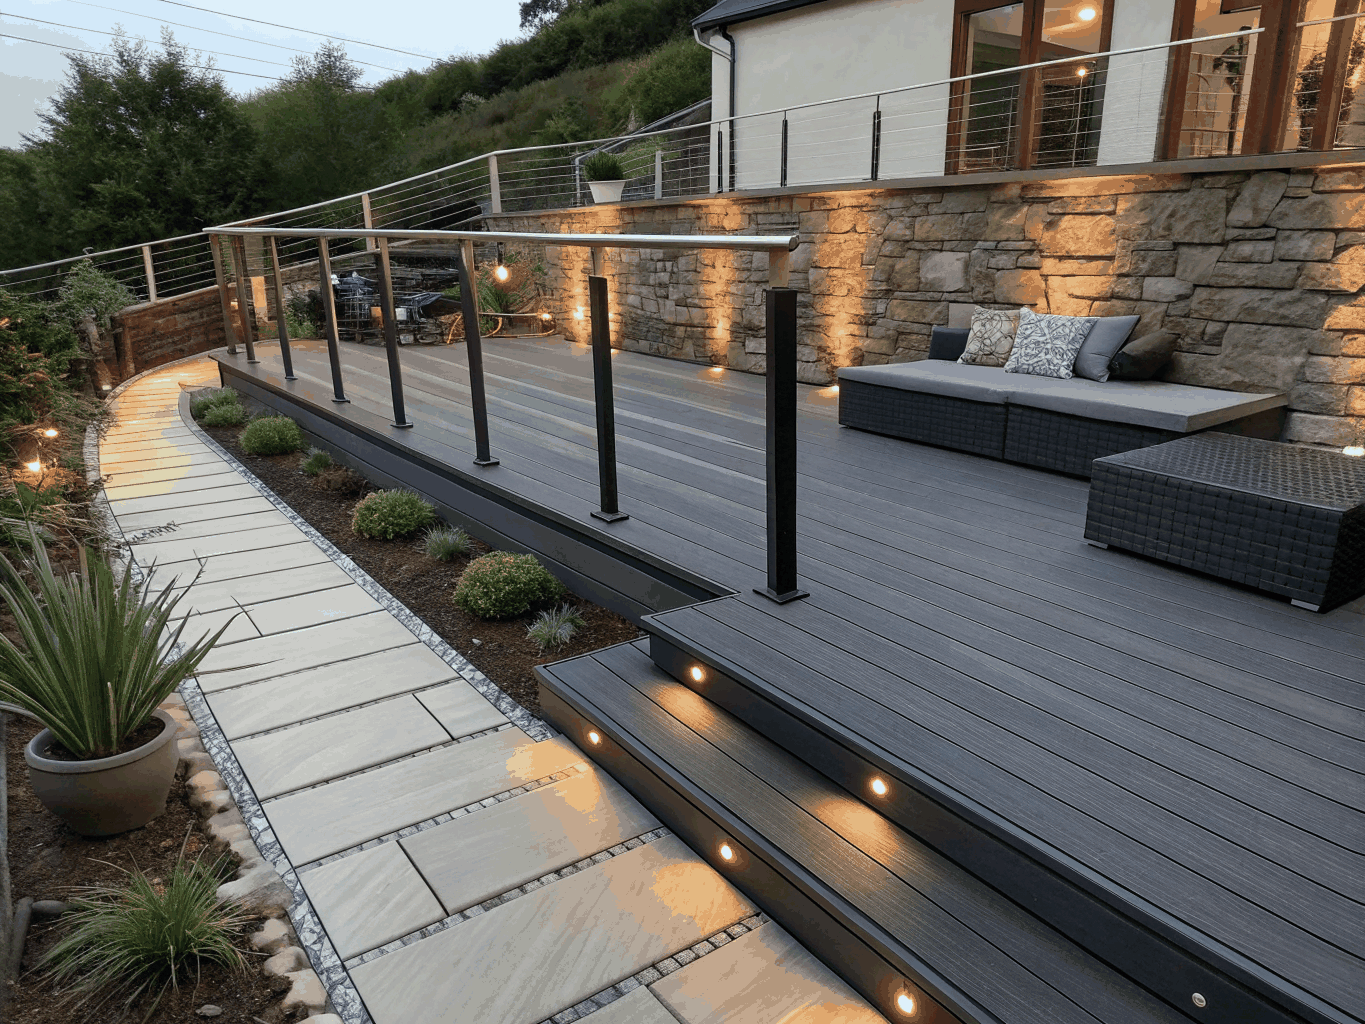
Framing stability, terrain slope, premium composite or hardwood boards, and guardrail requirements.
Primary cost variables:
- Square footage
- Material tier
- Structural condition
- Railing and stair complexity
Request an in-home assessment for your project
We review site conditions, load-bearing requirements, and architectural plans to assemble a dependable project scope.
Comprehensive residential remodeling services
From focused kitchen transformations to whole-home structural additions, our Brookhaven craftsmen deliver uncompromising finish quality and clear project management.
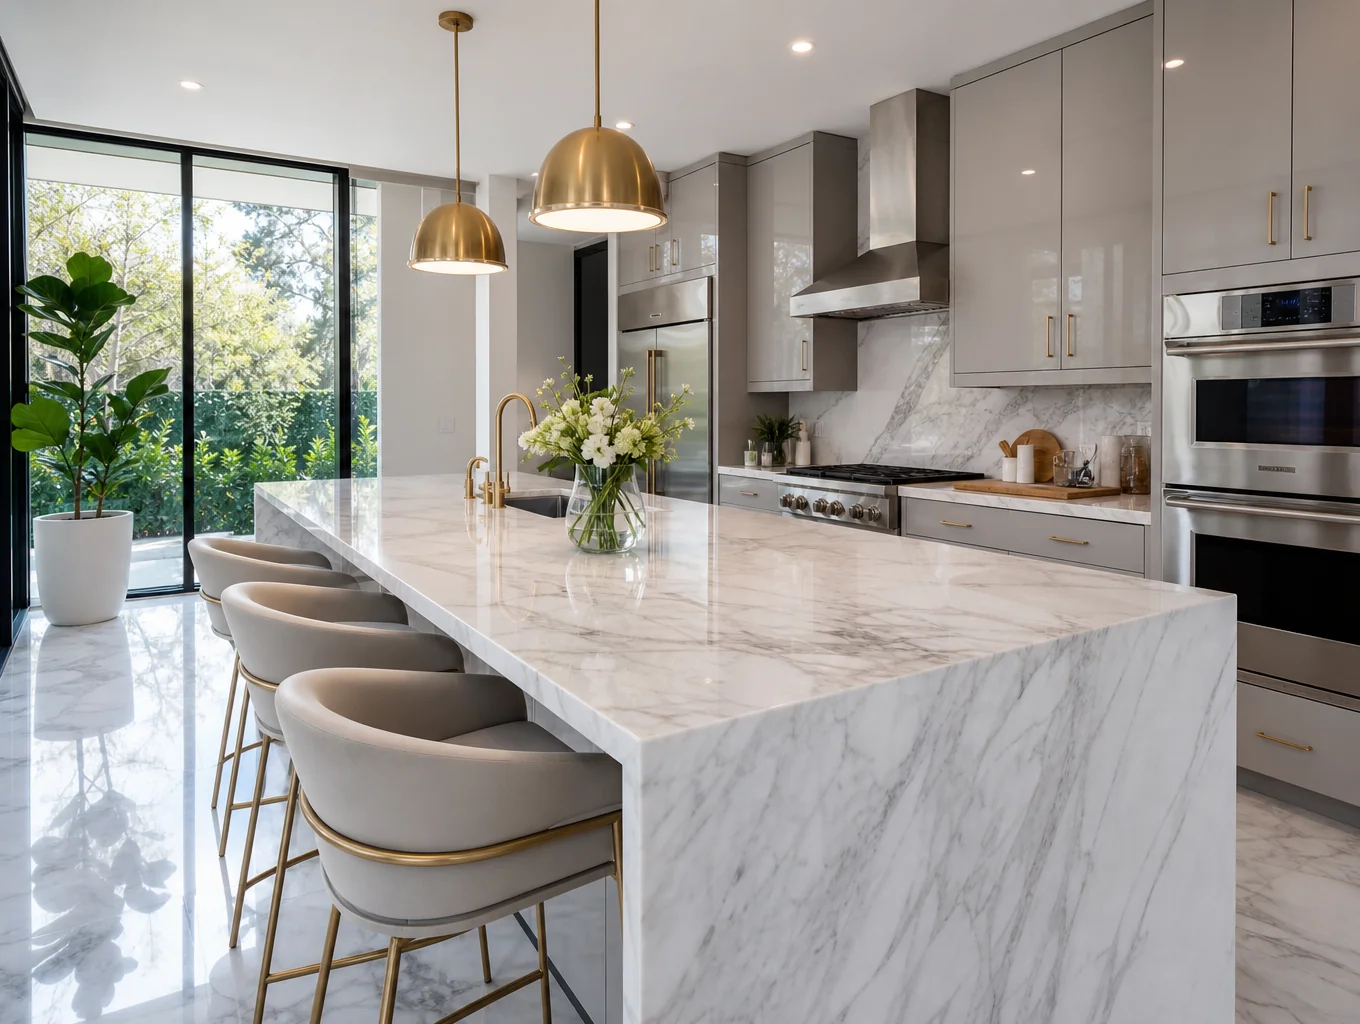
Kitchen Remodeling
Custom cabinetry, chef-grade appliances, quartz islands, and open-concept layouts tailored for living and entertaining.

Bathroom Remodeling
Spa-grade primary suites, curbless walk-in showers, freestanding soaking tubs, and custom vanities.
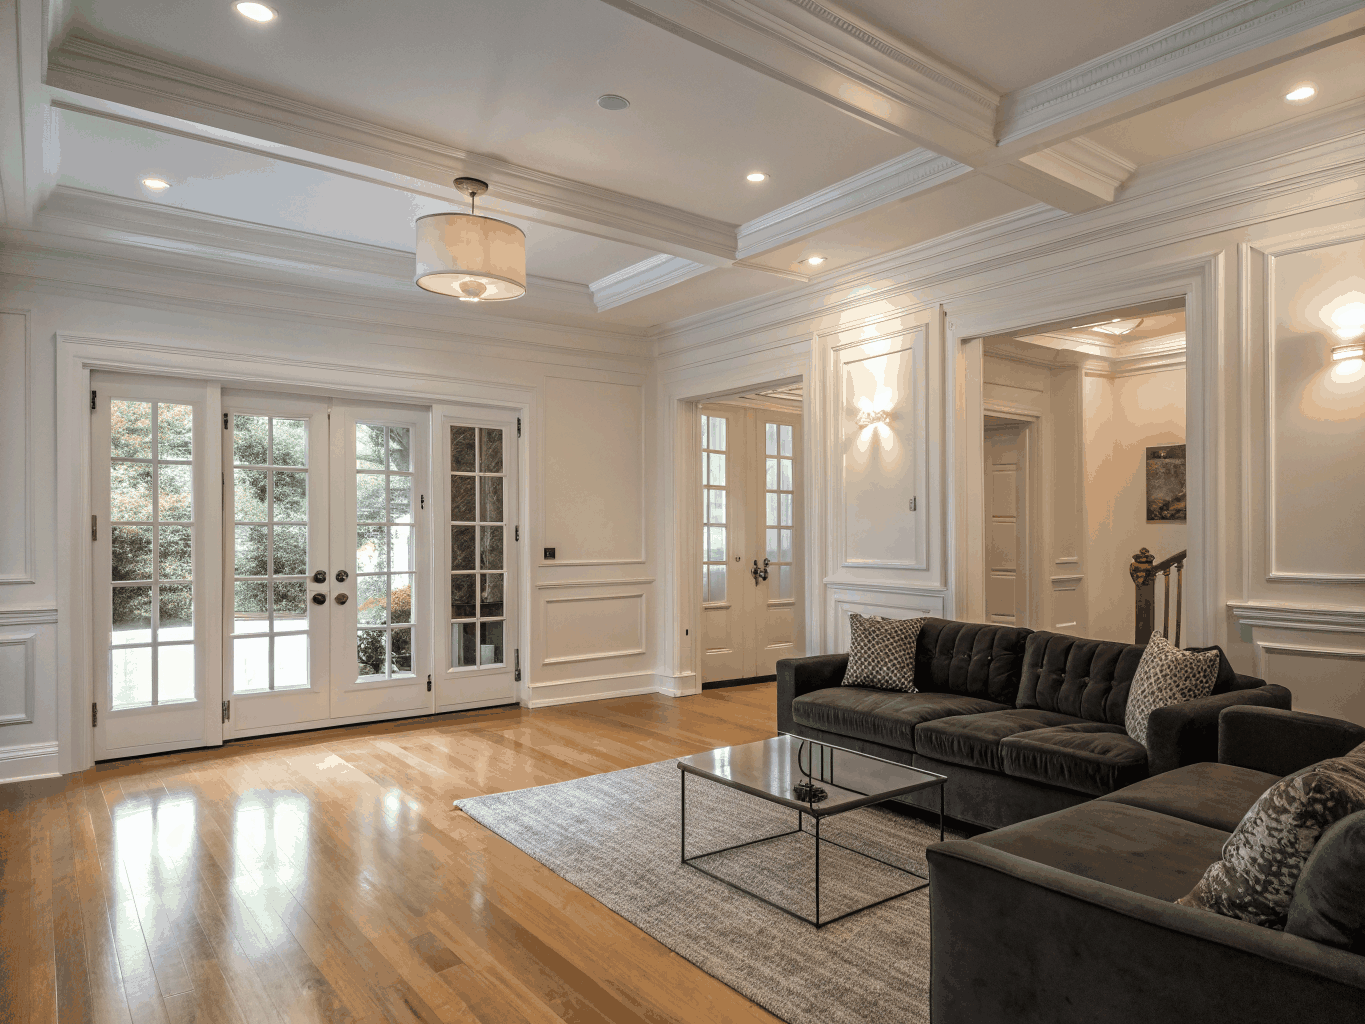
Whole-Home Remodeling
Comprehensive structural reconfiguration, elevated architectural finishes, and unified interior flows.
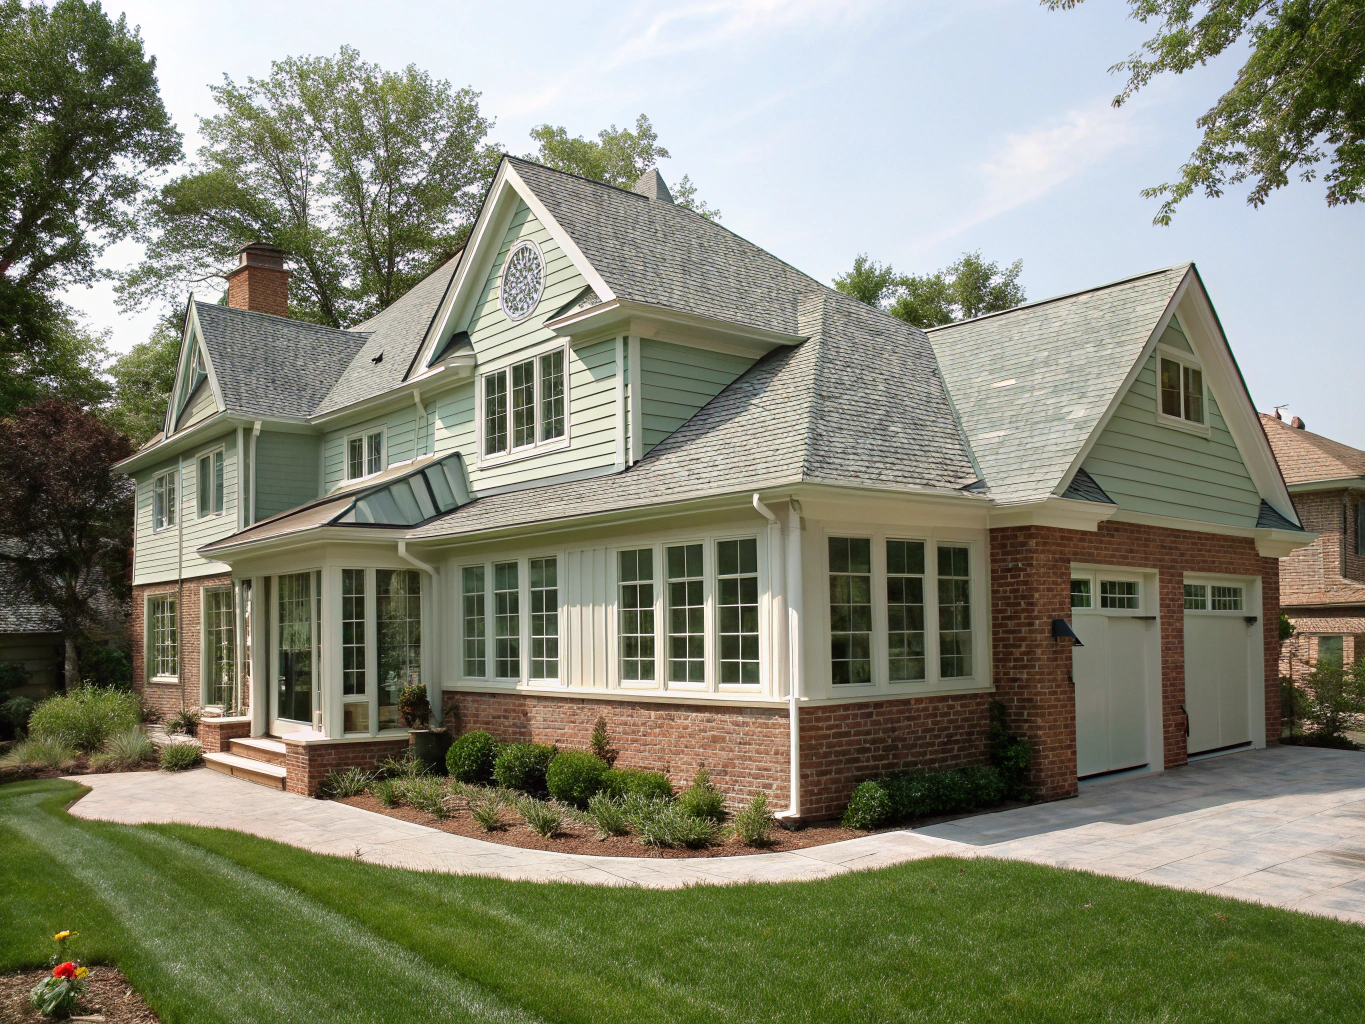
Home Additions
Seamless second-story extensions, expanded family rooms, and ground-up primary suite wings built to match your home.
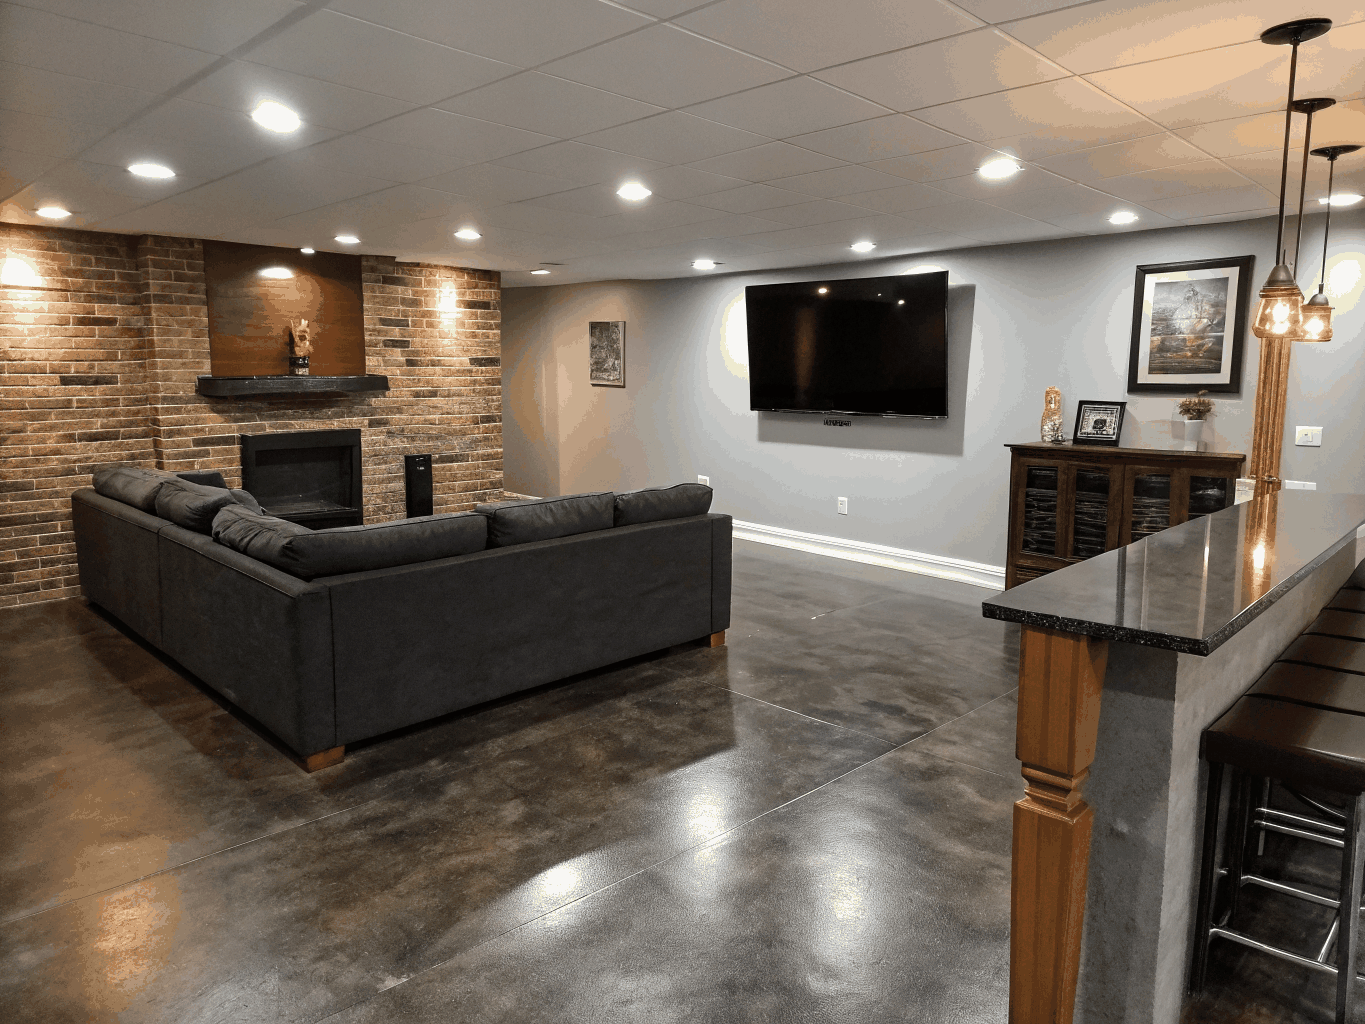
Basement Remodeling
Finished terrace levels featuring custom wet bars, home theaters, guest suites, and home fitness studios.
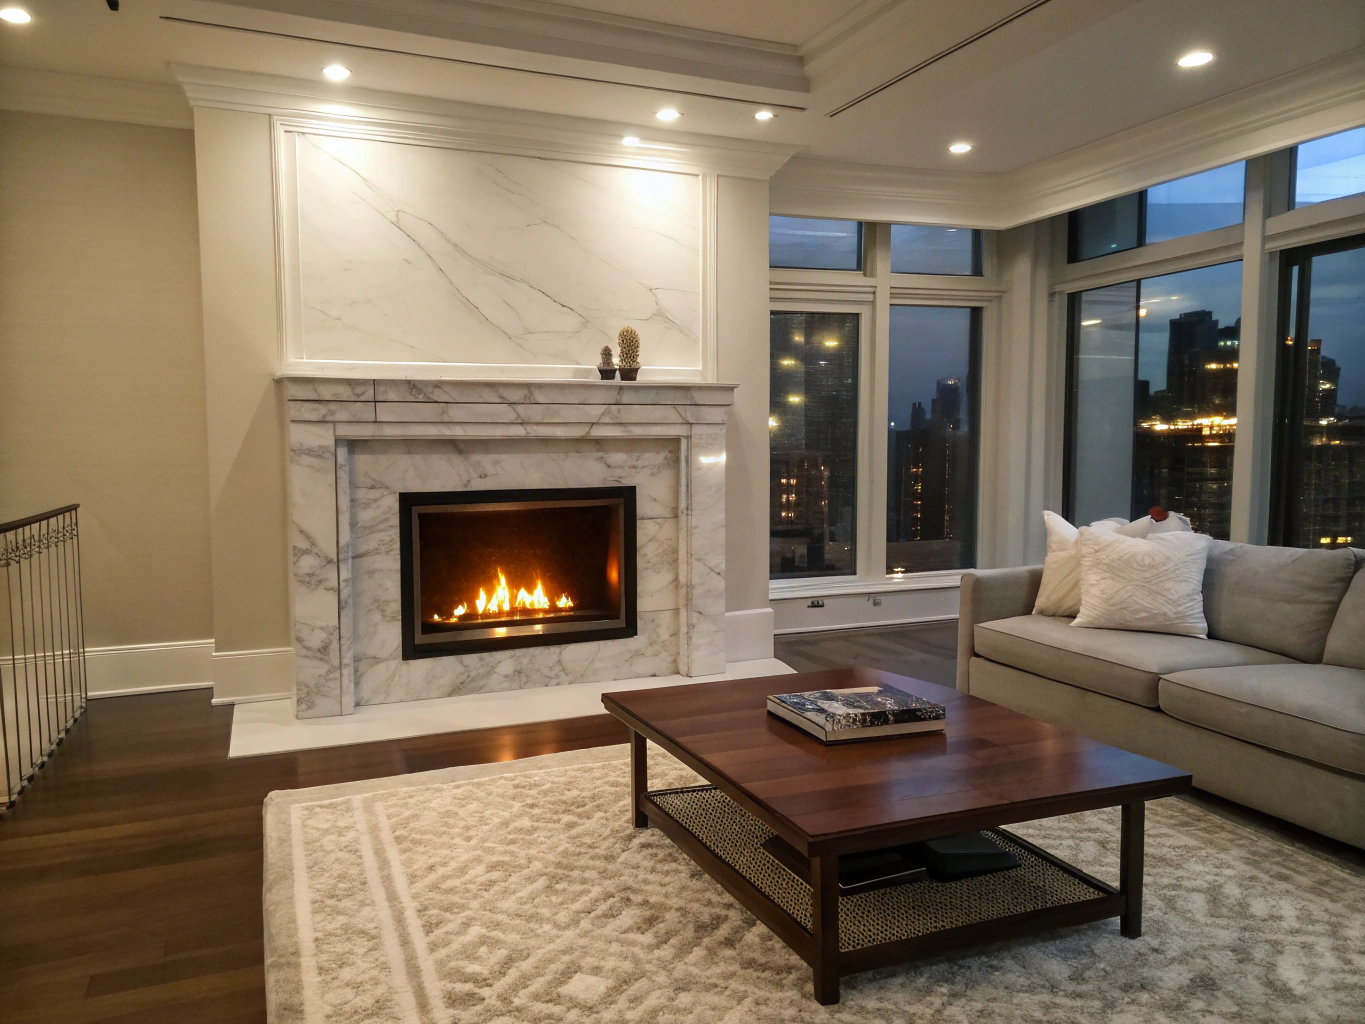
Interior Remodeling
Millwork upgrades, structural wall removals, coffered ceilings, and tailored layout modernization across living areas.
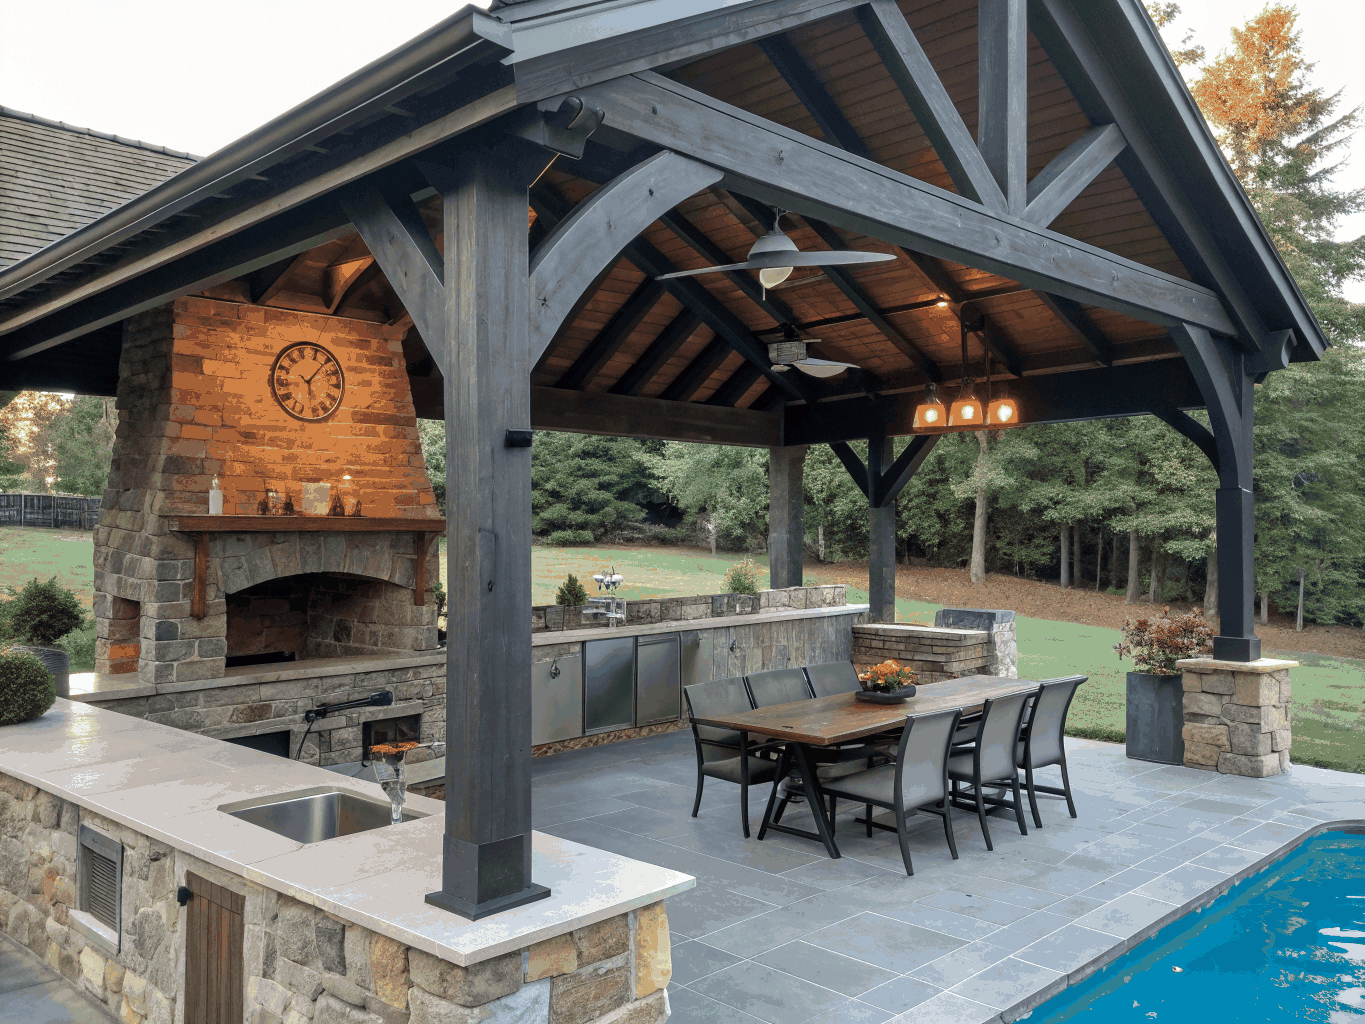
Outdoor Living
Covered stone patios, outdoor kitchens, fire pits, and screened porches designed for year-round entertaining.
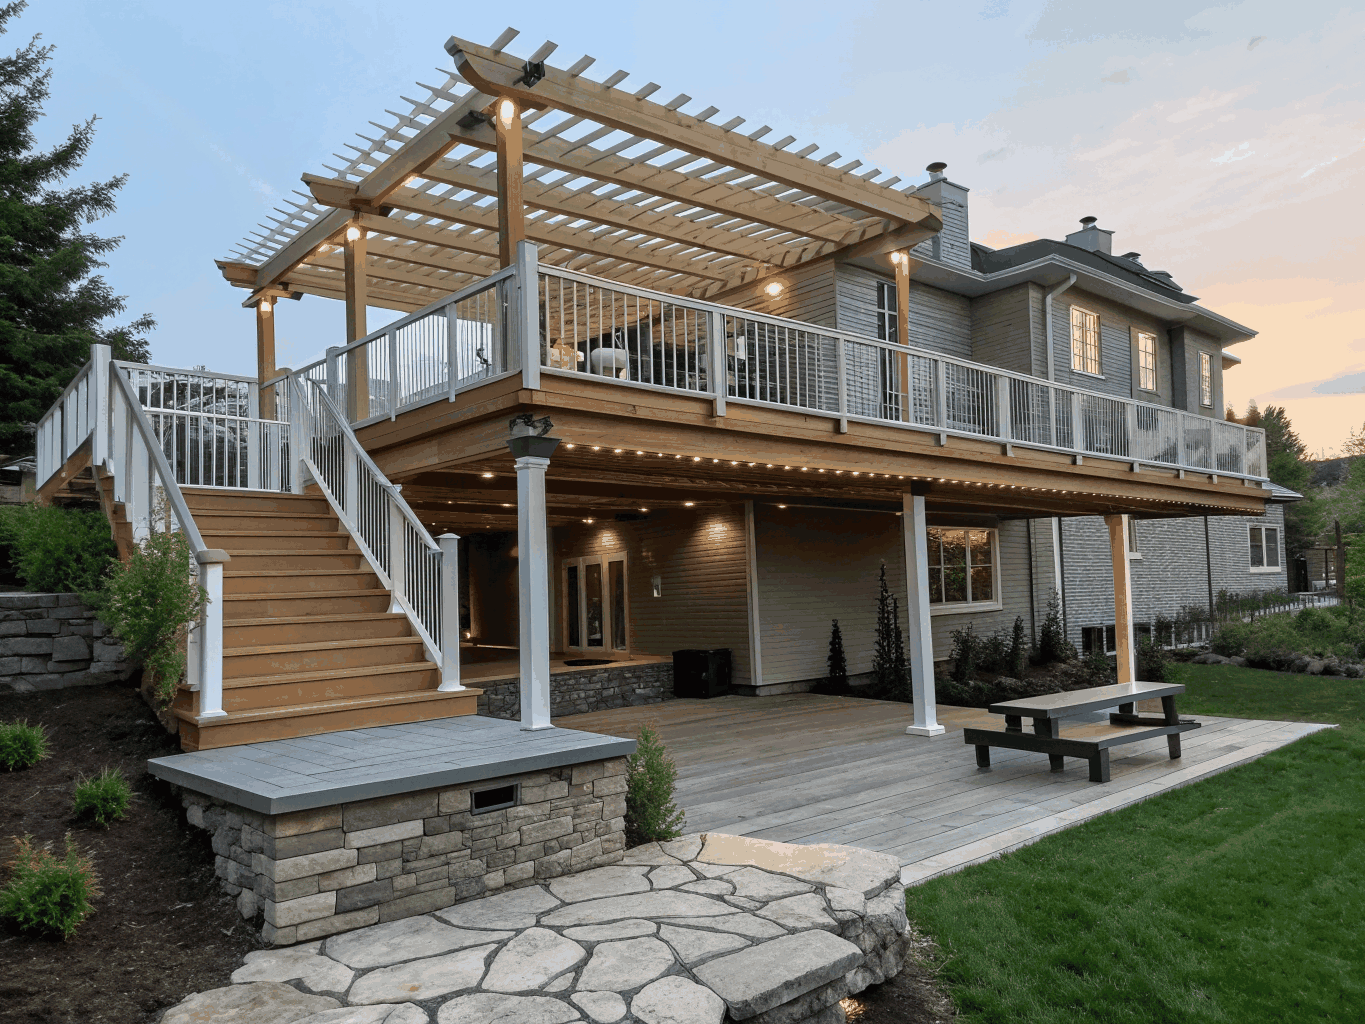
Deck Remodeling
Composite low-maintenance decking, modern railing systems, multi-tier platforms, and integrated stair lighting.
Remodeling Planning Guide
Essential steps, realistic budgets, and timeline advice before breaking ground.
Frequently Asked Questions
Answers regarding permitting, design phases, material choices, and warranties.
Ready to plan your renovation project?
Connect with our Brookhaven design and build team for an on-site consultation and clear, upfront pricing.
Request an Estimate
Share details about your upcoming project and we will follow up to discuss your project with a thoughtful, personalized estimate.