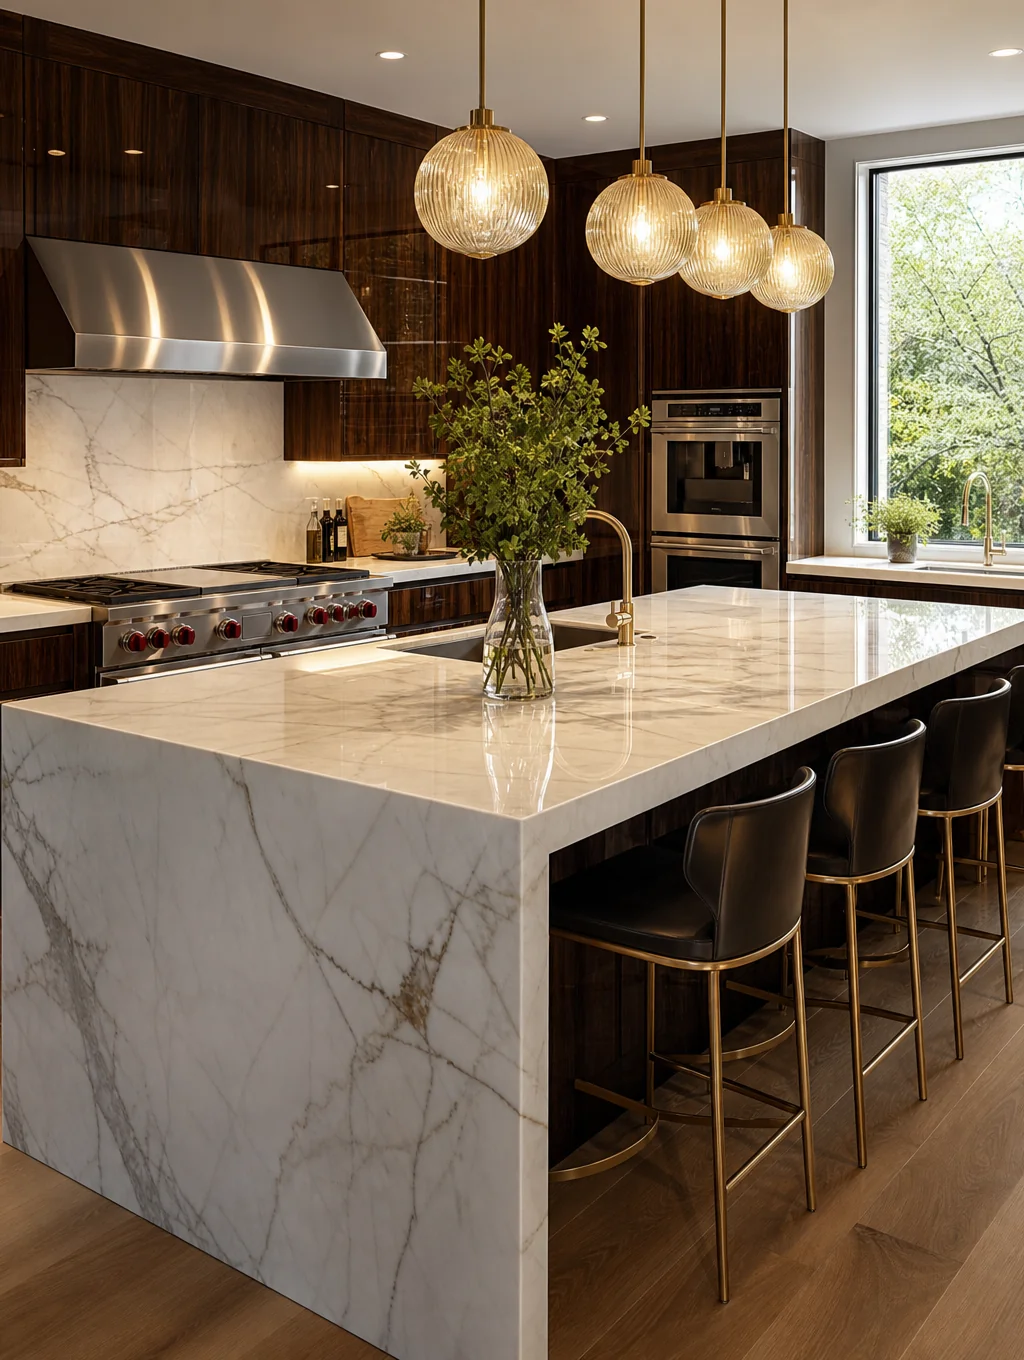
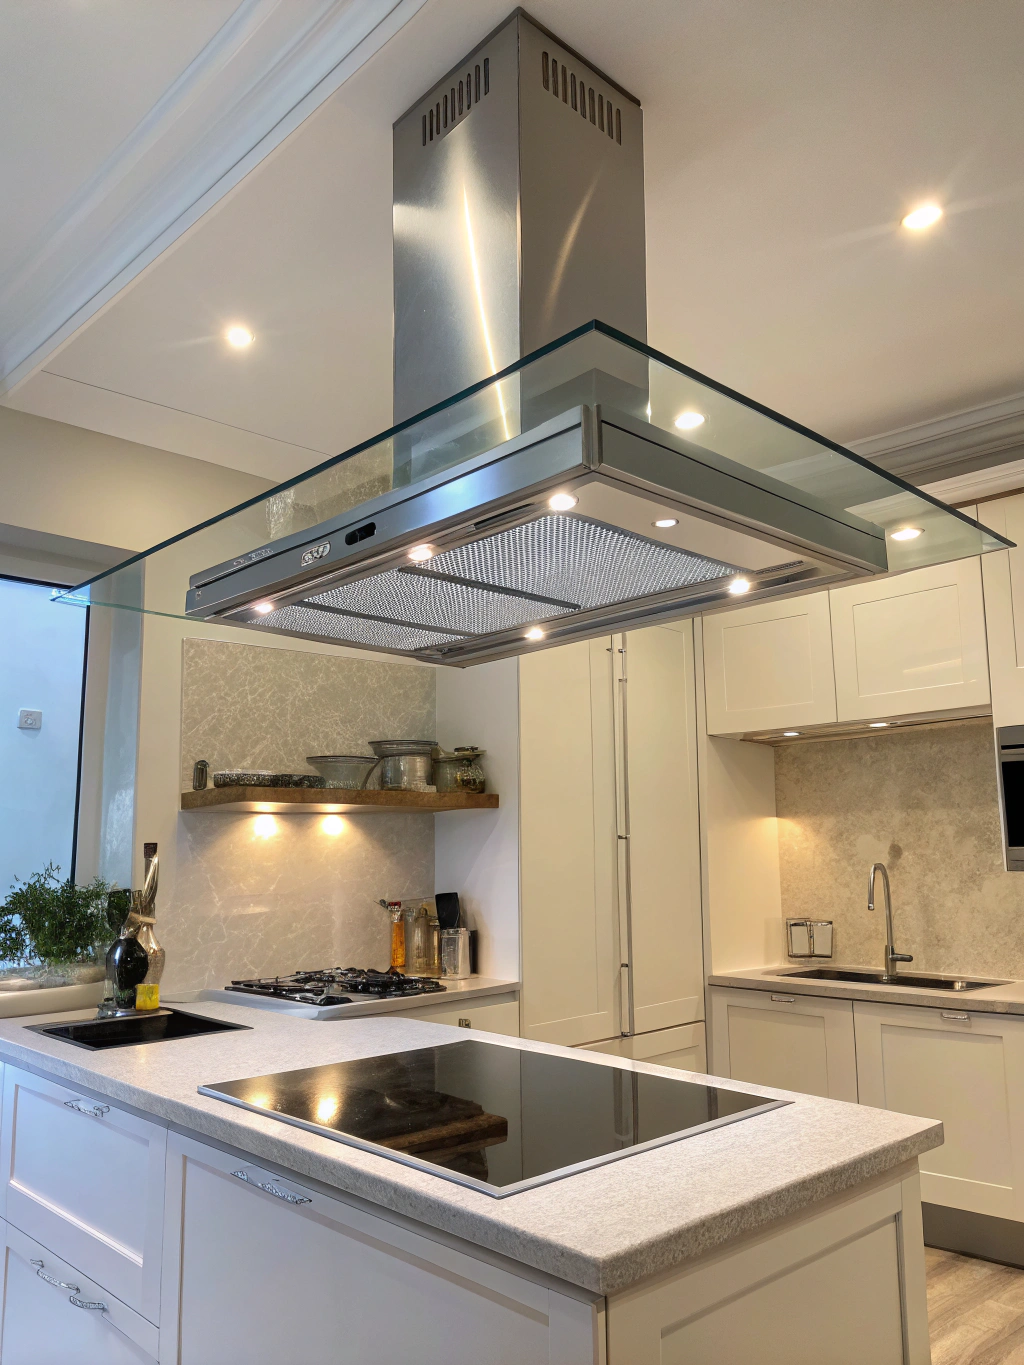
Kitchen remodeling in Brookhaven
A comprehensive kitchen remodel in Brookhaven transforms dated floor plans into an open, functional culinary center tailored to your home’s architectural character. The renovation typically encompasses full demolition down to the studs, structural wall reconfigurations, updated electrical and plumbing infrastructure, and the installation of custom cabinetry and durable solid stone surfaces. Every phase is managed to deliver an inviting, hardworking living space built to withstand daily family life and entertain with ease.
What's included
- Layout & structural reconfigurationOpening partition walls, expanding work zones, and optimizing circulation between cooking, prep, and dining areas.
- Custom & semi-custom cabinetrySoft-close solid wood construction, full-height pantry storage, concealed spice pullouts, and specialized corner solutions.
- Durable stone countertopsFabricated quartz, natural quartzite, or granite surfaces complete with under-mount sink cutouts and matching slab backsplashes.
- Appliance integration & ventilationPrecision framing, dedicated utility rough-ins, panel-ready installations, and high-CFM exterior ducted range hoods.
- Architectural & task lightingLayered illumination plans including recessed ceiling cans, dimmable under-cabinet LED runs, and island accent pendants.
- Engineered & porcelain flooringWater-resistant wide-plank hardwood or large-format porcelain tile laid over reinforced, level subflooring.
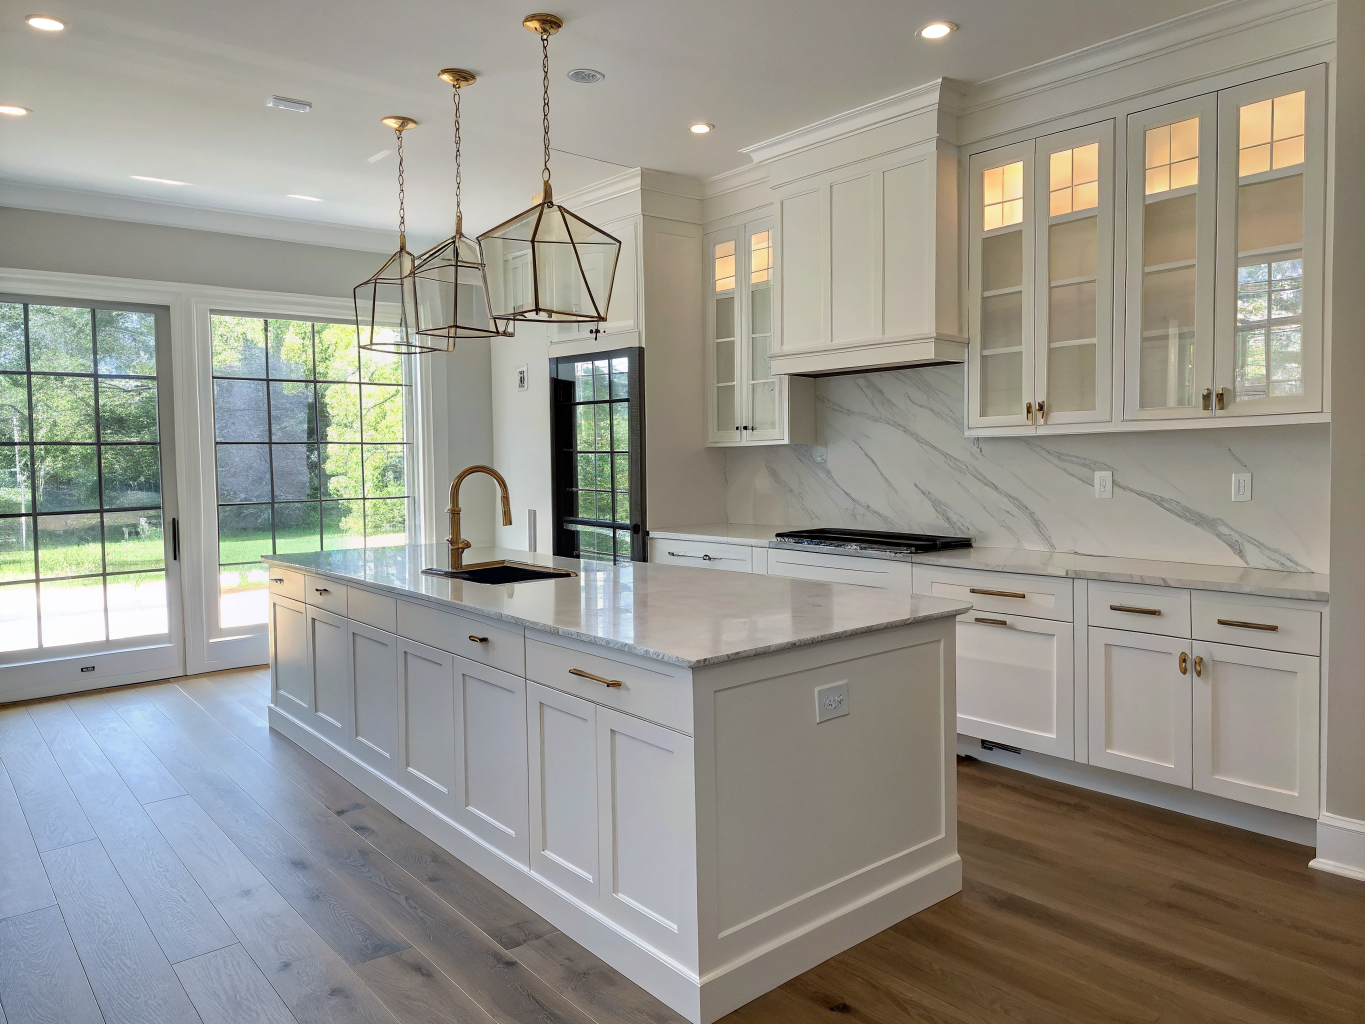
Local craftsmanship
Designed and built to municipal Brookhaven building codes, featuring certified trade partners and complete project oversight from start to final walkthrough.
Kitchen remodel decisions and budgeting factors
Remodeling a kitchen involves deliberate choices around design, structural flow, and the physical scope that defines investment requirements.
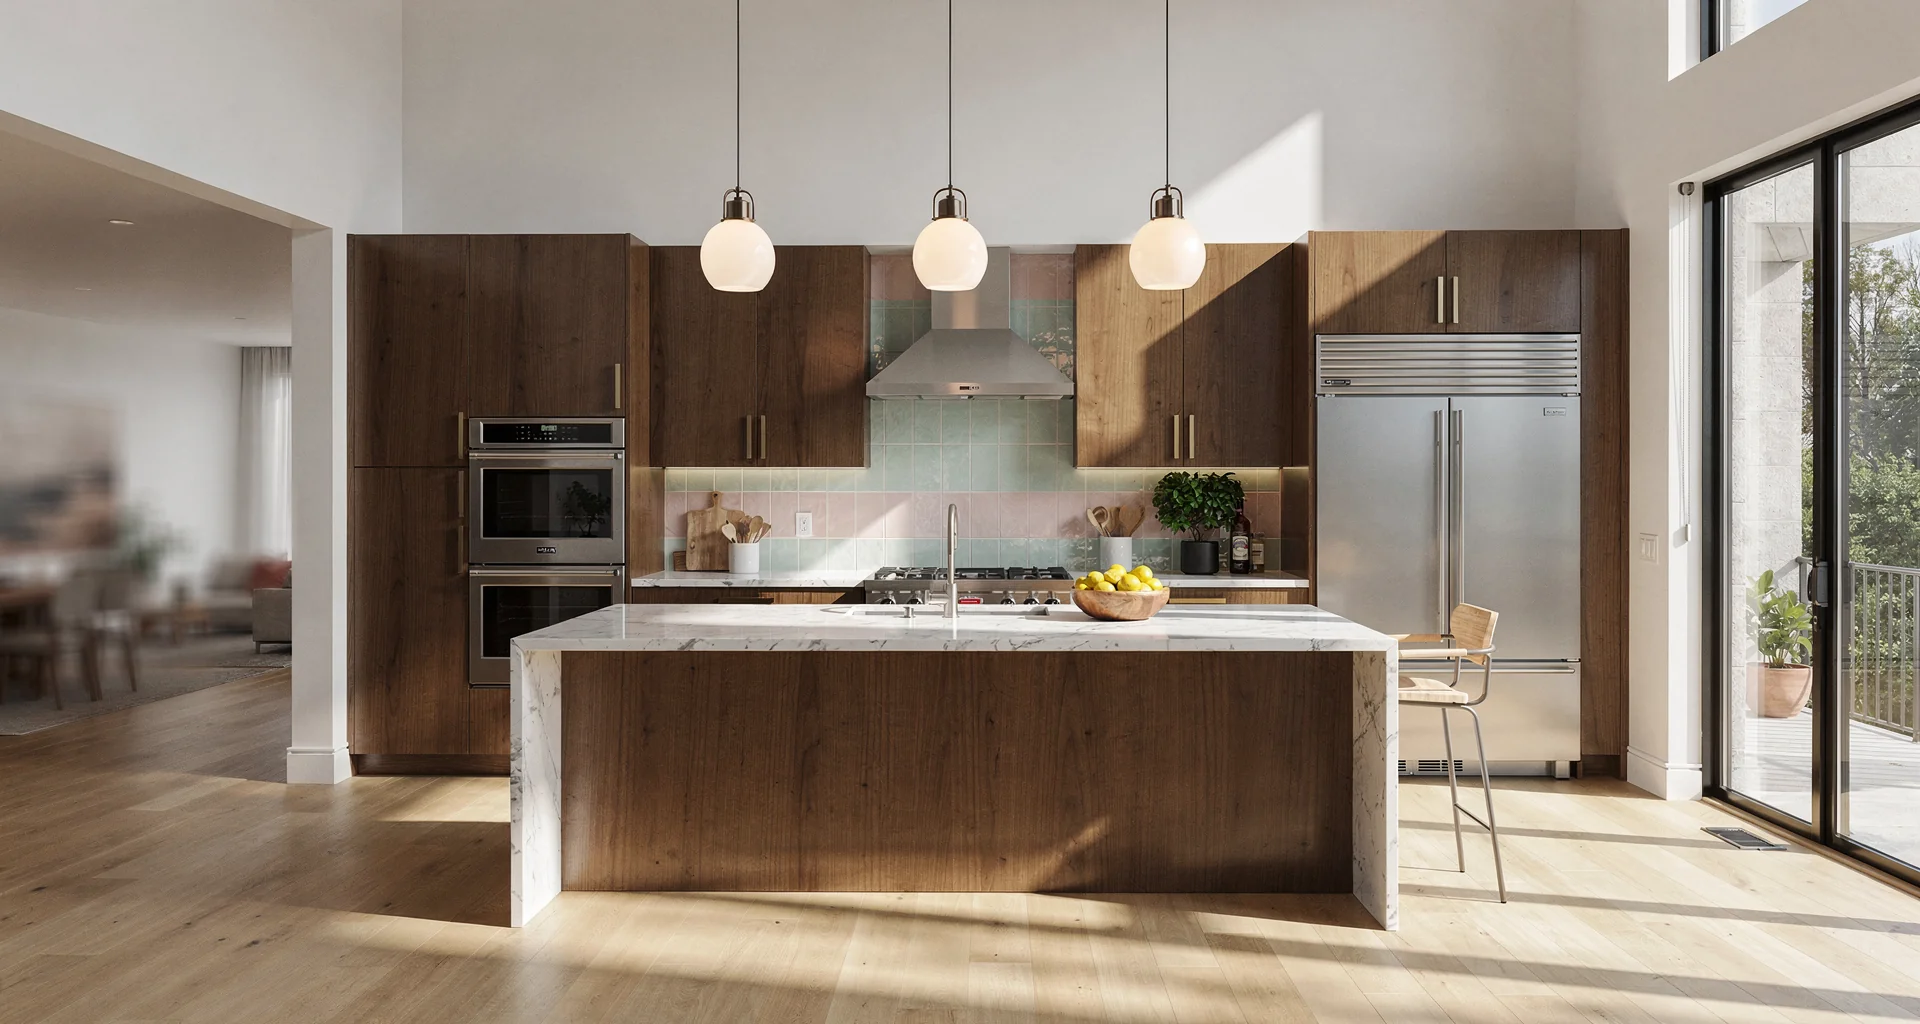
Core architectural decisions that shape everyday culinary ergonomics and longevity.
Layout reconfiguration
Decide whether to preserve your existing footprint or knock down walls to open the kitchen into adjoining living spaces.
Cabinetry style & build
Select between custom, semi-custom, or stock cabinetry, including inset, full overlay, painted wood, or natural stained finishes.
Countertop material selection
Evaluate surface durability and maintenance requirements across quartz, natural marble, quartzite, granite, or solid surface.
Appliance choices
Determine spatial dimensions and rough-in needs for induction cooktops, dual fuel ranges, panel-ready refrigeration, and venting hoods.
Lighting design
Layer task lighting under cabinets, recessed ceiling downlights, and statement island pendants on independent dimming zones.
Flooring material
Match kitchen moisture resistance and daily traffic demands using site-finished hardwood, engineered planks, or large-format tile.
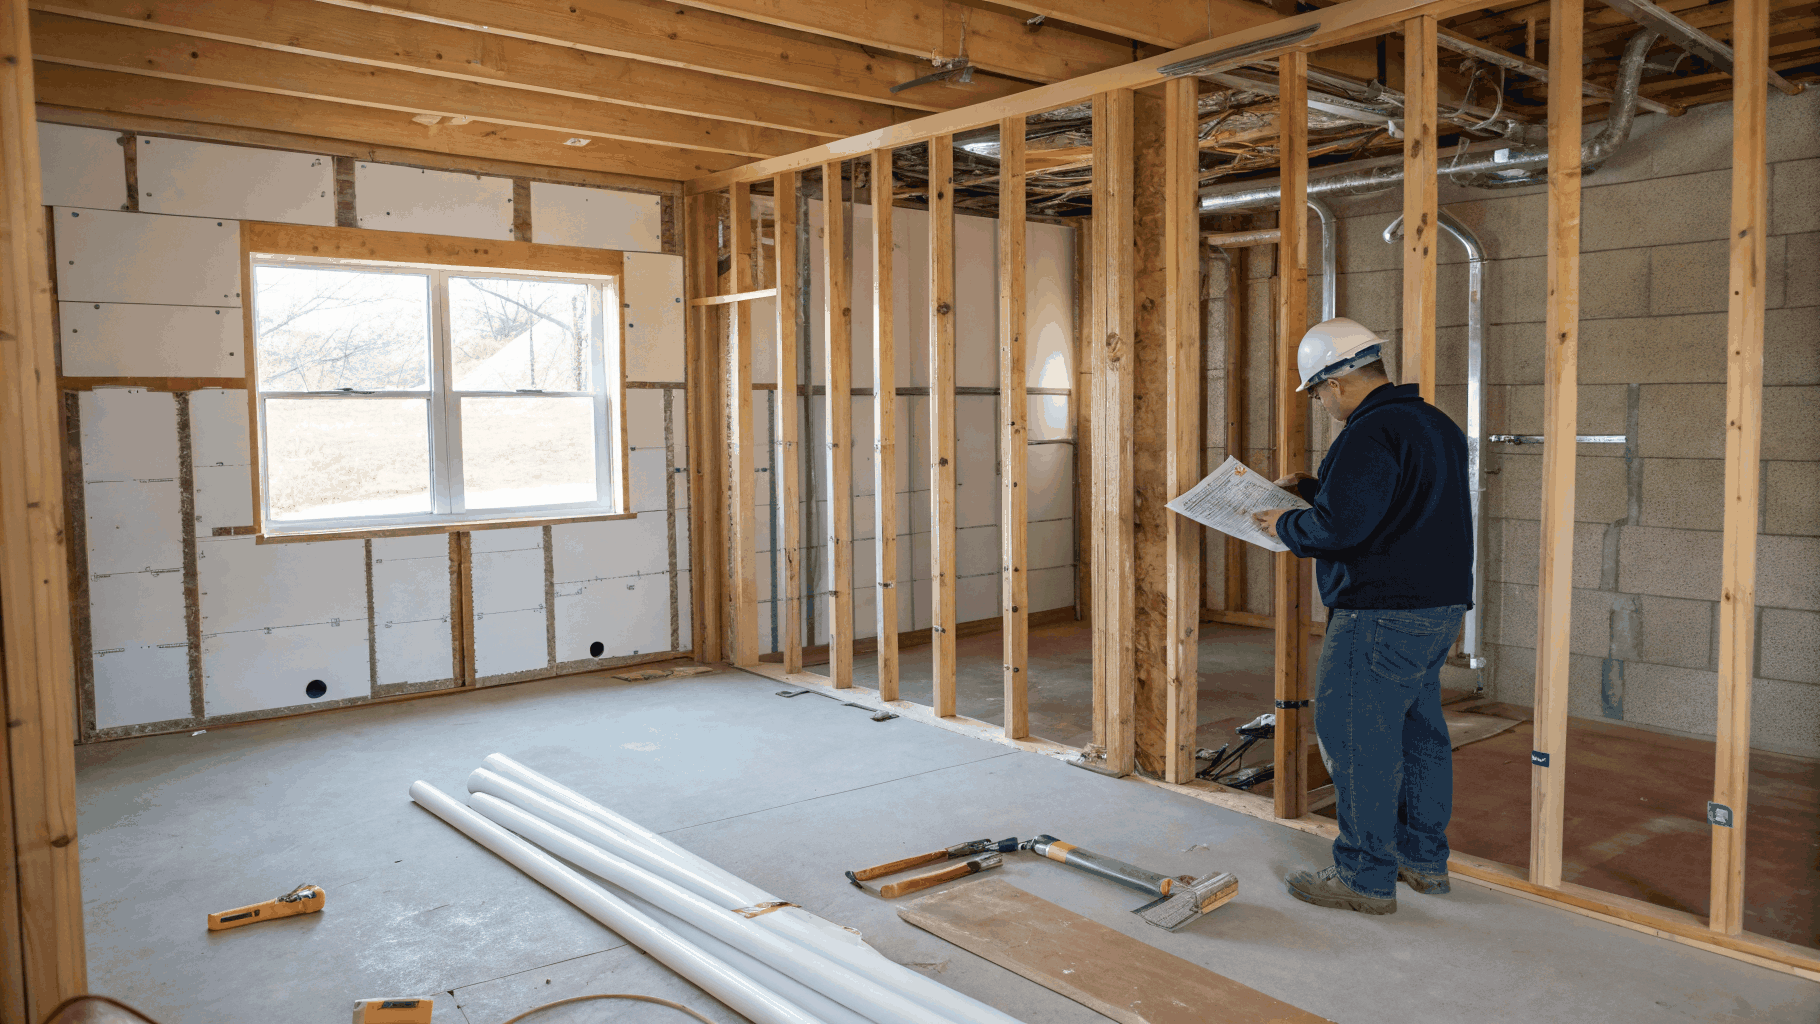
Technical variables that influence construction hours, craftsmanship tiers, and site preparation.
- 1
Square footage
Total kitchen area directly dictates raw material volumes, demolition scope, and finishing labor across surfaces.
- 2
Scope of structural change
Removing load-bearing partitions, sinking support beams, or resizing exterior windows requires engineering and framing crews.
- 3
Material grade
Handcrafted tiles, exotic quartzites, and solid-wood dovetail joinery require specialized fabrication compared to standard lines.
- 4
Appliance tier
Commercial-grade performance packages require higher electrical amperage, dedicated gas lines, and specialized make-up air venting.
- 5
Electrical & plumbing relocation
Relocating sink stacks, gas rough-ins, or the main electrical panel beneath subfloors adds trade-specific mechanical labor.
- 6
Permit complexity
Municipal jurisdictional reviews, structural plan sign-offs, and staged mechanical inspections affect schedule and administration.
Ready to Transform Your Brookhaven Kitchen?
Schedule a private on-site consultation to review your layout ideas, transparent investment ranges, and realistic project timelines.
Planning & Execution
Understanding your kitchen remodel timeline
A seamless remodel depends on proactive preparation before hammers swing. We orchestrate Brookhaven municipal permits, lead times, and structural trades to safeguard your calendar.

Brookhaven Elevation Renovations – Custom Cabinetry & Detail Installation
Design finalization
2–4 weeksArchitectural floor planning, 3D renderings, and precise finish selection for cabinetry, quartz or marble slabs, and custom fixtures.
City of Brookhaven permitting
2–4 weeksSubmittal and review through Brookhaven Community Development to ensure structural, electrical, and plumbing plans strictly conform to municipal codes.
Material & cabinet ordering lead times
6–10 weeksCustom millwork, custom cabinetry, appliances, and imported stone fabrication sourced prior to demo to protect your on-site construction schedule.
Inspections
Key project milestonesRough-in and final municipal inspections conducted at pivotal stages to certify wiring, venting, plumbing, and structural integrity.
Home Life Moments
Is it time to remodel your kitchen?
Every home reaches a turning point where daily routines outgrow existing counters and cabinets. Here are the common moments our Brookhaven clients know it is time for a change.
Ready to map out your kitchen?
Schedule a thorough in-home consultation to review structural walls, mechanicals, and layout possibilities.
Step-by-step roadmap
Our kitchen remodeling process
From your earliest ideas through to the final polish, our structured five-stage method keeps budgets predictable, schedules firm, and craftsmanship accountable.

In-home consultation
We visit your home to assess your kitchen space, discuss how you live and cook, evaluate structural layout possibilities, and establish realistic project goals and budgets.
Key deliverables
- Lifestyle and layout audit
- Initial budget review
- Feasibility evaluation
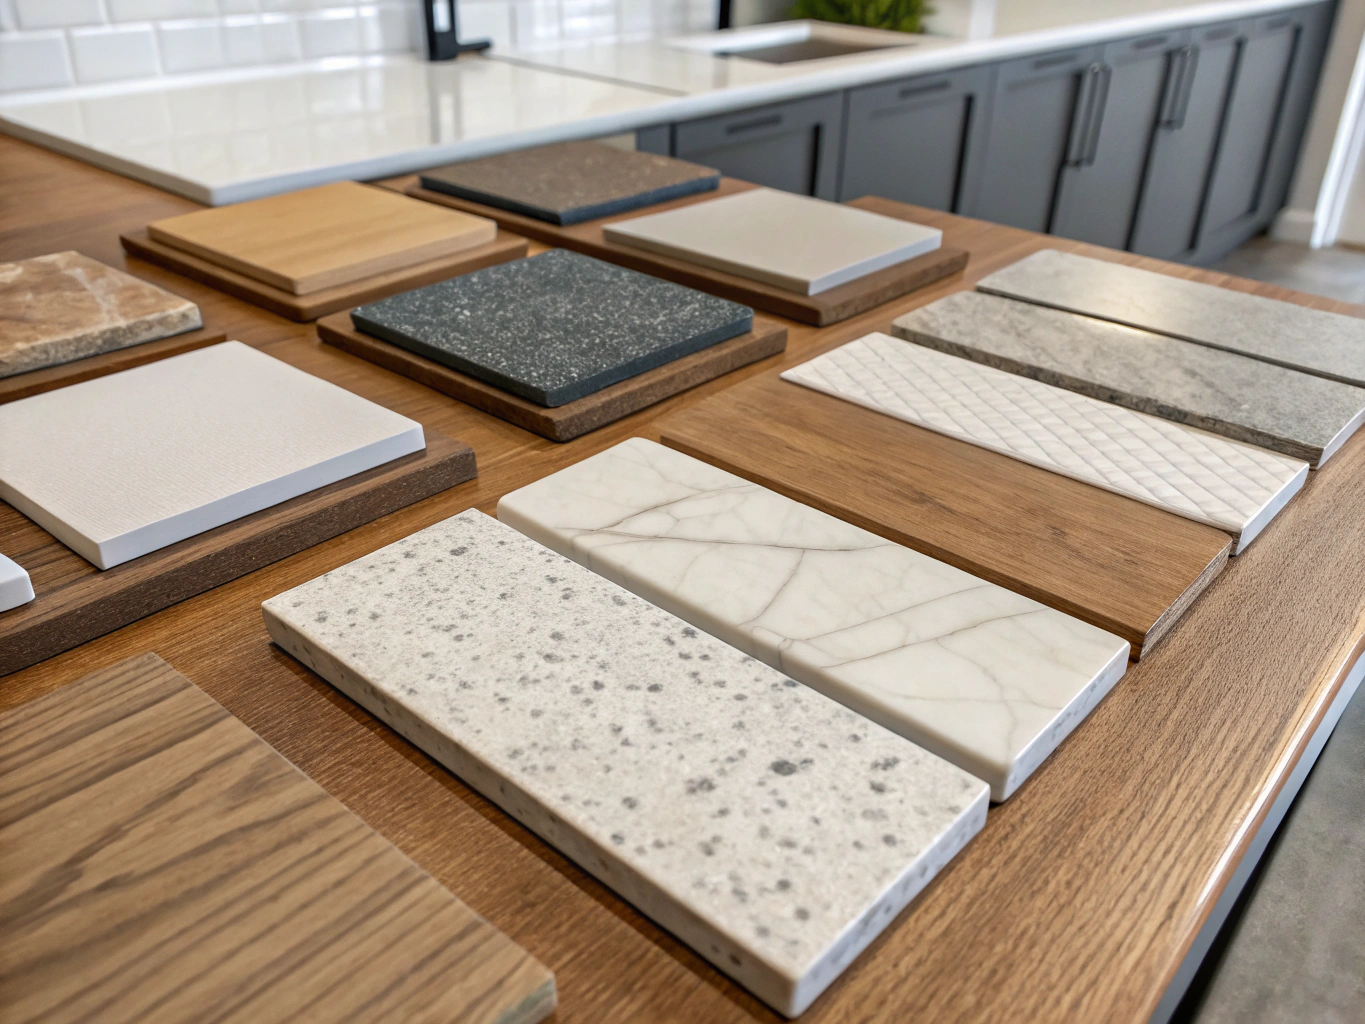
Design and material planning
Our team translates your ideas into detailed 3D renderings and comprehensive blueprints. Together, we select cabinetry, countertops, fixtures, appliances, and tile selections before any work begins.
Key deliverables
- Detailed 3D layout renderings
- Cabinetry and fixture schedules
- Itemized trade estimate

Permitting and documentation
We prepare all necessary technical documentation and secure county and municipal building permits. Every plumbing, electrical, and structural change is fully filed and approved before tools arrive.
Key deliverables
- Permit application management
- Code compliance filings
- Final trade scheduling

Construction and trades
Our project managers oversee clean demolition, framing adjustments, mechanical rough-ins, and artisan cabinet installation. We maintain dust barriers and conduct daily site clean-ups throughout.
Key deliverables
- Dedicated site management
- Weekly milestone reports
- HEPA dust containment
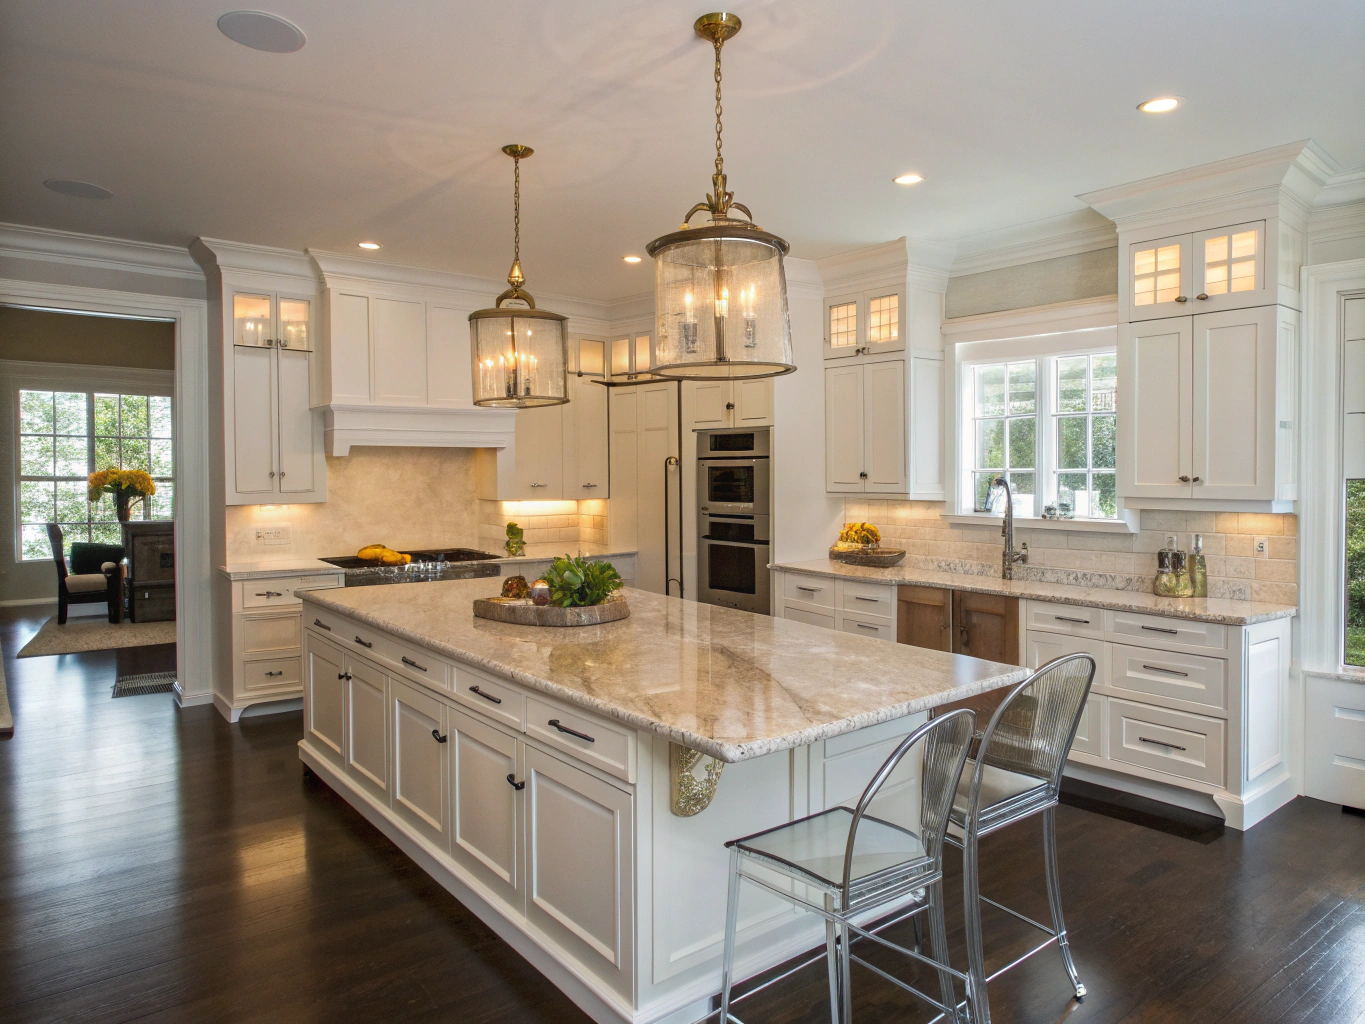
Final walkthrough and sign-off
We review every drawer glide, fixture seal, and surface finish side by side with you. We close out all final city inspections, provide manufacturer warranties, and ensure complete satisfaction.
Key deliverables
- Formal punch-list resolution
- Municipal final inspection certificate
- Warranty documentation packet
Ready to begin step one?
Schedule your in-home kitchen design consultation with our renovation specialists today.
Clear answers for your Brookhaven kitchen remodel
Renovating a kitchen requires thorough coordination between local municipal codes, architectural plans, and day-to-day household life. Here is what to expect when remodeling with Brookhaven Elevation Renovations.
Have a specific structural or layout question?
We offer on-site consultations throughout Brookhaven to assess walls, plumbing runs, and permit requirements.
Yes. Most kitchen remodels in Brookhaven involve electrical modifications, plumbing relocations, gas line changes, or removing load-bearing walls. All building permits for properties within municipal boundaries are processed directly through the City of Brookhaven Community Development Department, while sewer connections follow DeKalb County Watershed Management regulations.
We prepare and submit all structural drawings, trade permit applications, and manage scheduled municipal inspections through each phase from rough-in to final sign-off.
- City of Brookhaven building, electrical, and mechanical permits
- DeKalb County plumbing and sewer coordination where required
- Full representation at required on-site inspections
Request an estimate
Share details about your kitchen project below. Our team reviews your requirements and responds promptly with consultation availability.
Start your Brookhaven kitchen renovation project
Schedule an in-home walkthrough to review your layout ideas, finish preferences, and budget expectations — we will follow up to discuss your project.