Home Additions, Basement & Outdoor Living Remodeling in Brookhaven, GA
Expand your home with custom architectural additions, light-filled daylight basements, and covered outdoor living spaces built for year-round entertaining across Brookhaven and North Atlanta.
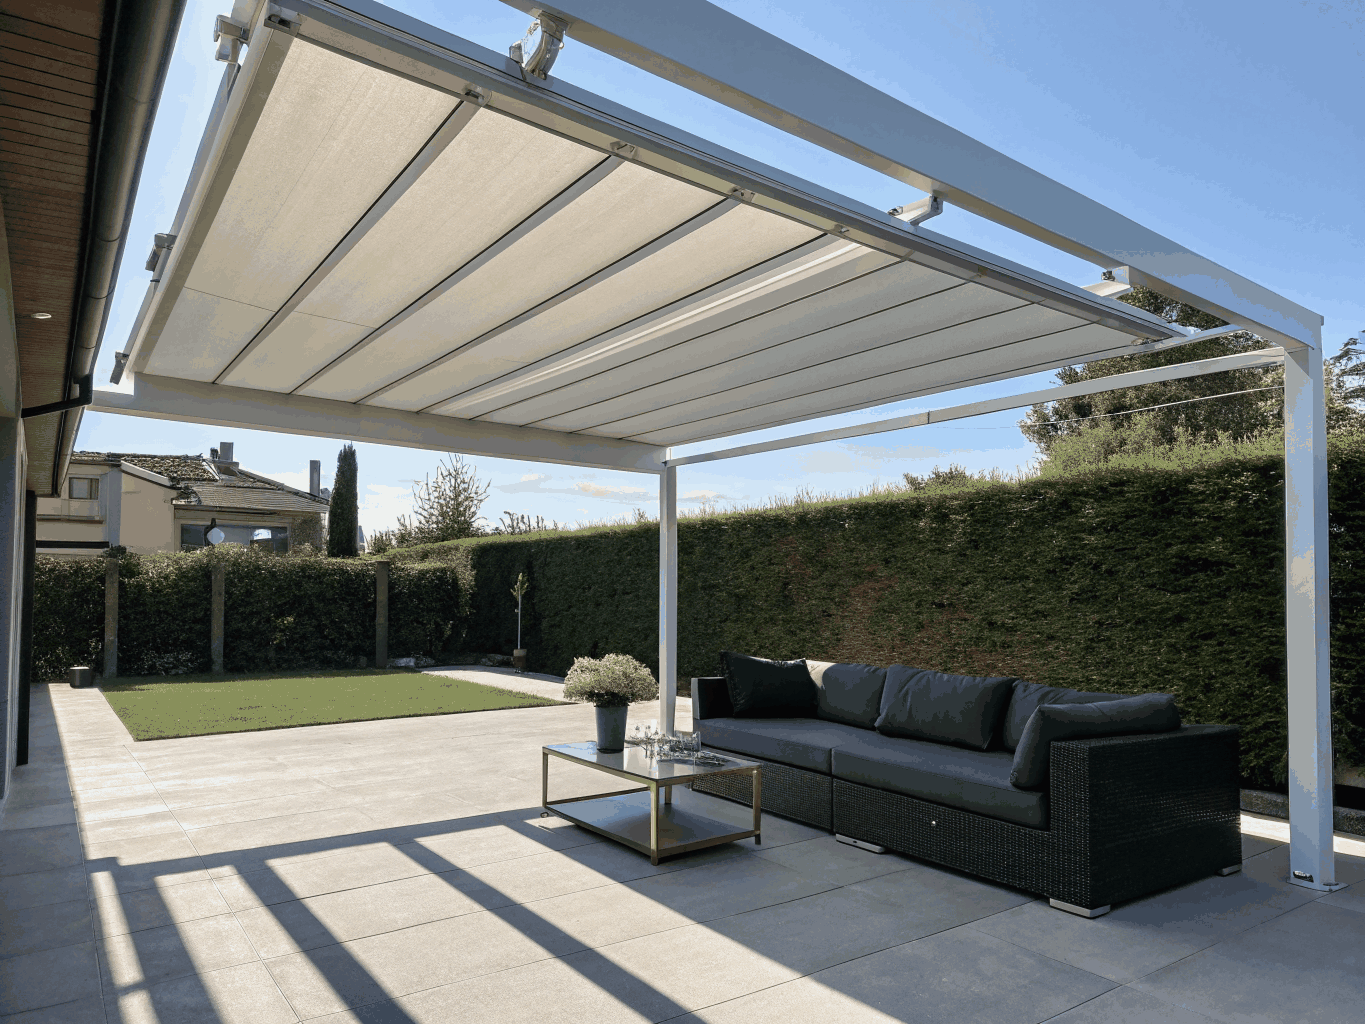
Structural plans
Architectural stamped designs and turnkey Brookhaven permitting.
Custom finish carpentry
Tongue-and-groove ceilings, bespoke millwork, and curated masonry.
Thoughtful additions built for Brookhaven living
Every expansion blends cleanly into your home's original roofline, brickwork, and neighborhood scale. From municipal zoning setbacks to historic preservation parameters, we will follow up to discuss your project, handling architectural engineering and city permitting from day one.
- Reinforced first-floor load paths
- Architectural pitch and eave matching
- Sound-damped subfloor assemblies
- Zero-threshold floor transitions
- Dedicated high-efficiency HVAC zone
- Acoustic insulation batts throughout
- Waterproof tile with in-floor heat
- Integrated pet wash and drying stations
- Custom locker and cabinet storage
- Soil bearing density testing
- Engineered rebar dowel pinning
- City of Brookhaven permit handling
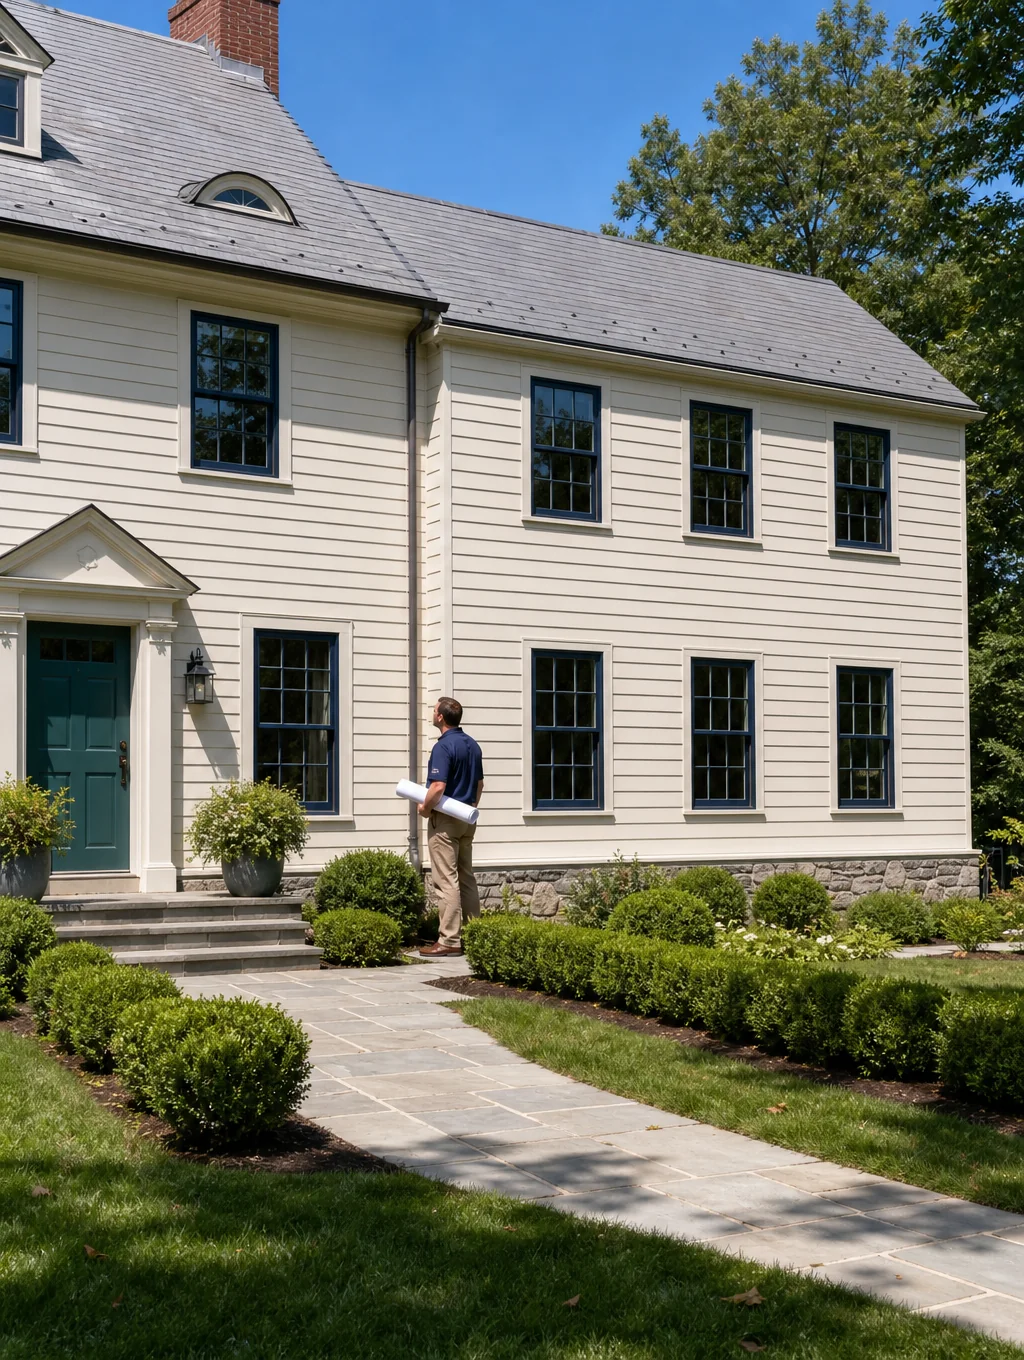
Historic preservation & zoning mastery
Brookhaven tree ordinances, stormwater plans, and structural setbacks require meticulous pre-construction coordination. We manage complete engineering documentation to secure approvals without delays.
Serving Brookhaven neighborhoods including Ashford Park, Historic Brookhaven, Brittany, and Drew Valley.
Browse completed home additionsStart Your Brookhaven Home Addition Project
Consult directly with our design and construction team for seamless craftsmanship, clear budgets, and dependable schedules.
Basement transformations for modern living
Convert your daylight or walkout terrace level into an expansive space for entertaining, hosting guests, and everyday retreat. We design and build seamless lower levels featuring custom wet bars with stone waterfall counters, private guest suites, home media theaters with acoustic dampening, and light-filled personal fitness studios tailored to your home.
Moisture barrier engineering
Sub-slab vapor barriers and perimeter drainage designed for North Atlanta soil.
Egress & code compliance
Full ceiling heights, permitted walkout entries, and certified safety egress.
Zoned climate control
Independent multi-zone heating and dehumidification for year-round comfort.
Custom architectural millwork
Integrated white oak cabinetry, stone counters, and bespoke acoustic paneling.
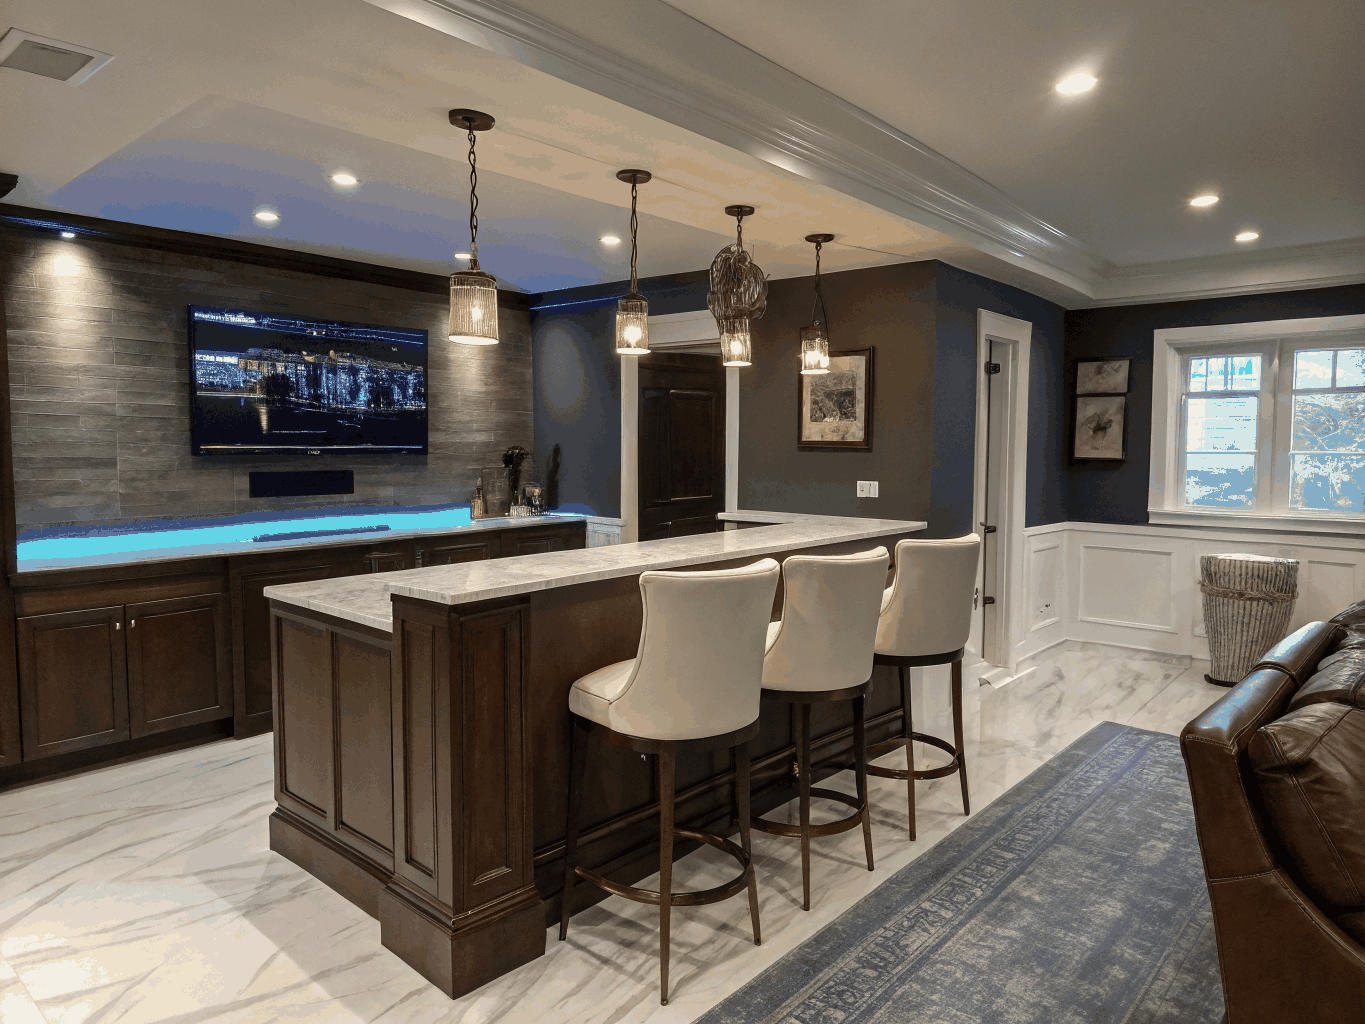
Daylight & Walkout Terrace Specialists
Fully compliant with Brookhaven, Buckhead, and Dunwoody residential building codes and permitting standards.
Expand your living room under Georgia skies.
Step outside to covered cedar porches, heat-ready stone fireplaces, and low-maintenance composite decks built for year-round Brookhaven entertaining. We design weatherized structures that balance southern heat, seasonal rainfall, and natural neighborhood canopy.
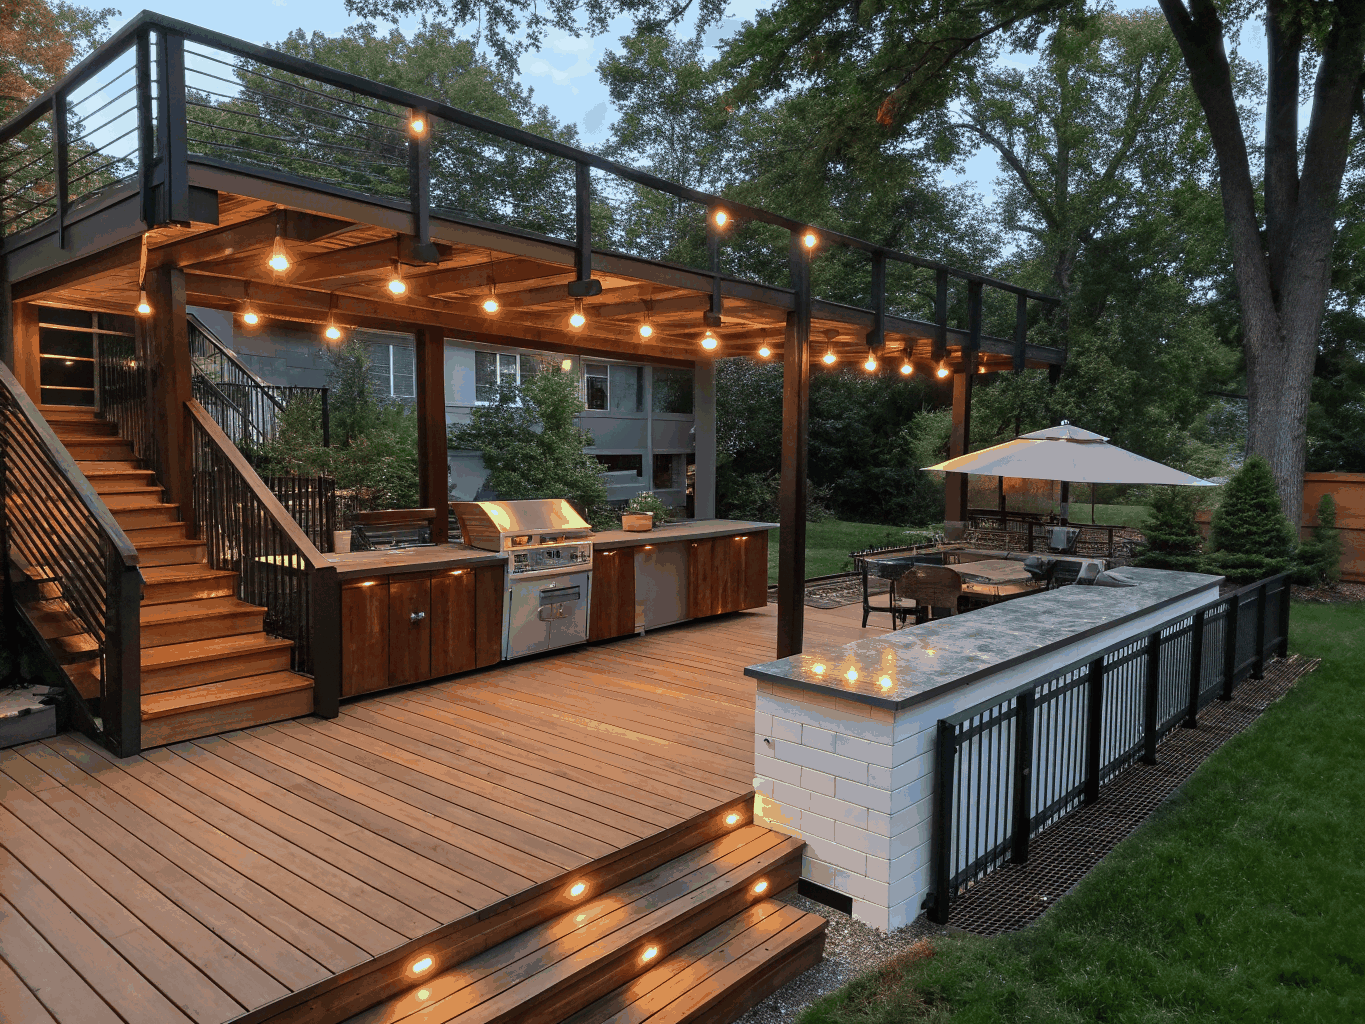
Bespoke Exterior Assembly
Recent residential additions and outdoor retreats
Explore architectural expansions, terrace-level lounges, and covered outdoor spaces designed specifically for Brookhaven living and entertaining.
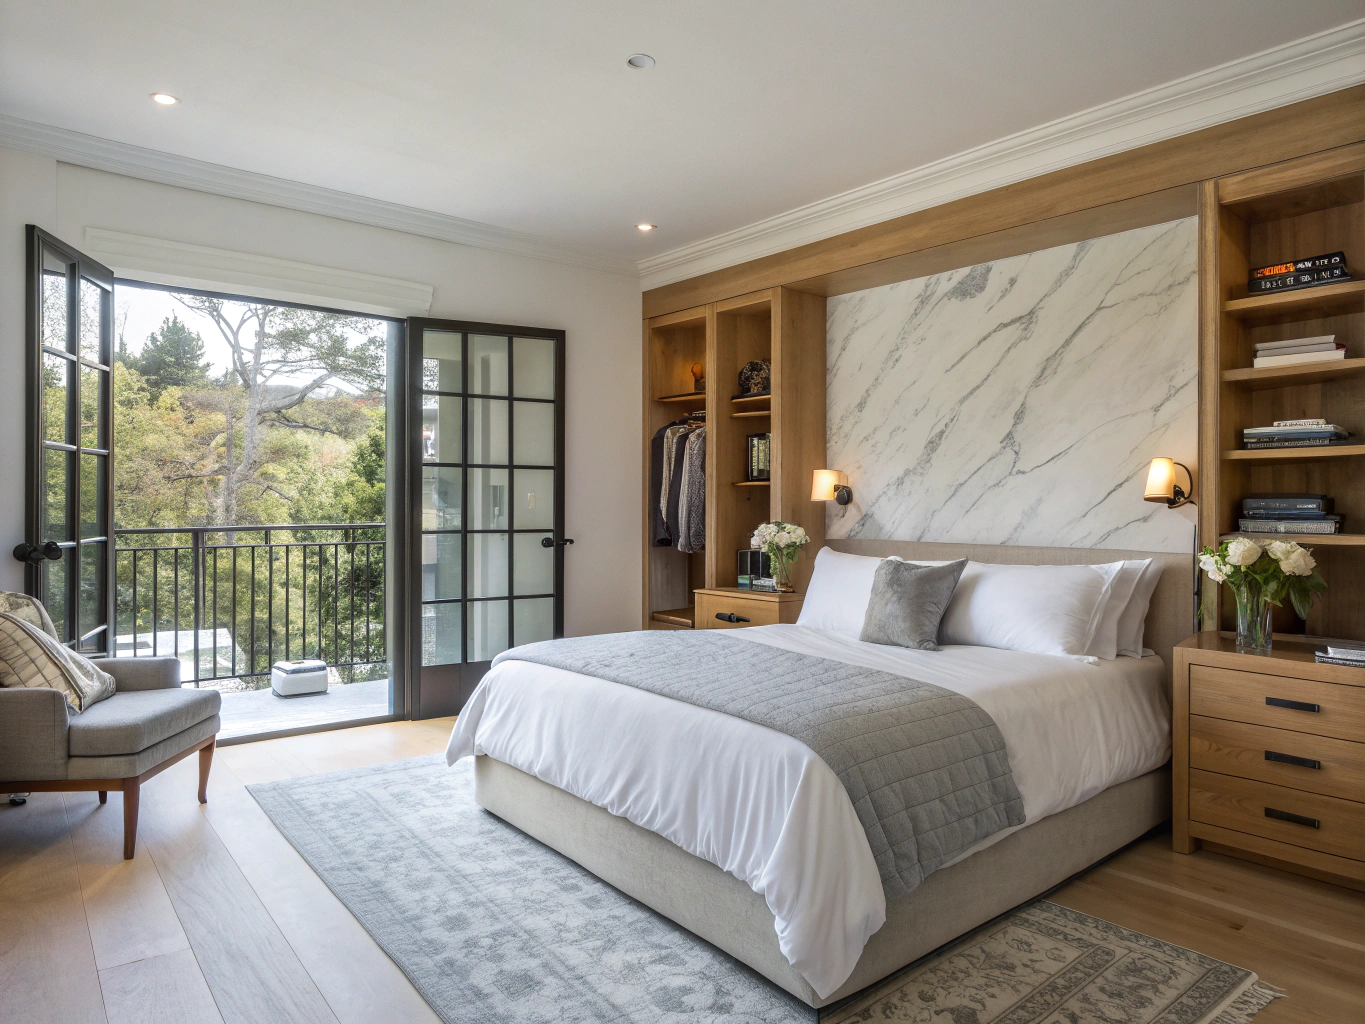
Light-filled primary suite addition
Vaulted ceilings, custom white-oak millwork, and full architectural integration matching original exterior brickwork.
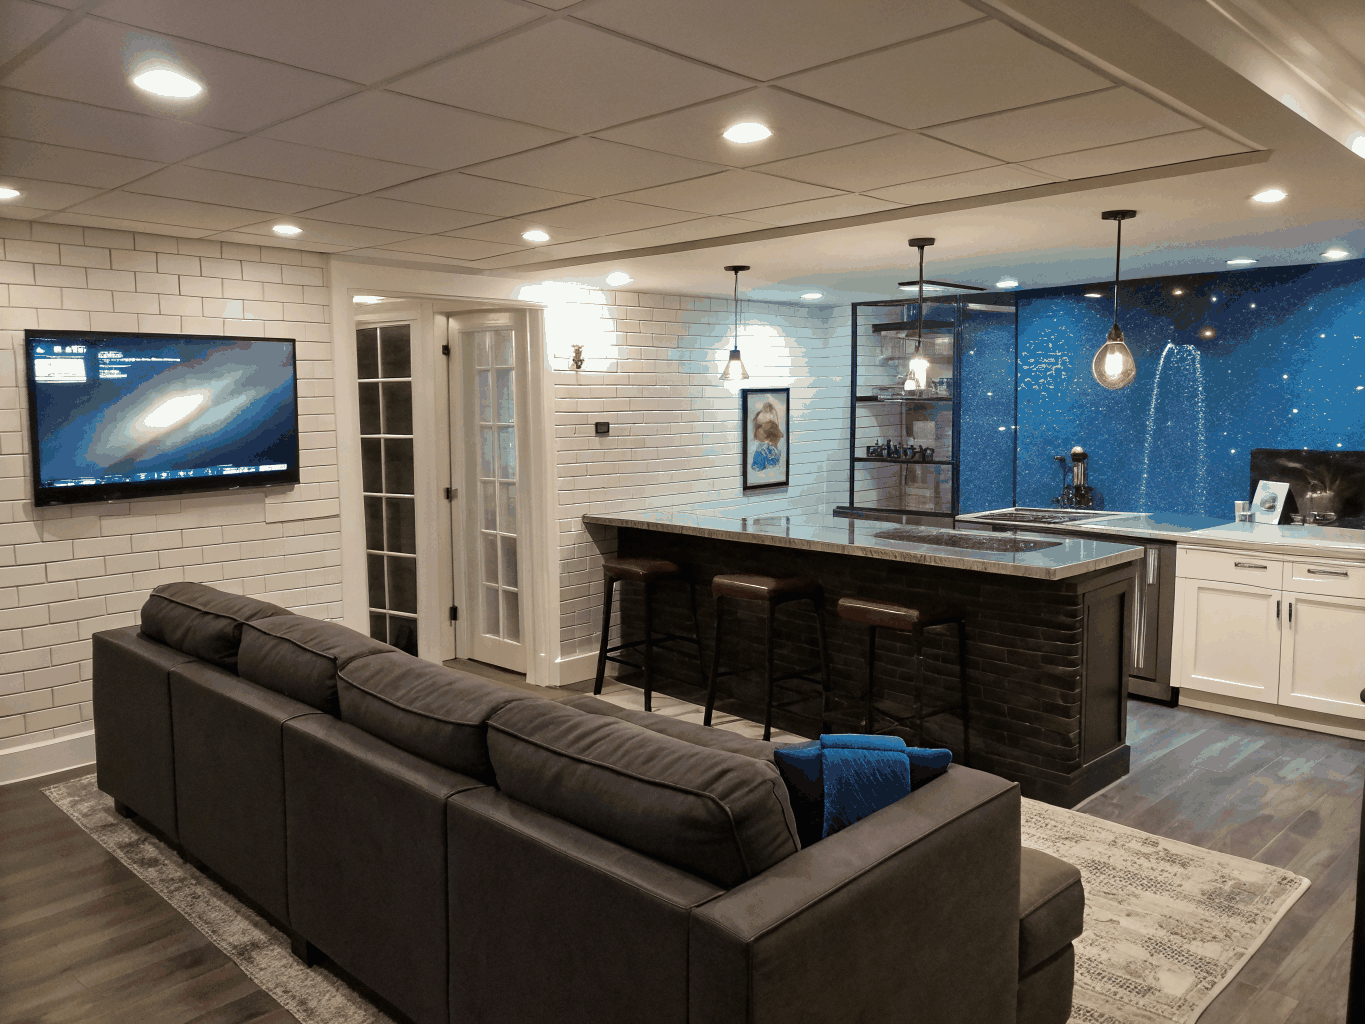
Terrace-level entertainment lounge
Honed quartzite wet bar, climate-controlled wine display, and daylight acoustic media suite built for hosting.
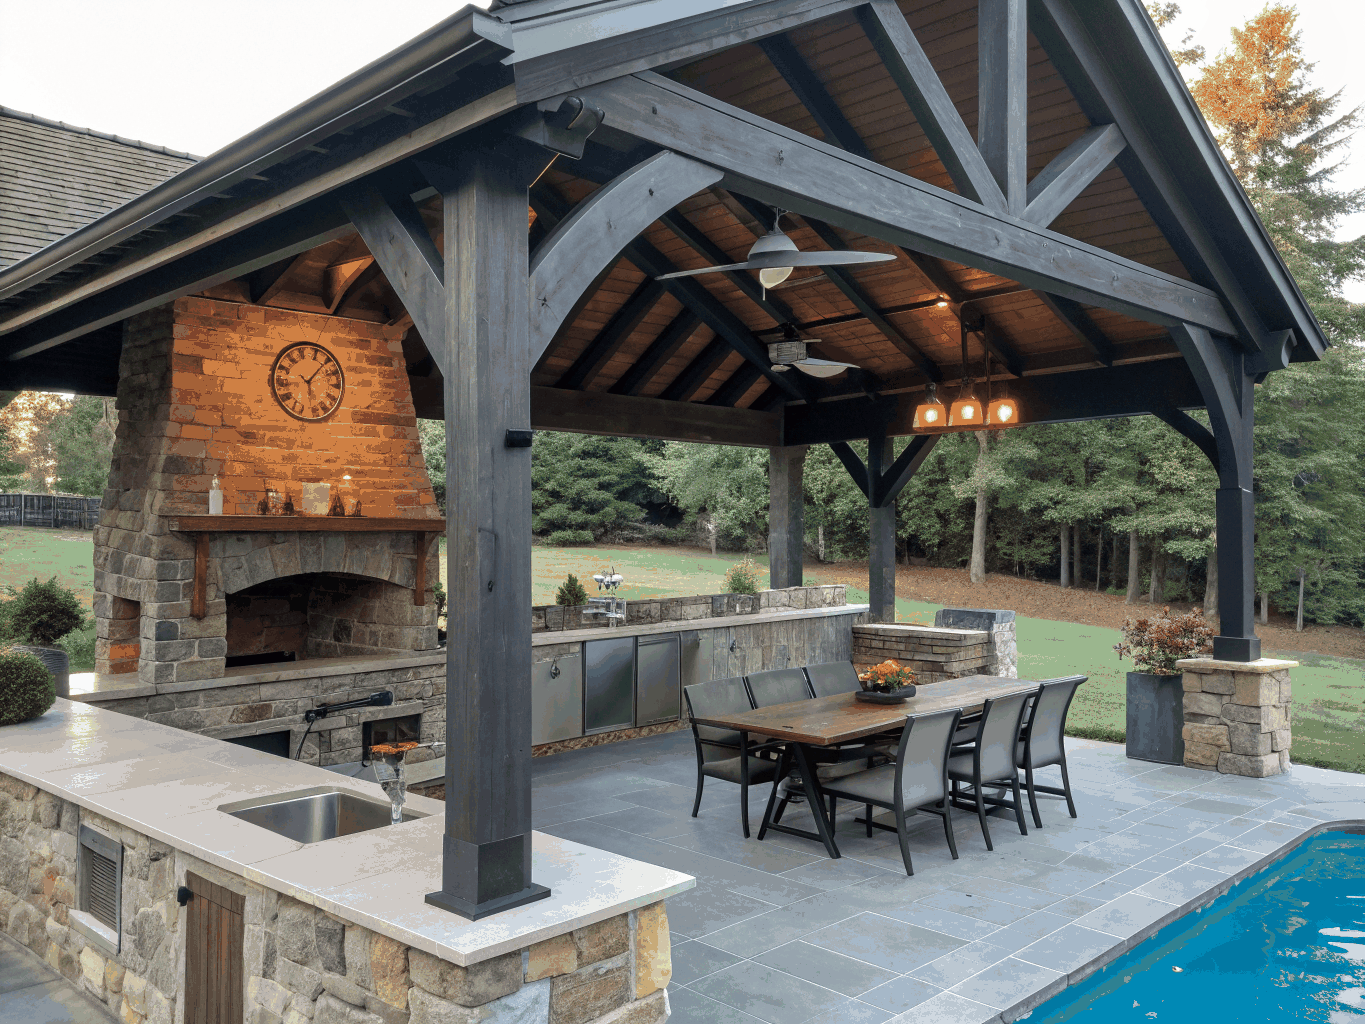
Vaulted screened outdoor living porch
Hand-laid stacked stone fireplace, integrated infrared heating, and phantom screening overlooking natural wooded topography.
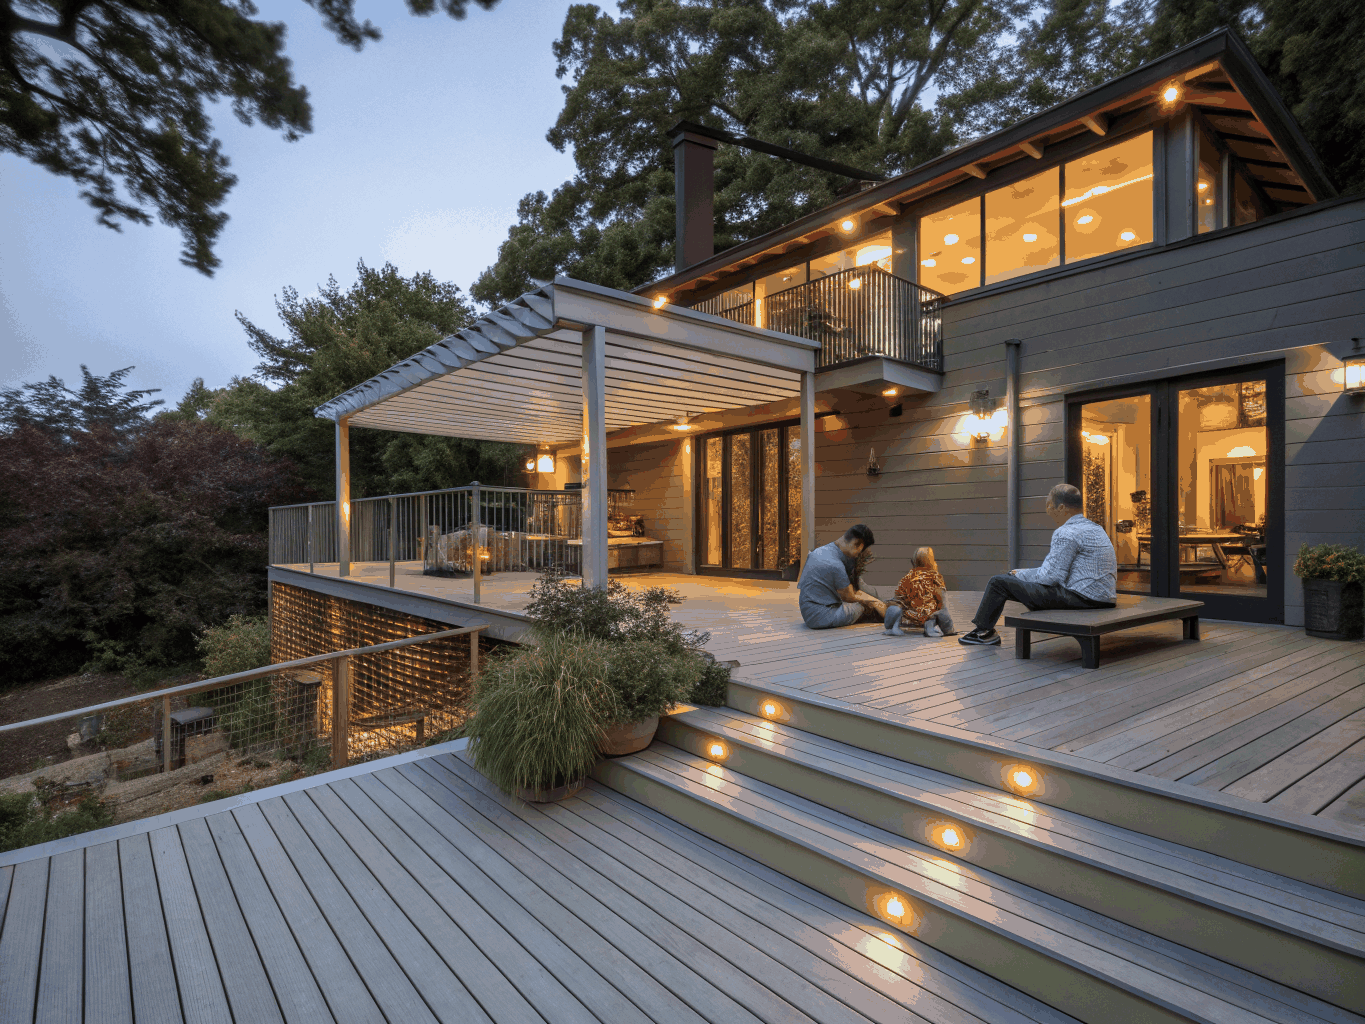
Multi-tiered composite deck & kitchen
Low-maintenance composite decking with recessed stair illumination, custom steel rail profiles, and integrated prep island.
Answers to key planning and structural questions
Every major addition, walkout basement, or covered outdoor living space in Brookhaven involves strict city setback rules, structural engineering checks, and water management. Here is how we ensure certainty before we break ground.
Have a specific site question?
Speak directly with Carlos Ramirez or Emily Johnson about your property boundaries and architectural vision.
Brookhaven enforces rigorous zoning setback lines and maximum lot impervious surface ratios—typically capped between 35% and 50% depending on your specific district (such as R-100 or R-75). In addition, the City of Brookhaven Tree Canopy Ordinance mandates tree protection zones and tree density unit calculations before groundbreaking. Our team handles complete boundary surveys, impervious footprint calculations, tree mitigation plans, and city approvals before construction begins.
Georgia red clay soil holds heavy moisture during seasonal storms. We install reinforced sub-slab vapor barriers with sealed joints, closed-cell spray foam insulation along rim joists, and continuous interior or exterior perimeter drainage channels with dual battery-backed sump systems. Every finished basement also integrates dedicated whole-home dehumidification tied directly into your HVAC ductwork to maintain indoor humidity below 50% year-round.
Pressure-treated pine requires sealing and staining every 12 to 18 months and remains prone to cupping, splintering, and mildew under hot Southern humidity. Premium capped composite and mineral-based composite boards resist moisture absorption and insect damage, never require sanding, and carry 25- to 50-year fade and stain warranties. For unshaded, south-facing exposures, we specify heat-dissipating composite profiles that remain cooler underfoot.
Before drafting architectural blueprints, our builders perform foundation sounding tests, inspect existing footings, and verify load paths through exterior wall studs and floor joists. For second-story builds, we inspect crawlspaces and basements to confirm foundation widths can support supplementary point loads, designing steel beam integrations or reinforced post footings wherever the existing frame requires fortification.
Request an Estimate
Tell us about your home addition or remodeling project to schedule an initial architectural consultation and pricing review.
Expand your Brookhaven home with confidence.
Schedule an on-site design consultation to review your property, local zoning rules, and realistic investment estimates with our builders.
Explore related planning guides:
Brookhaven zoning handled
Permitting & setback management
Craftsmanship coverage
Comprehensive post-project warranty