Basement Finishing & Remodeling in Brookhaven
Basement finishing in Brookhaven transforms underutilized foundation levels into code-compliant, conditioned square footage that expands your family's living footprint. The complete process integrates structural moisture mitigation and drainage verification with full architectural framing, high-performance mechanical systems, and luxury finishes. From walkout basements near Murphey Candler Park to Historic Brookhaven terrace levels, proper execution adds enduring home value and tailored lifestyle utility.
What's Included
- Comprehensive Moisture & Thermal ControlSub-slab vapor barriers, rigid foam perimeter insulation, and closed-loop dehumidification suited to North Georgia's ground climate.
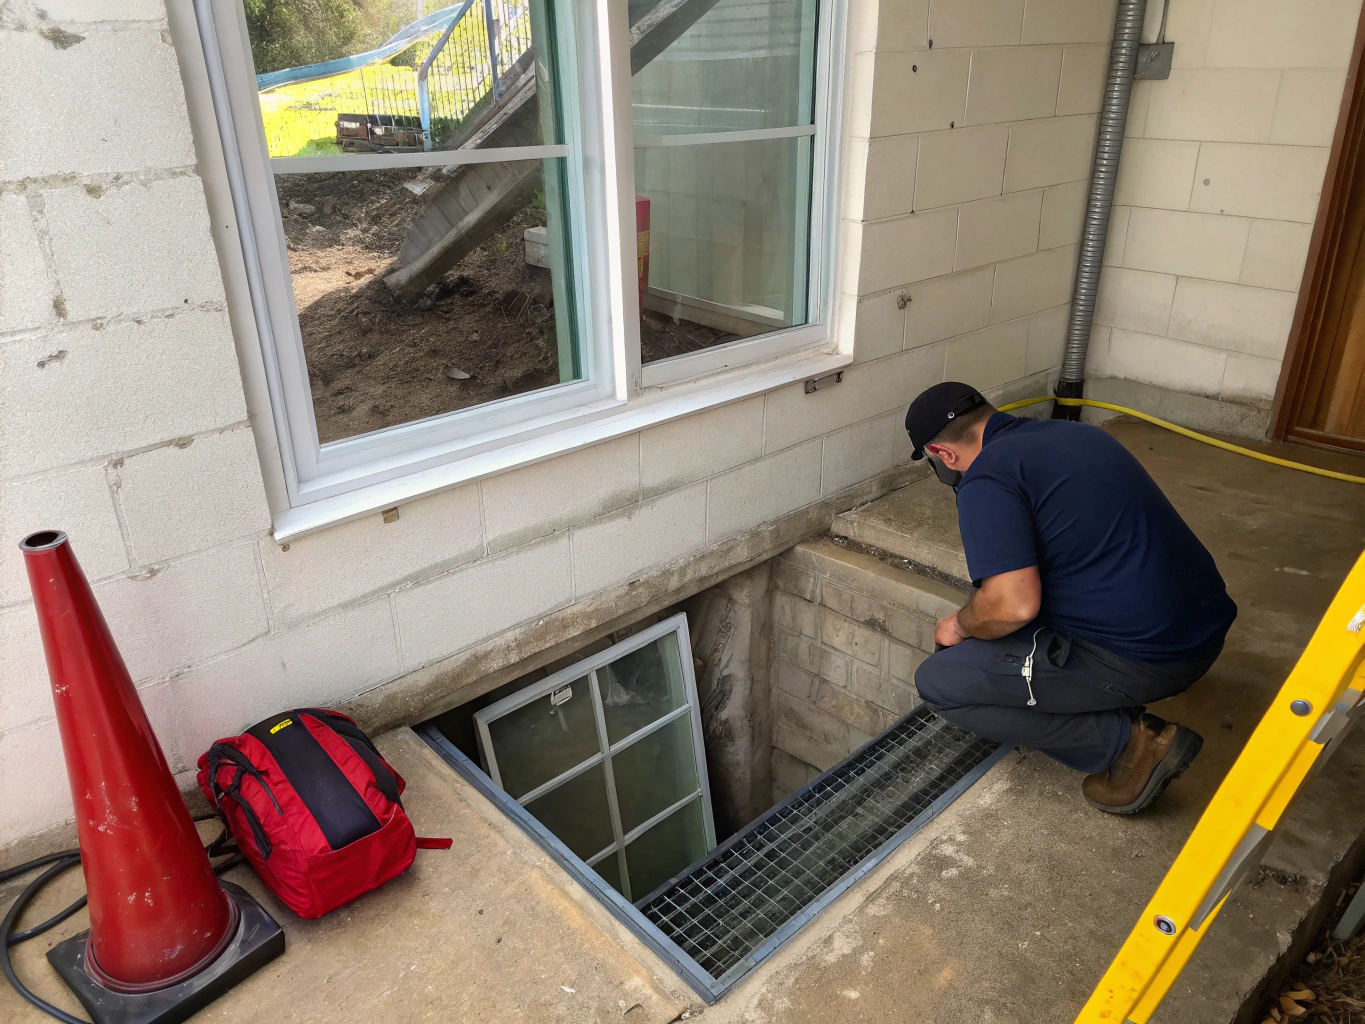
- Code-Compliant Egress Windows & Safe ExitsExcavated code-compliant egress window wells and exterior walkout access required by City of Brookhaven residential building codes.
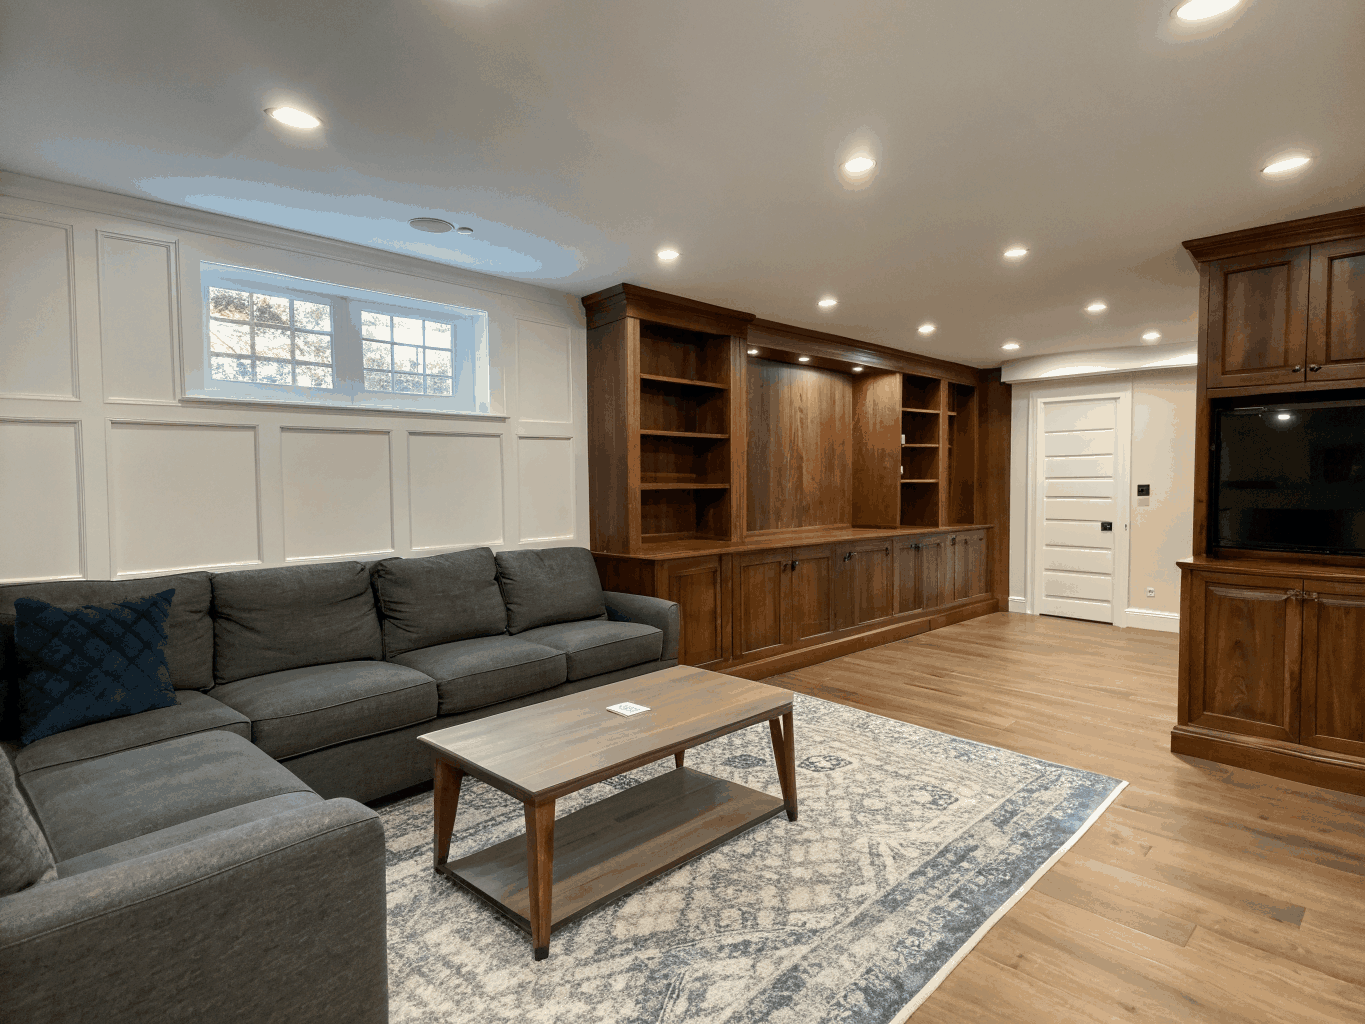
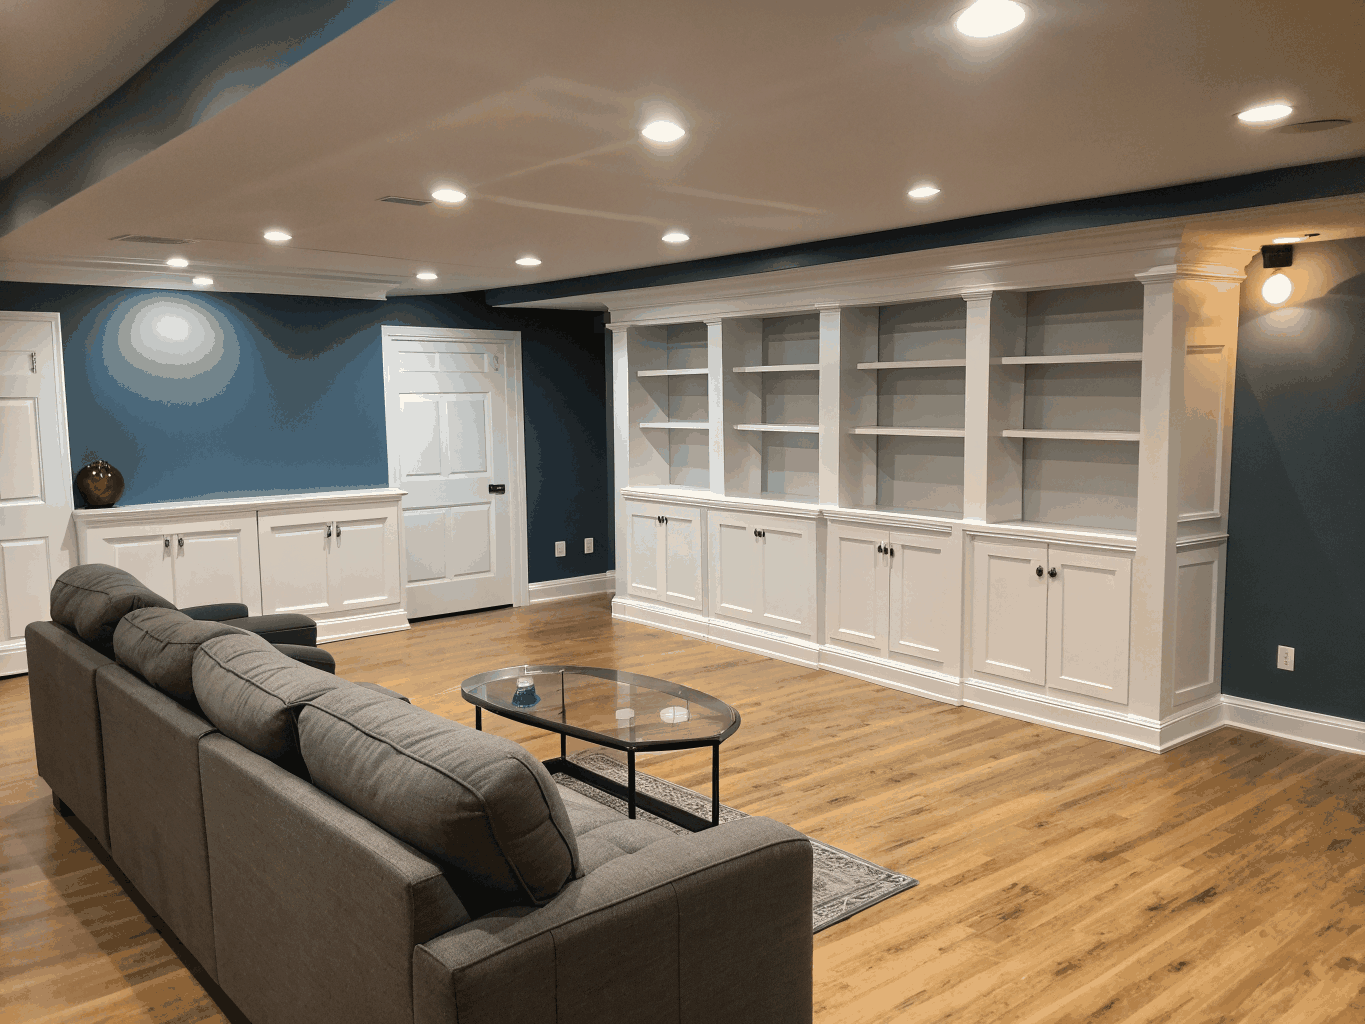
- Custom Finished Living Space LayoutsArchitectural framing, acoustical ceiling treatments, recessed lighting plans, luxury vinyl plank or hardwood flooring, and optional guest suites with full baths.
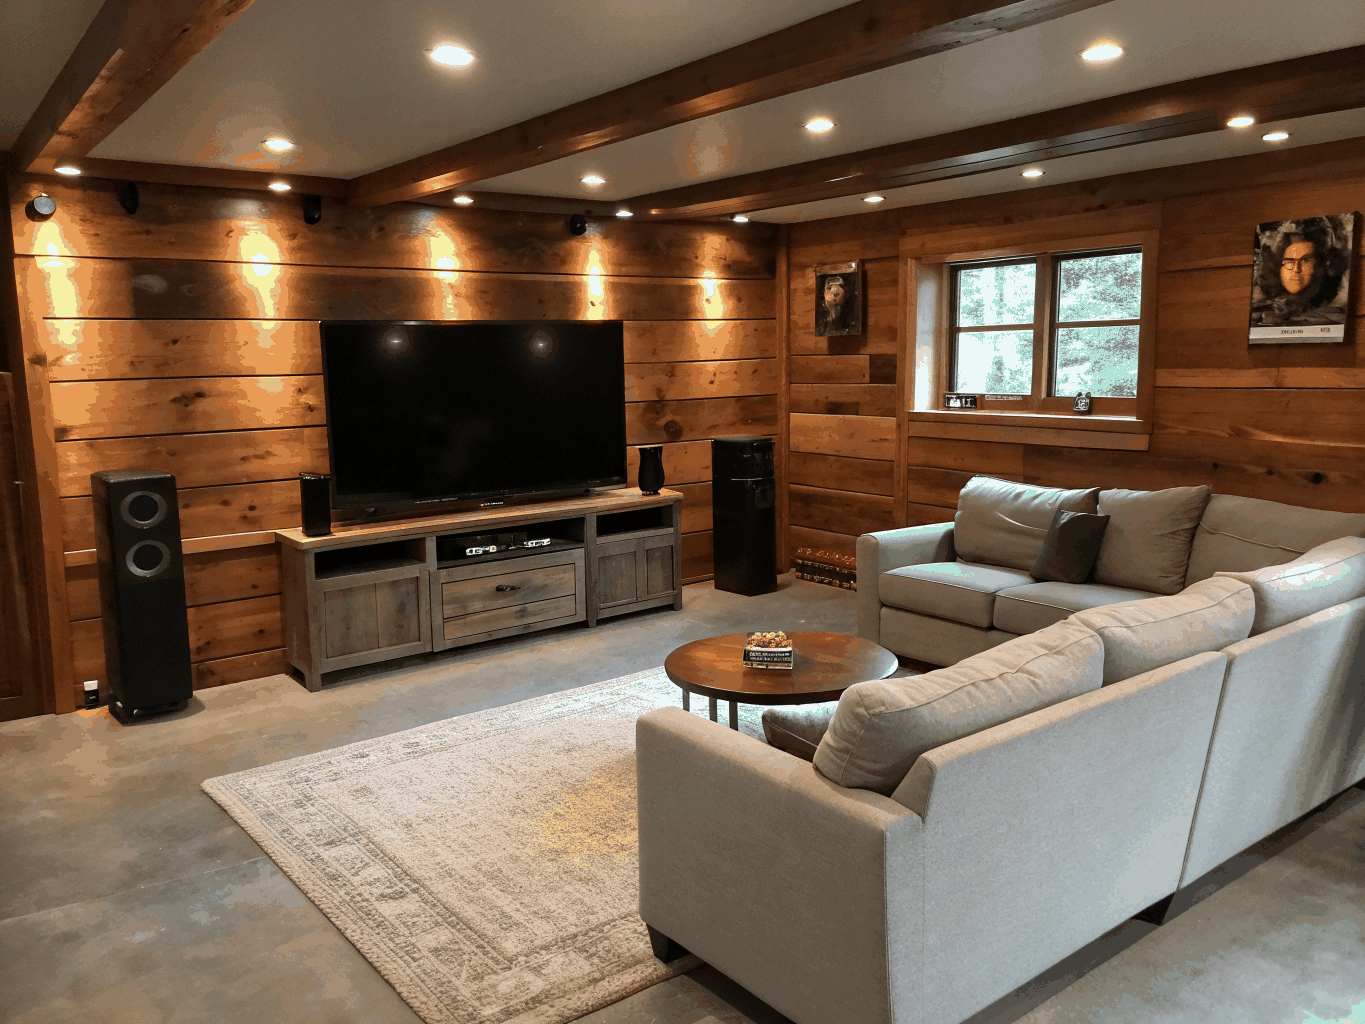
- Dedicated Home Office & Media Room ConversionsDedicated acoustic insulation, in-wall low-voltage wiring, custom built-ins, and flexible power layouts for executive work suites and theater systems.
Key decisions that shape your finished basement
Transforming a lower level involves specific architectural, safety, and municipal standards. Review the essential building codes, layout requirements, and project scopes that determine the overall investment before work begins.
Architectural parameters and safety requirements every homeowner navigates
Moisture management
Vapor barriers, subfloor moisture mitigation, and proper indoor air ventilation must be addressed before insulation and drywall installation.
Egress window design
Local building codes mandate designated emergency escape wells and properly sized window openings for any finished bedroom or living suite.
Ceiling height
Soffit placement around HVAC ductwork, structural steel beams, and plumbing stacks determines allowable finished ceiling clearances.
Finish level
Deciding between drywall ceilings versus acoustic baffles, recessed LED lighting arrays, and trim detailing sets the craftsmanship standard.
Room layout
Placement of stairwell transitions, wet bar plumbing runs, mechanical closets, bathrooms, and acoustic separation for entertainment zones.
Technical scopes and physical elements that shape your overall project scope
Waterproofing needs
Interior French drains, sump pump installations, and perimeter sealants required to ensure a completely dry, long-term foundation envelope.
Ceiling height & structural work
Ductwork reconfiguration, beam re-engineering, or foundation excavation required to maximize vertical space and eliminate low clearance areas.
Egress window additions
Concrete foundation cutting, window well excavation, structural lintels, and safety drainage tied directly to exterior storm lines.
Finish level choice
Material selections such as custom millwork, natural stone surfaces, soundproofing insulation, luxury vinyl plank, or tile flooring.
Square footage
Overall footprint requiring framing, electrical subpanel expansion, dedicated HVAC zones, insulation, and wallboard finishing.
Planning your Brookhaven lower level renovation?
We conduct comprehensive on-site inspections of foundation integrity, moisture levels, and mechanical systems prior to crafting detailed architectural plans.
Ready to remodel your Brookhaven basement?
From custom home theaters and guest suites to luxury wet bars, we deliver tailored architecture and transparent milestones for your home.
Basement remodeling timeline factors
Every home basement in Brookhaven has unique structural and municipal prerequisites. We manage the five critical factors that govern your project schedule from design to final approval.
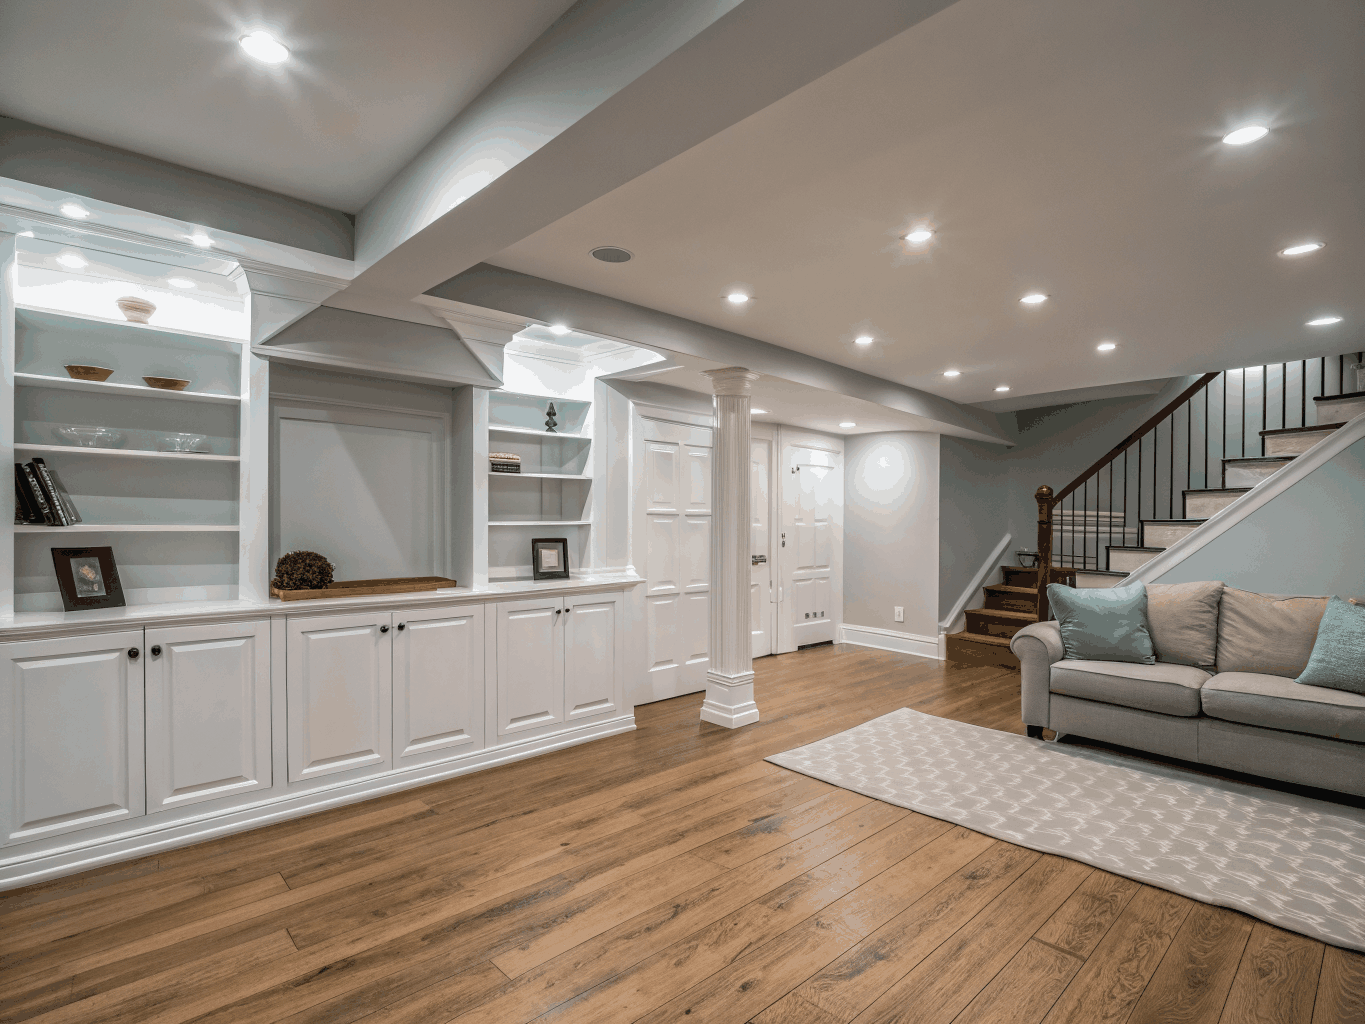
Compliant and code-certified builds
Brookhaven Elevation Renovations handles all City of Brookhaven architectural submittals, DeKalb water authorities, and required inspections so your below-grade living area is fully permitted and warranted.
Ready to check your foundation?
Book an on-site consultation to review headroom, egress openings, and moisture controls.
Request on-site estimateIs it time to finish your basement?
When lifestyle shifts outgrow your home's main floors, finishing the basement delivers the highest return on usable space without the disruption or setback constraints of an exterior addition.
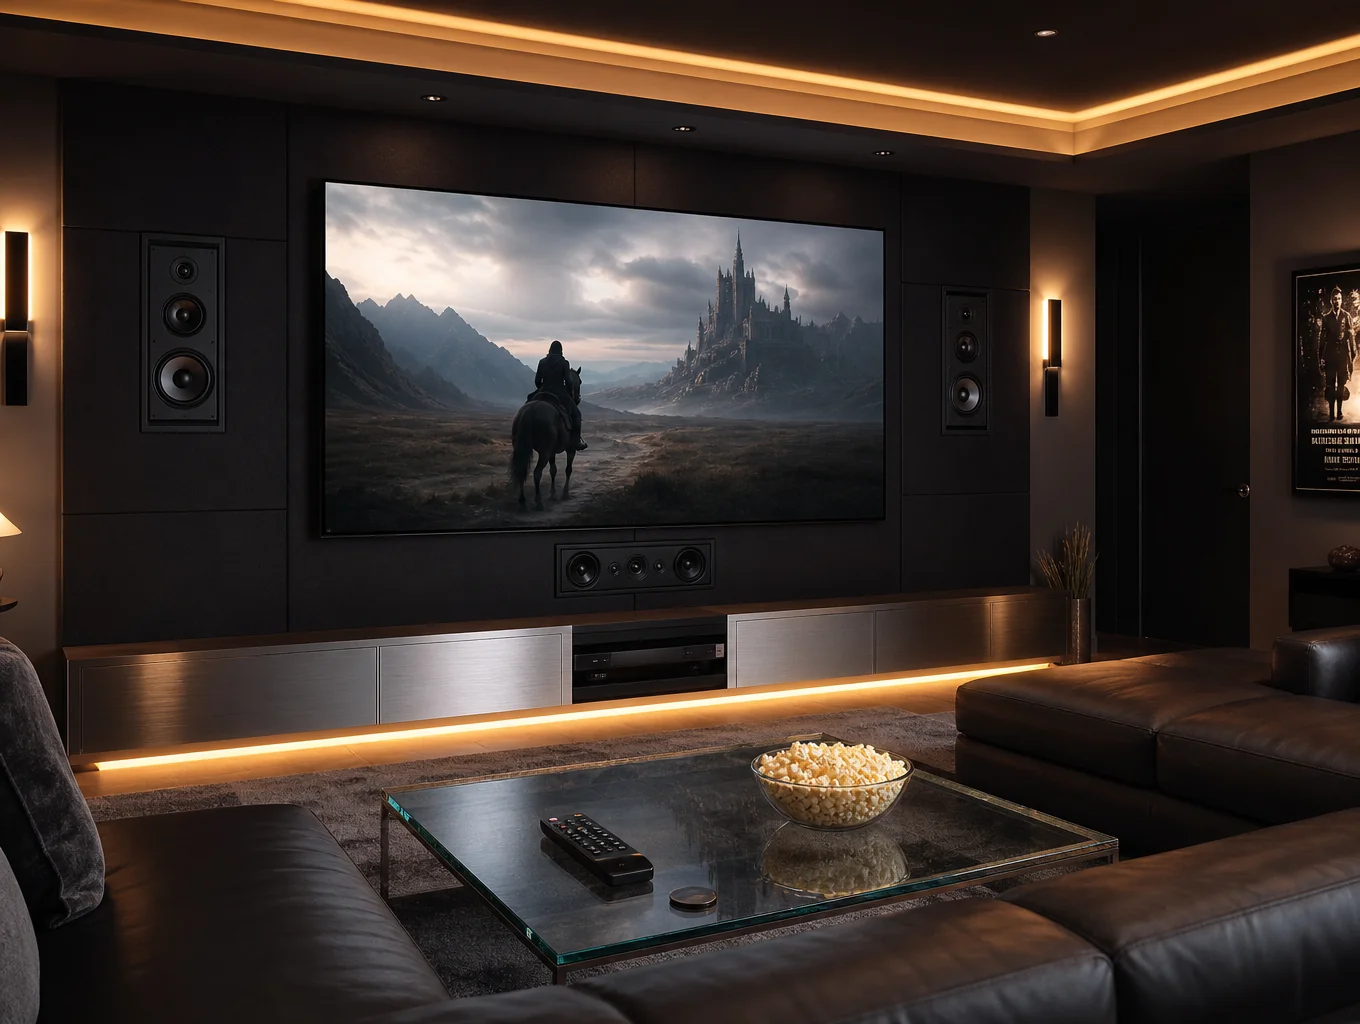
Transform unused square footage
Turn dark under-utilized space into your home's primary gathering floor.
Explore finished projectsPlan your Brookhaven basement renovation
Discuss timeline estimates, architectural plans, and municipal requirements with our design team.
A clear path from concrete foundation to finished retreat.
Basement renovations demand exacting waterproofing, structural know-how, and disciplined trade coordination. We guide your project through five transparent stages so you always know what comes next.
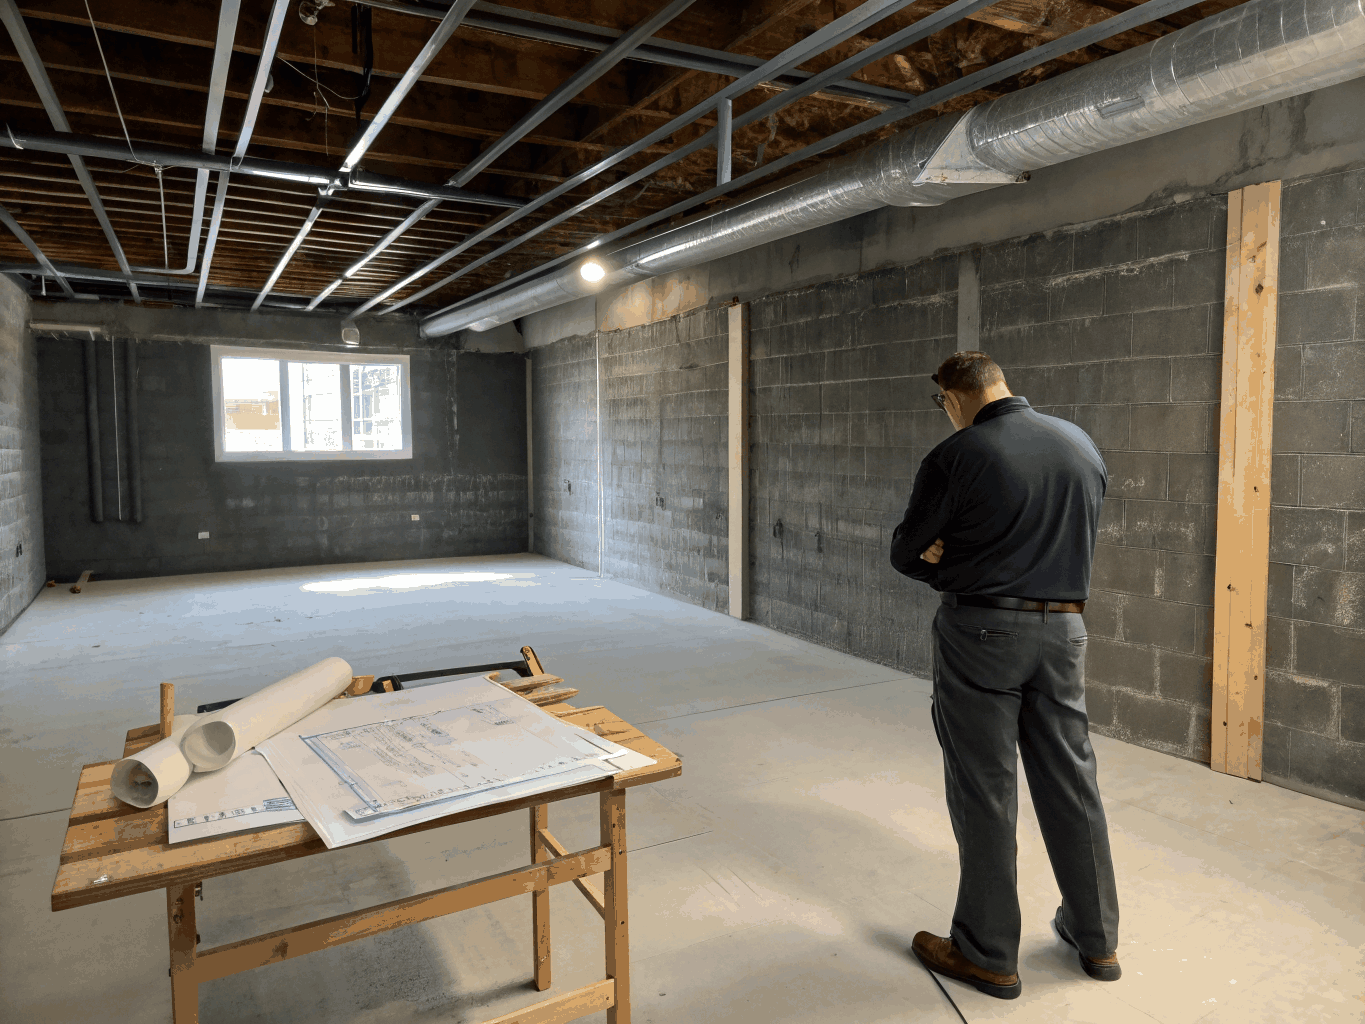
In-home basement consultation
We walk your basement together to evaluate foundation walls, ceiling heights, moisture levels, plumbing lines, and structural elements. We listen to how you plan to use the space and outline feasible scope and investment ranges.
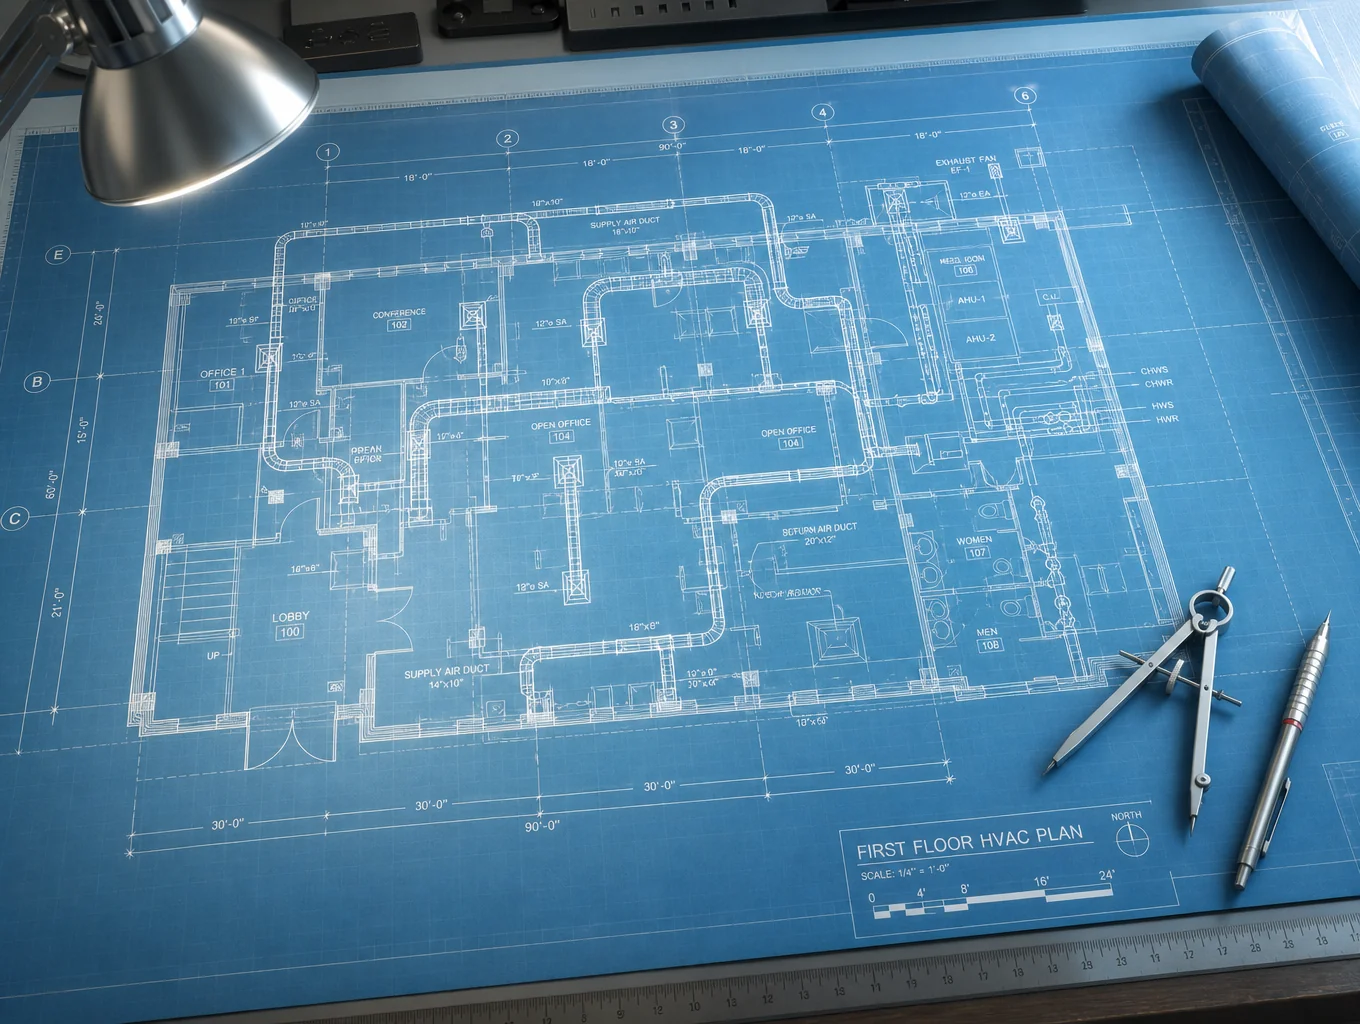
Custom design and material planning
Our team translates your functional goals into detailed layout drawings, egress window locations, lighting schedules, and HVAC routing. You finalize cabinetry, moisture-resistant flooring, and finish selections before construction starts.
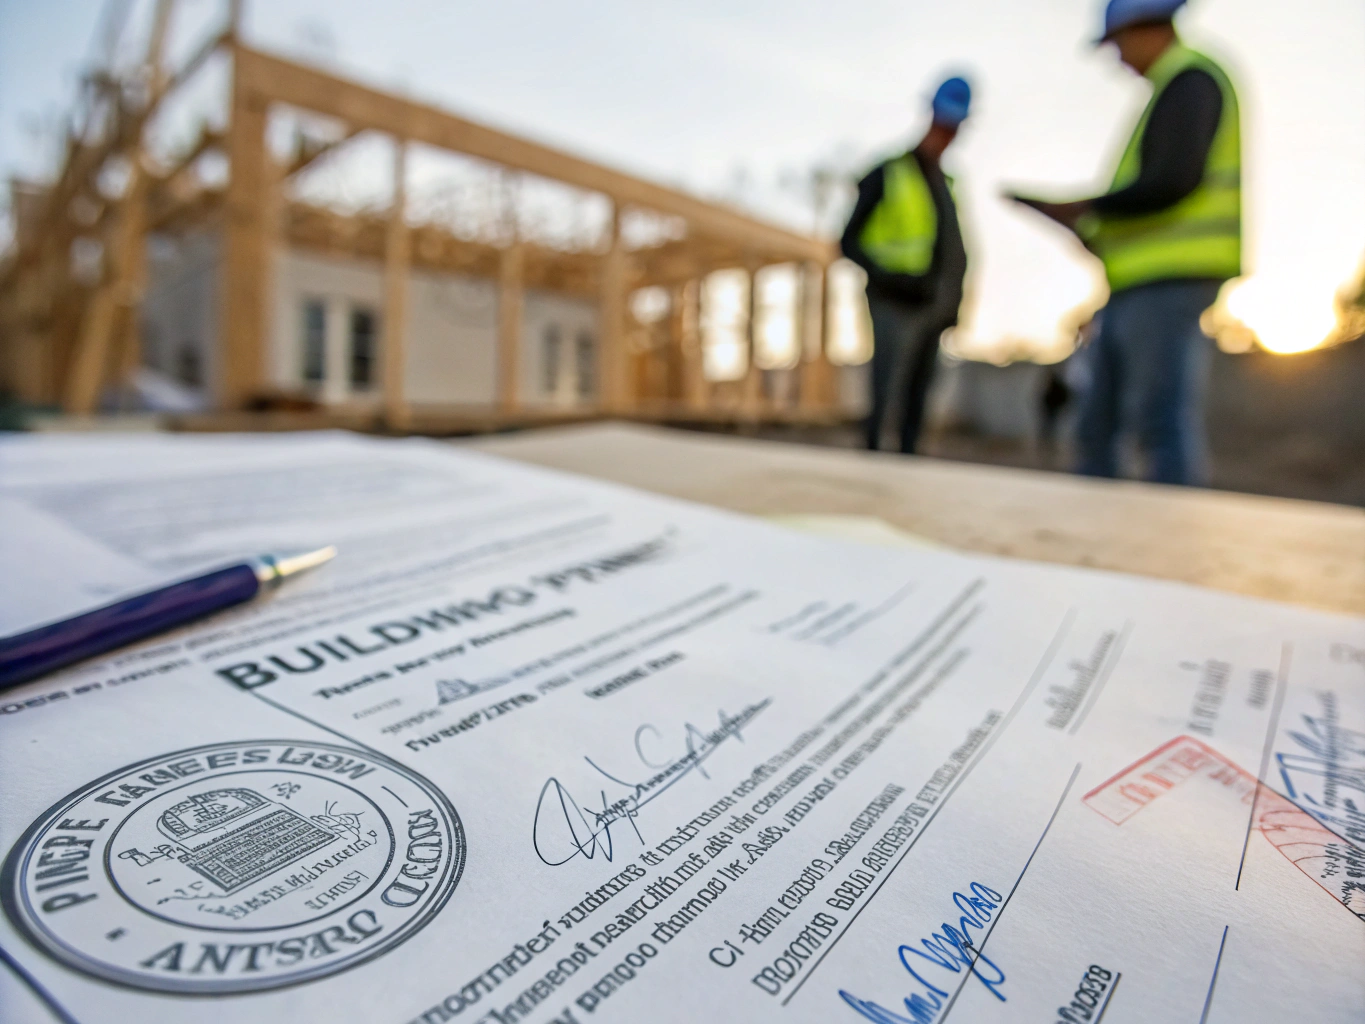
Permitting and code compliance
We handle every permit application, engineering review, and municipal filing required in Brookhaven and surrounding jurisdictions. Egress safety, electrical load plans, and plumbing rough-in documents are fully approved prior to work.
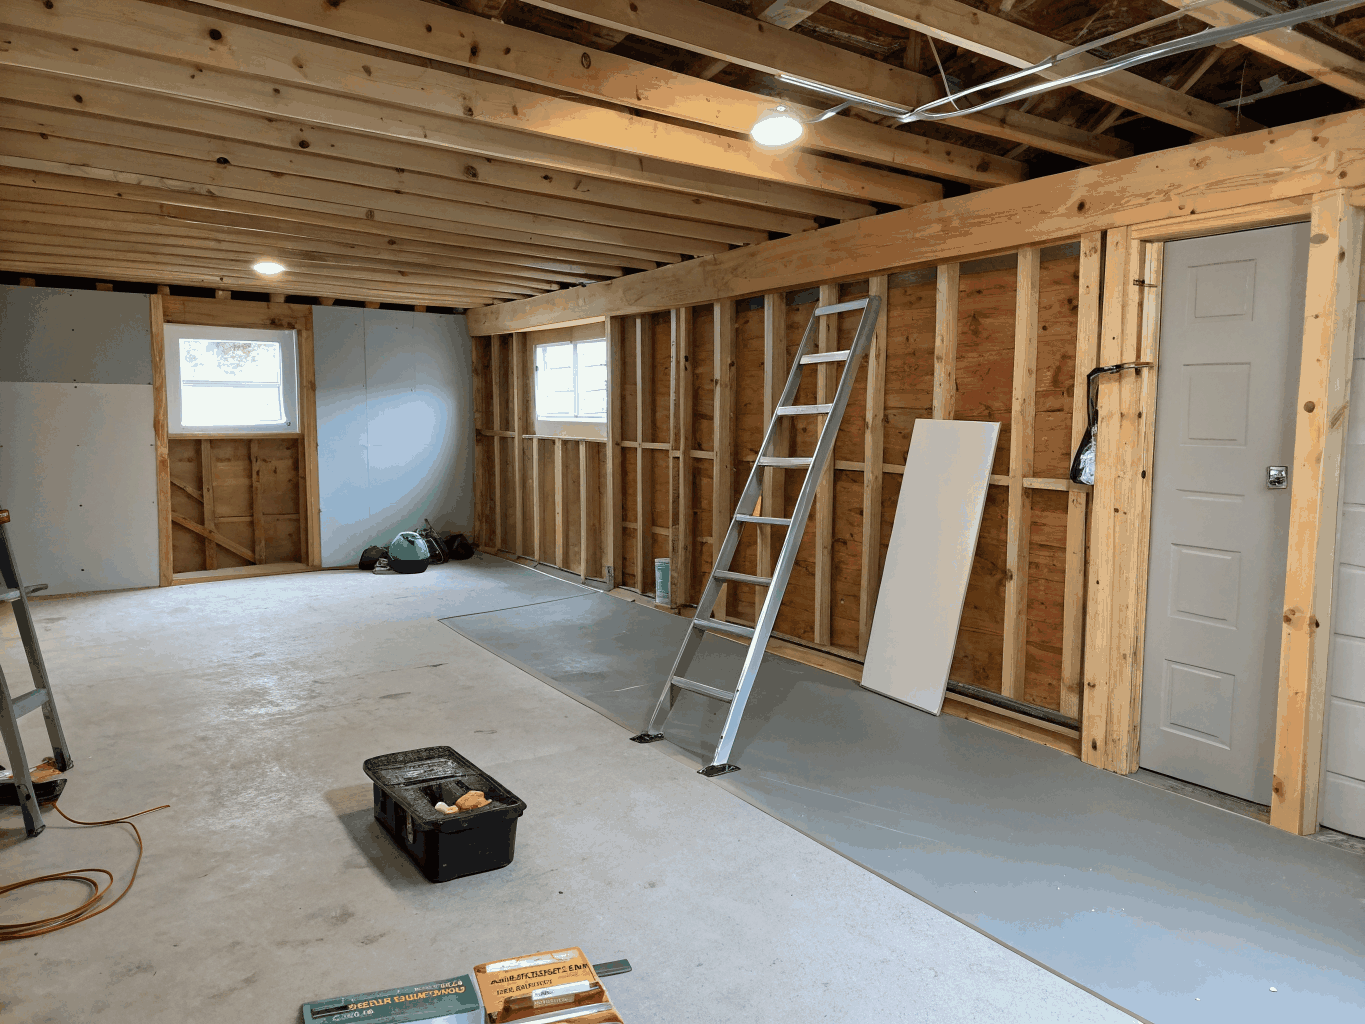
Structured basement construction
Dedicated trades proceed in clean phases: thermal moisture barrier installation, framing, electrical and plumbing rough-ins, drywall, waterproof subfloors, trim carpentry, and custom wet bar or media center cabinetry.
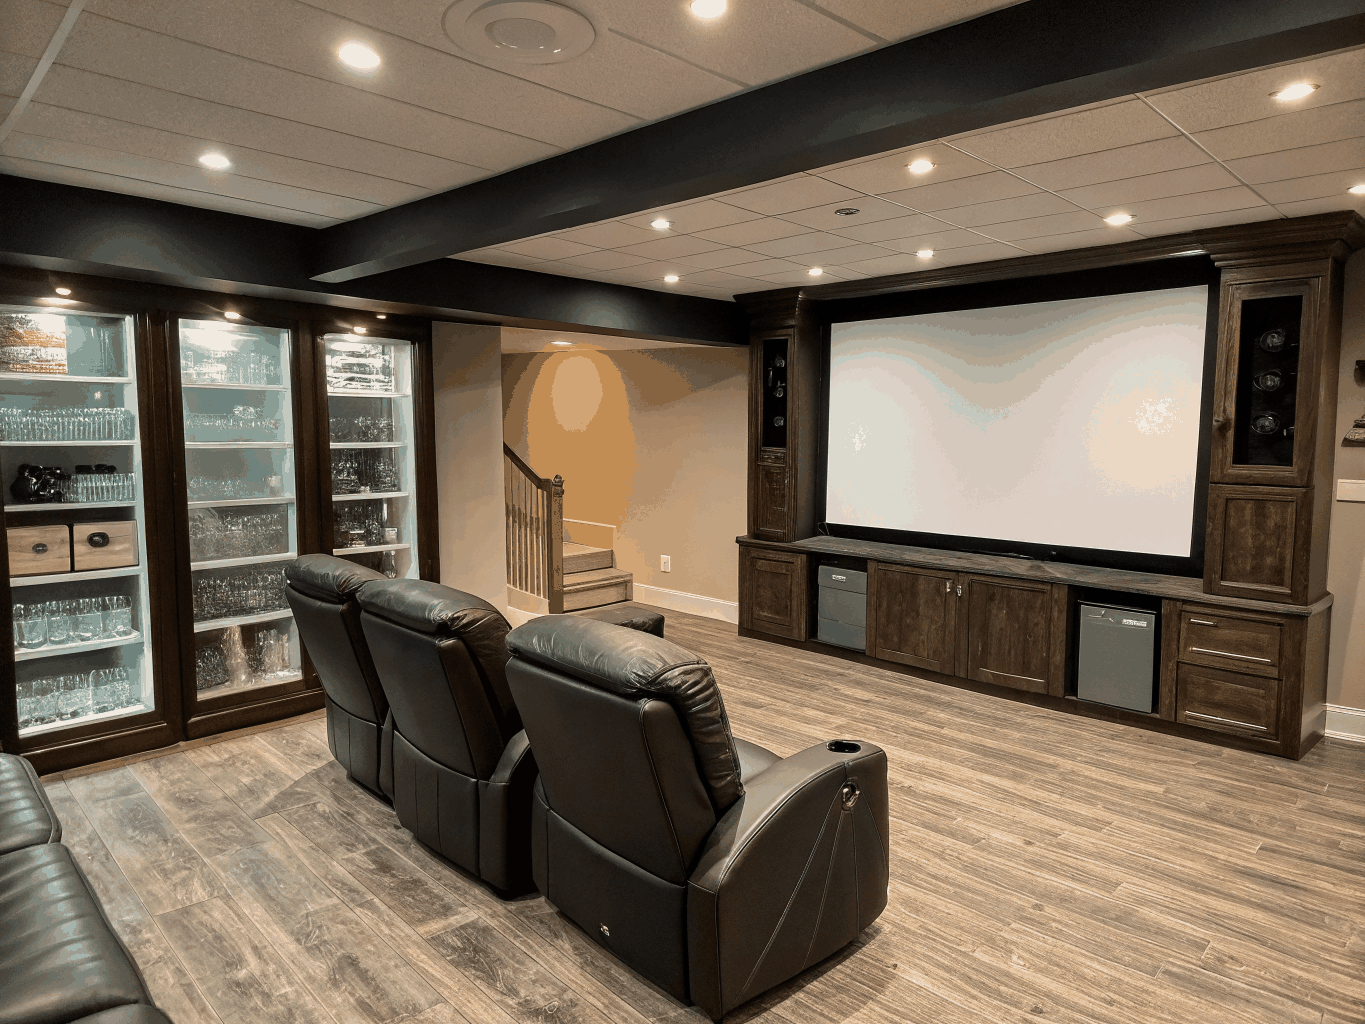
Detailed final walkthrough
We perform our comprehensive multi-point inspection, review mechanical systems and warranty packets, test fixtures, and complete every final detail to your satisfaction before handing over your finished living space.
Start with a complimentary site evaluation.
Have Brookhaven Elevation Renovations inspect your lower level, answer permit questions, and provide a clear, realistic cost estimate.
Serving Brookhaven and surrounding communities
Frequently asked questions about basement remodeling.
Transforming unfinished lower-level square footage adds high-yield living area to your Brookhaven home. Here is what homeowners regularly ask regarding permits, foundation prep, moisture control, and construction flow.
Custom entertainment wall, moisture-sealed subflooring, acoustic ceiling isolation, and code-approved guest egress.
Have a unique basement footprint?
We offer on-site moisture and structural evaluations across Brookhaven.
Brookhaven homes often sit on clay-heavy Georgia red clay that expands with seasonal rain, making comprehensive below-grade moisture management step one. We perform a calibrated relative humidity check, inspect the foundation slab for hydrostatic pressure, and seal existing perimeter wall fractures before hanging framing or insulation.
- Closed-cell spray foam or rigid XPS moisture barriers behind exterior basement walls.
- Dedicated dehumidification circuits integrated into your new HVAC sub-zone.
- Exterior french drain or interior perimeter trench evaluation when grading warrants it.
Request your basement estimate
Tell us about your finished basement goals and schedule an on-site consultation in Brookhaven.
Ready to transform your lower level into a refined living space?
Connect with Brookhaven Elevation Renovations to plan your custom entertainment suite, basement guest quarters, or tailored subterranean remodel.
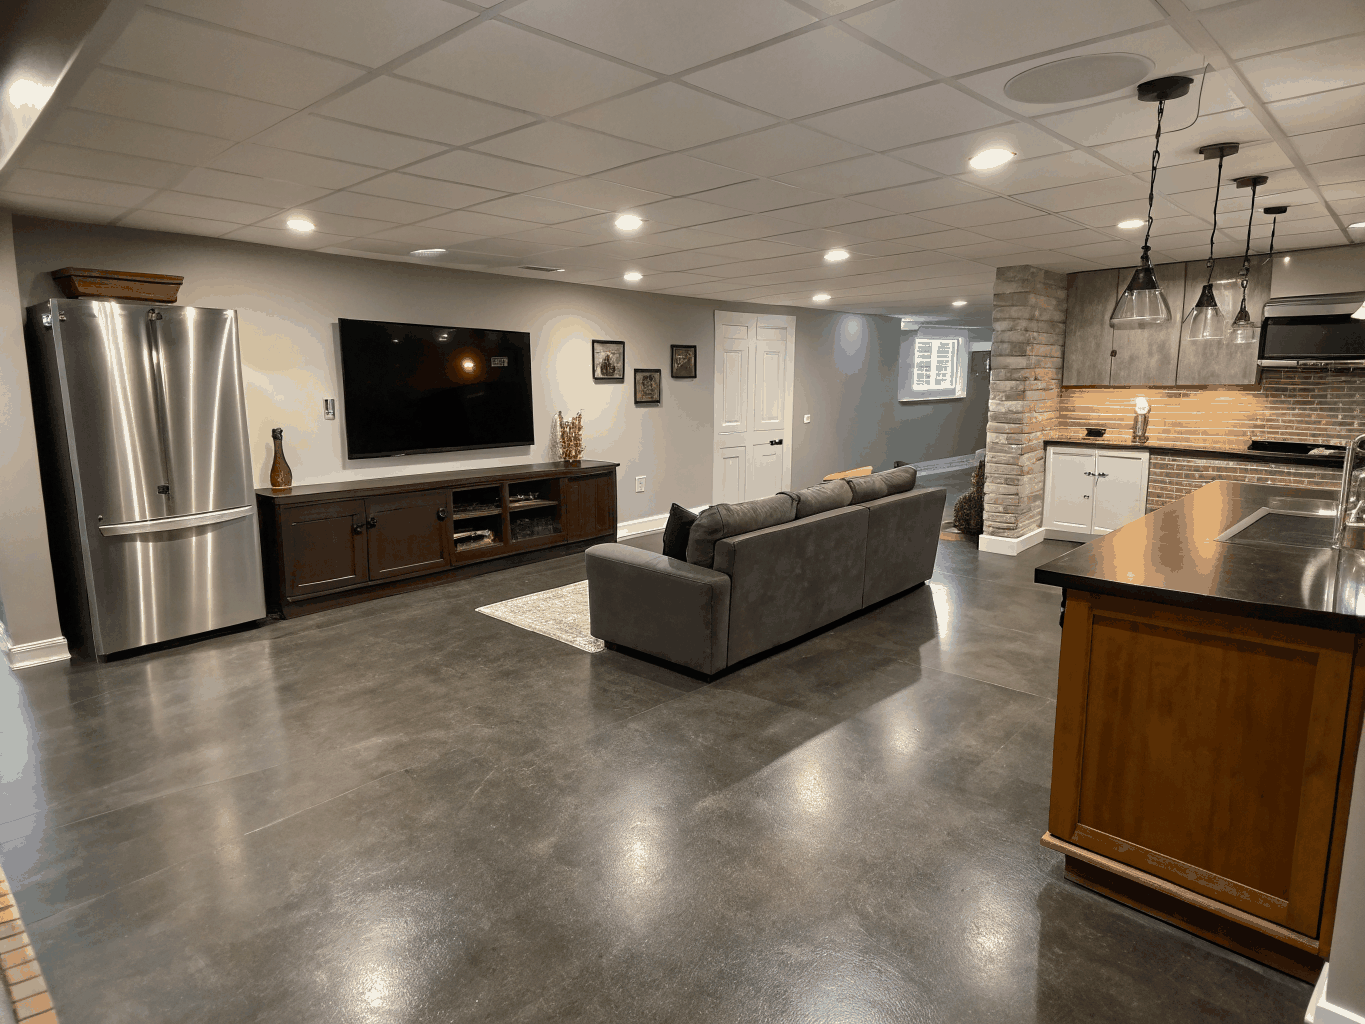 Finished Entertainment Lounge
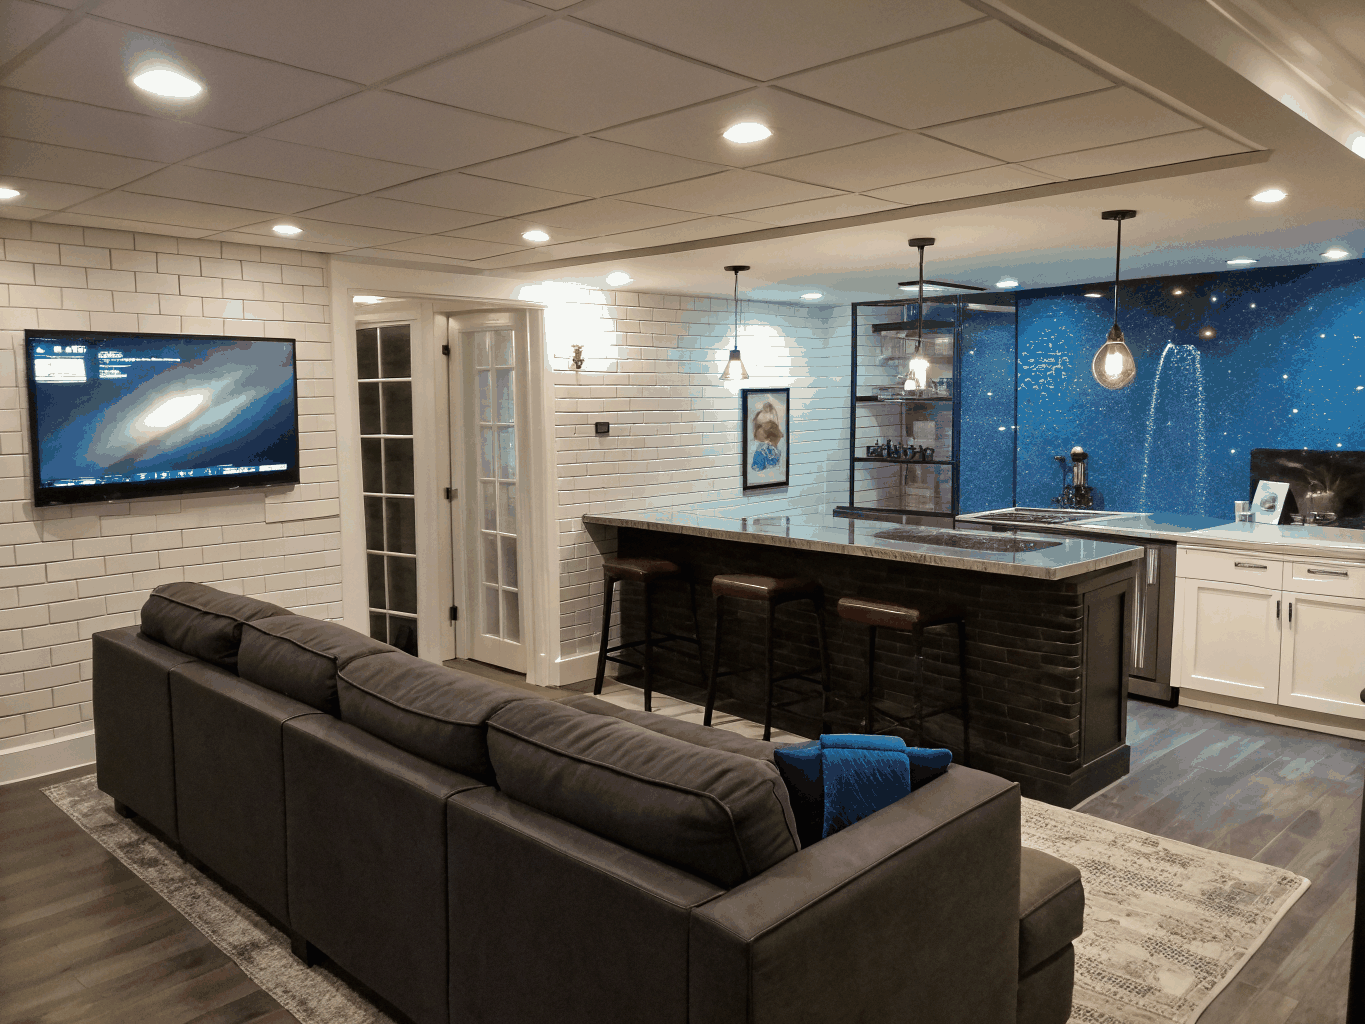
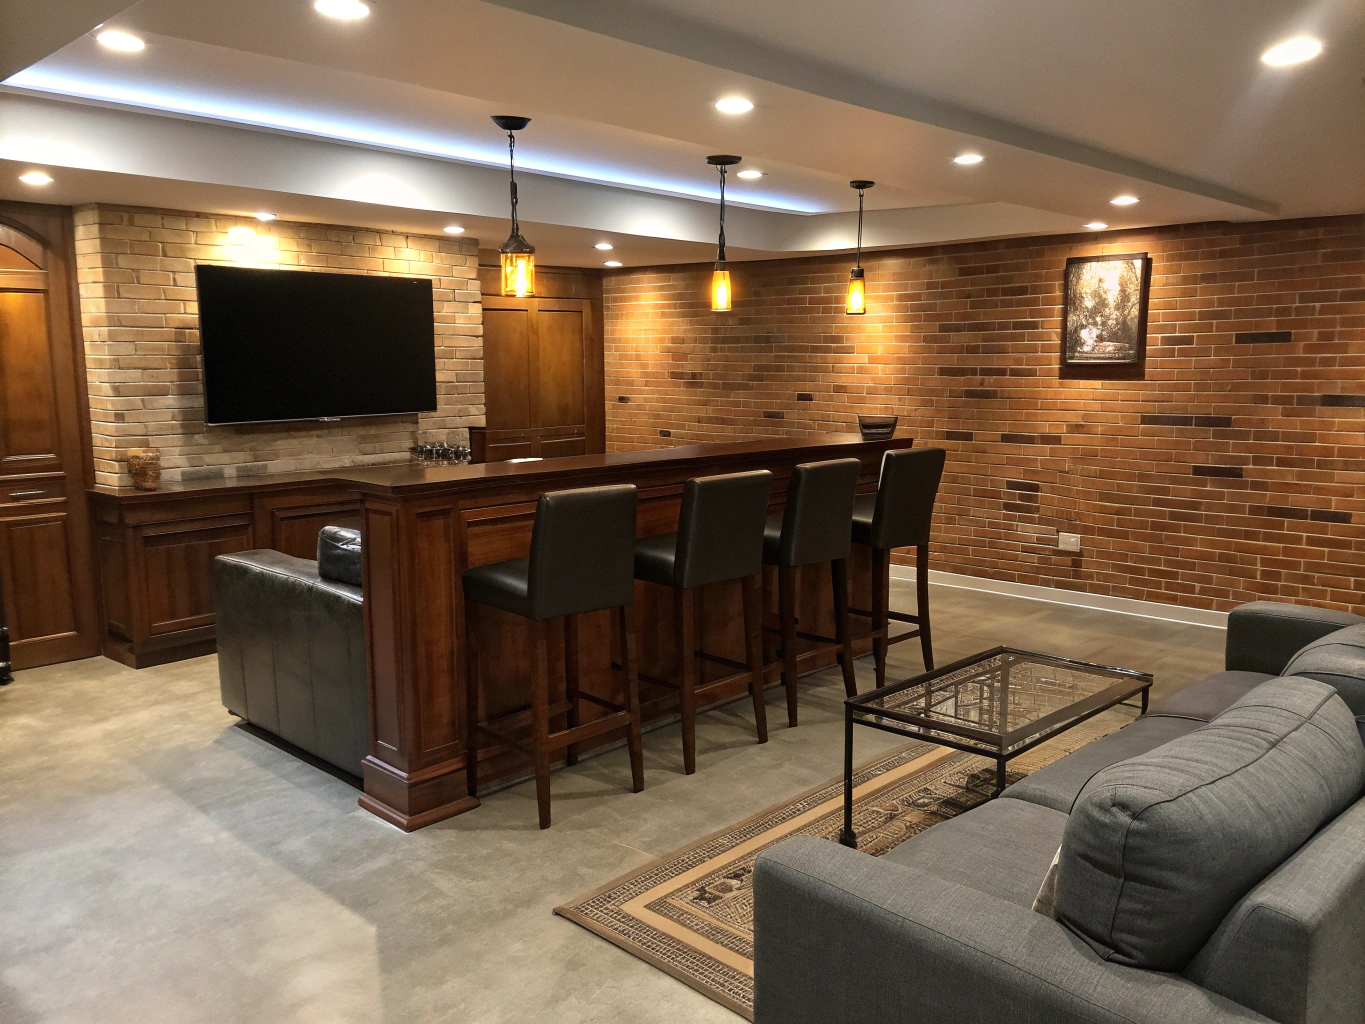 Lower-Level Kitchenette & Bar