Whole-home renovations in Brookhaven
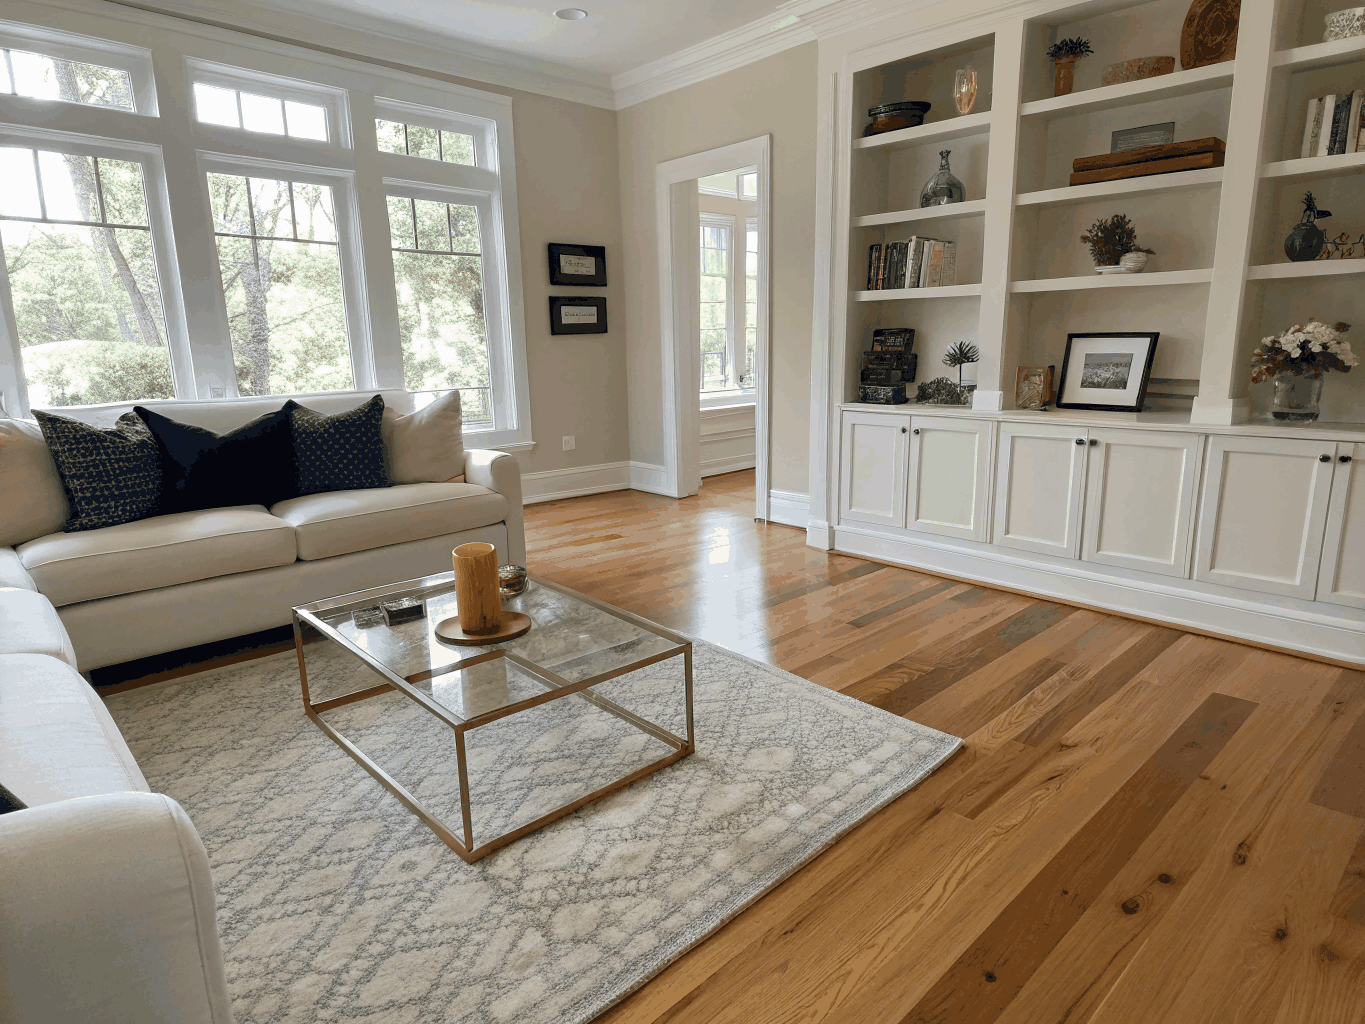
A whole-home renovation in Brookhaven is a full-scale transformation of your existing residence that reimagines both aesthetics and core infrastructure simultaneously. Rather than tackling isolated rooms over several years, this process synchronizes structural engineering, modern interior architecture, and upgraded utility systems into one seamless build phase. The outcome is a cohesive, high-performance home tailored specifically to your family's routine without requiring you to leave the neighborhood you love.
What's Included
Coordinated multi-room scope
Comprehensive overhaul of primary suites, guest bedrooms, kitchens, baths, and living areas managed under one unified design timeline.
Structural & layout transformations
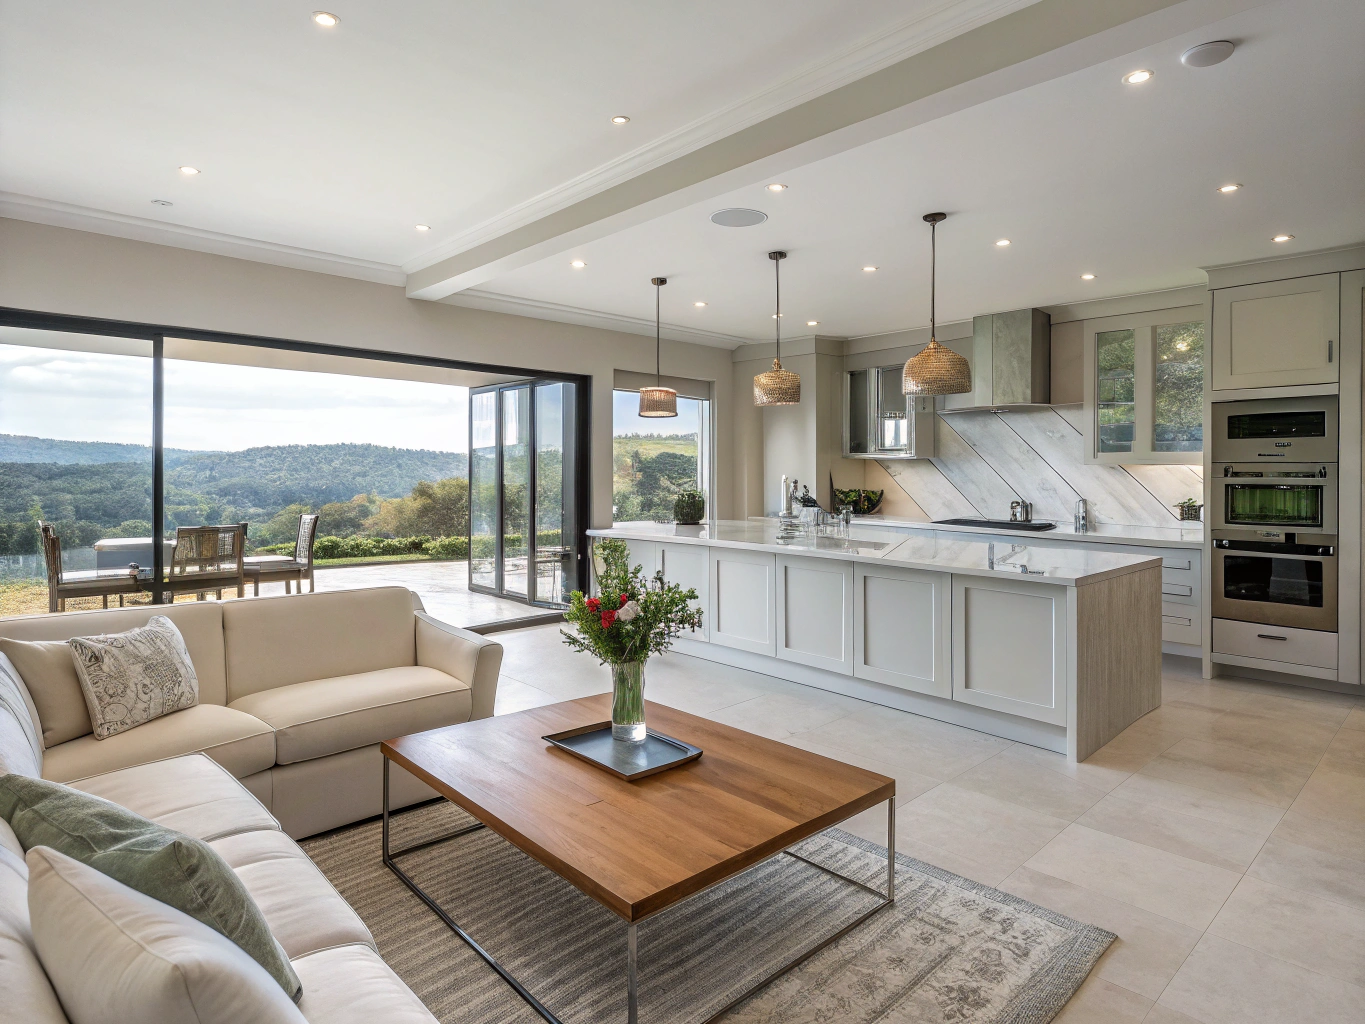
Load-bearing wall removals, open-concept conversions, doorway repositioning, ceiling elevation, and floor plan reconfigurations.
Full mechanical, electrical & plumbing updates
Modernized high-efficiency HVAC ducting and zoning, complete panel upgrades with recessed architectural lighting, and fresh plumbing supply lines.
Single-source design, permitting & construction management
Key Planning Decisions & Cost Drivers
Whole-home renovations involve interconnected architectural choices. Understanding structural decisions alongside physical scope variables helps establish clarity before construction begins.


- 1
Open Floor Plan Configuration
Evaluating wall removals between kitchen, dining, and living areas to improve sightlines, natural light, and circulation flow.
- 2
Room Reconfiguration
Relocating primary suites, expanding laundry utility zones, or shifting interior footprints to match current household routines.
- 3
Systems Upgrades
Planning modern electrical service expansions, multi-zone HVAC ductwork modifications, and updated plumbing distribution.
- 4
Structural Work
Installing recessed steel or LVL load-bearing support beams, framing adjustments, and foundation verification for new openings.
Number of Rooms Affected
Every additional zone requires distinct trade coordination, protective dust containment, and multi-surface finish transitions.
Structural Work Scope
Removing load-bearing assemblies, modifying roof trusses, or adding foundation piers requires specialized engineering and framing labor.
Systems Upgrades
The volume of new dedicated electrical circuits, replumbed fixture rough-ins, and ventilation paths directly determines trade hours.
Square Footage
Overall floor area dictates material volumes, framing linear footage, subfloor leveling, drywall installation, and paint coats.
Permit & Inspection Complexity
Municipal jurisdictional review schedules, historical overlays, and phased multi-trade code compliance sign-offs.
Begin your Brookhaven whole-home remodeling project
Schedule a personalized consultation to review your architectural plans, discuss tailored finishes, and establish a clear timeline for your home.
Whole-home remodel timeline factors in Brookhaven
A predictable renovation requires navigating municipal permits, structural blueprints, and material schedules before demolition ever begins. Here is what dictates your project duration.
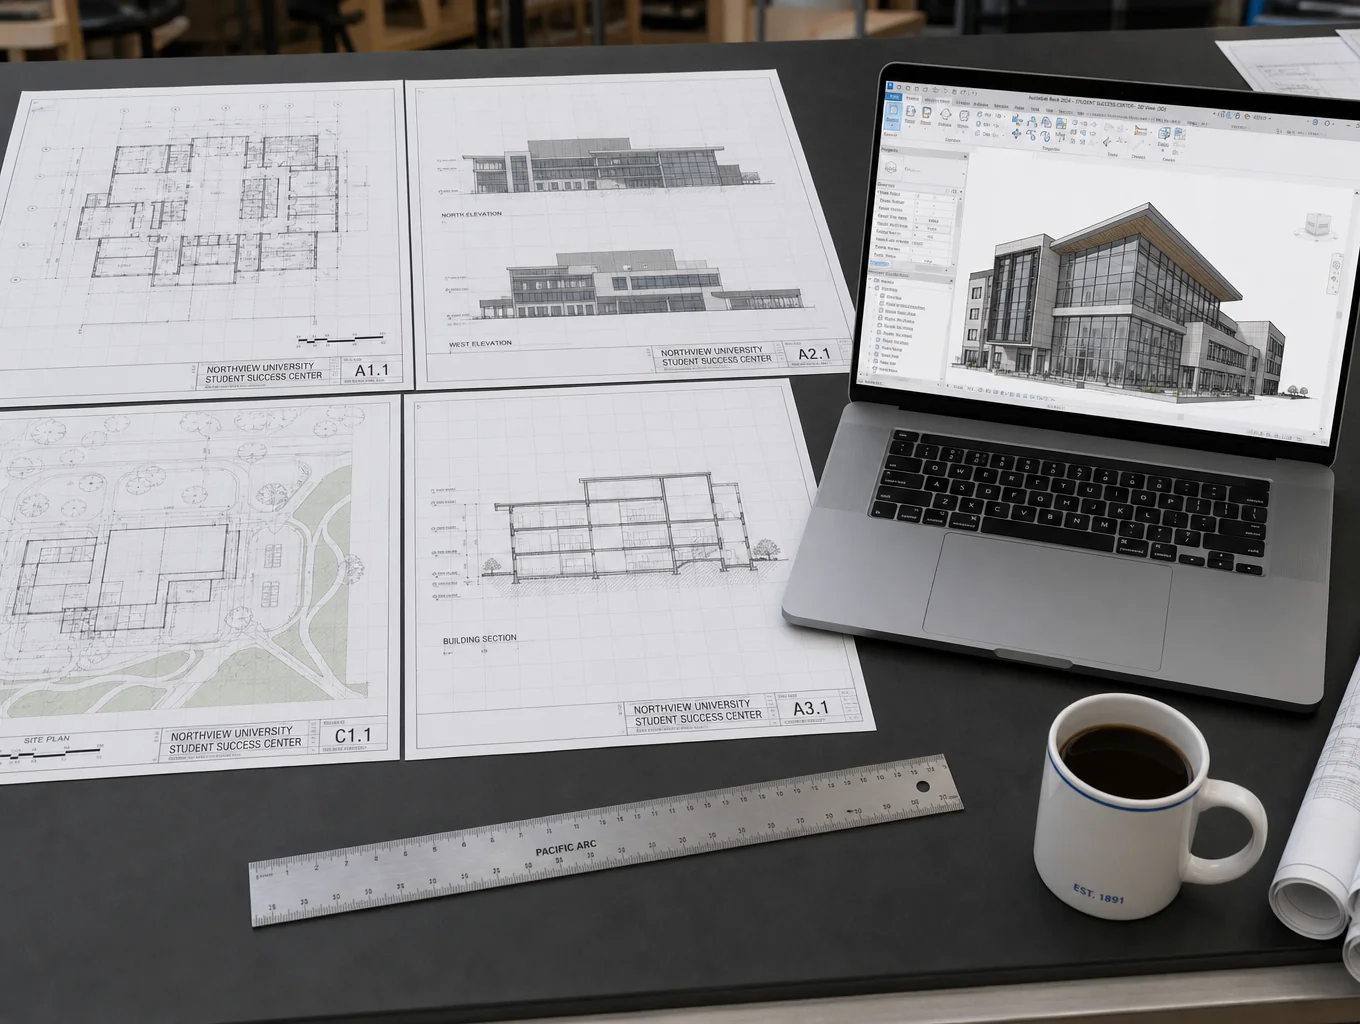
Full architectural schematics, structural engineering assessments, 3D renderings, and exact material selections before breaking ground.
Zoning review, tree protection plans, building and trade permits through City of Brookhaven Community Development and DeKalb County.
Advance procurement of custom cabinetry, luxury tile, glazing, and HVAC/plumbing equipment to safeguard against supply lead times.
Sequential coordination of framing, rough-ins, drywallers, and trim carpenters to keep dust barriers intact and subcontractors on schedule.
Milestone building, mechanical, electrical, and plumbing inspections, followed by final inspection and Certificate of Occupancy.
Local permitting experience
Brookhaven Elevation Renovations handles submission filings directly with the City of Brookhaven Community Development department and DeKalb County reviewers, eliminating inspection holdups and re-submission delays.
Is it time for a whole-home remodel?
Renovating room-by-room often leads to mismatched flooring, fragmented plumbing, and years of ongoing disruption. When your lifestyle outpaces your floor plan, an integrated whole-home project creates a cohesive residence.
Preserve neighborhood curb appeal and historic character while updating floor plans, wiring, plumbing, and insulation for today's living.
Eliminate compartmentalized mid-century rooms to combine kitchen, dining, and living zones for modern hosting and daily flow.
Add or reconfigure bedrooms, build dedicated mudrooms, expand bathrooms, and eliminate daily bottlenecks as your household evolves.
Replace aging galvanized lines, undersized electrical panels, inefficient HVAC units, and uninsulated walls before interior finishes fail.
Align your property's finishes, layout, and energy performance with top-tier Brookhaven market expectations for maximum valuation.

Continuous flooring, unified lighting, and synchronized mechanical upgrades.
Discuss your home’s next chapter
Consultations are complimentary and detailed.
Our Whole-Home Remodeling Process
From the earliest exploratory sketches to the final day of construction, each stage is managed with clear milestones, accountable timelines, and uncompromising craftsmanship.
Initial Consultation & Discovery
We visit your property to evaluate architectural layouts, listen to your functional goals, assess budget feasibility, and define project scope.
On-site space evaluation, preliminary timeline mapping, and design objectives alignment.
Design & Architectural Planning
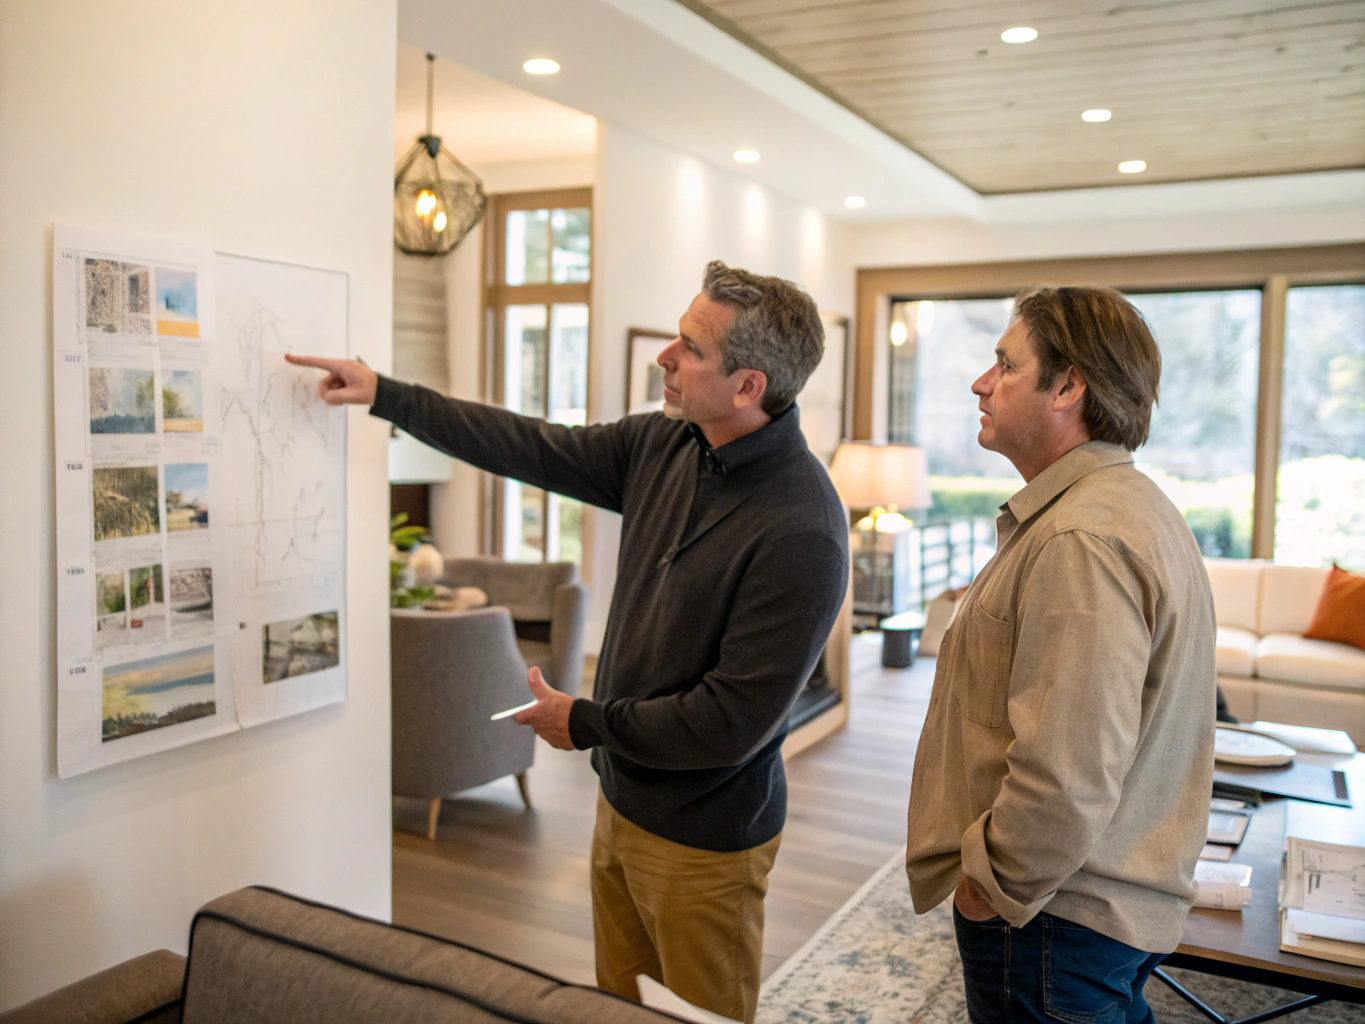
Our design team develops comprehensive architectural schematics, 3D renderings, and precise finish palettes tailored to your everyday lifestyle.
Material specifications, interior elevations, electrical layouts, and custom millwork drawings.

Permitting & Material Procurement
We navigate local municipal zoning approvals, secure all building permits, and pre-order architectural finishes to protect construction schedules.
Building authority documentation, structural reviews, and lead-time logistics coordination.

Dedicated Construction & Build
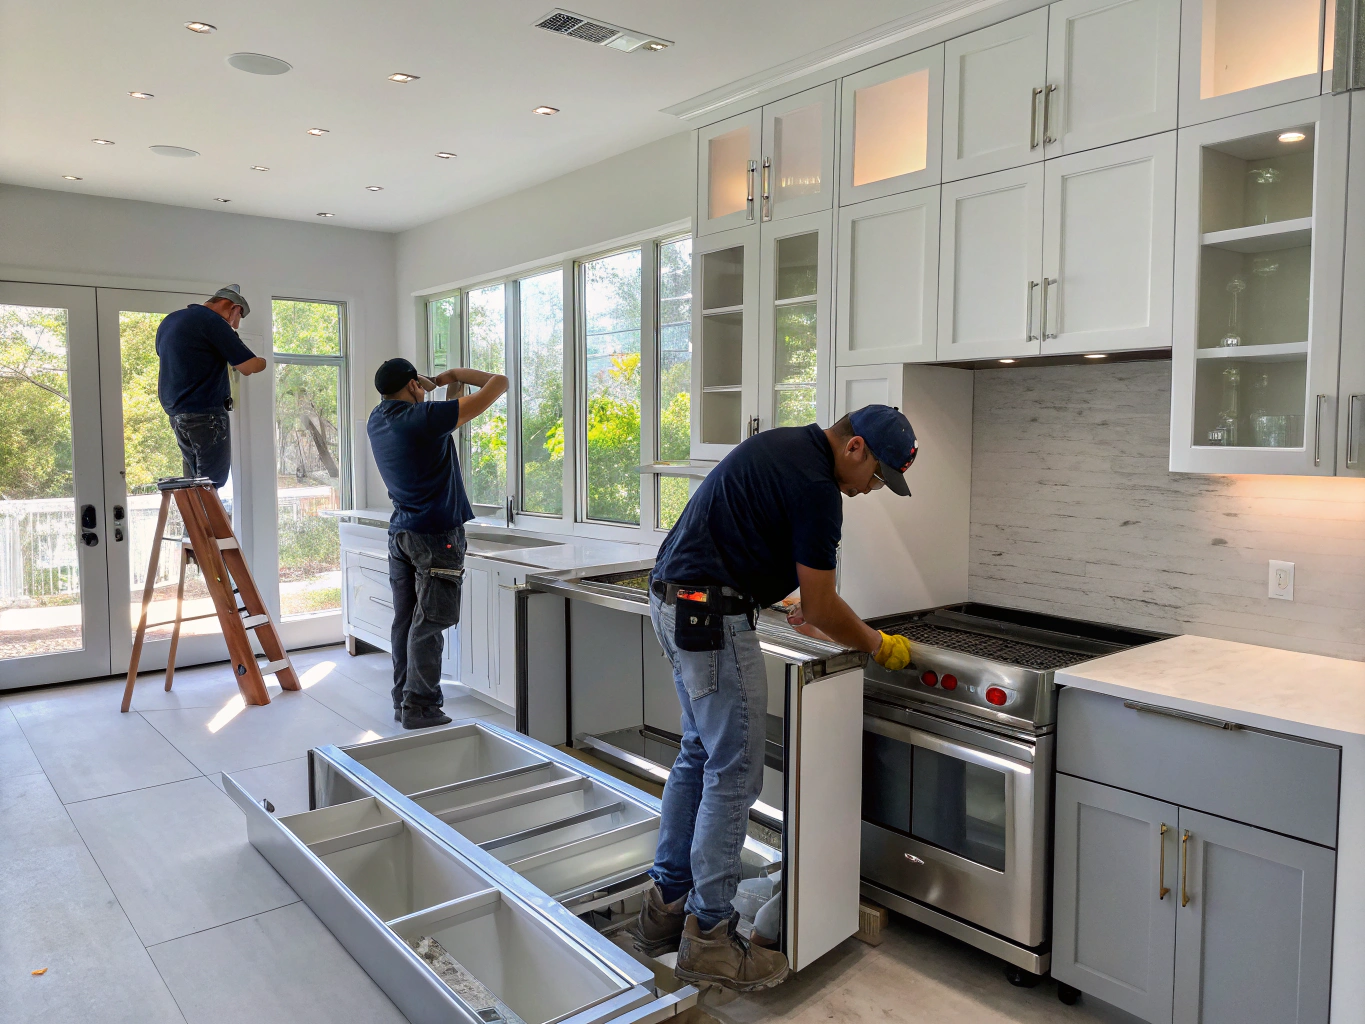
Our craft teams execute the build with daily site supervision, dust protection, structural carpentry, and regular photo milestone updates.
Structural framing, mechanical rough-ins, artisan tilework, and bespoke cabinetry installation.
Final Walkthrough & Handover
We conduct an exhaustive room-by-room inspection to resolve punch-list details, hand over warranties, and officially welcome you into your completed home.
Comprehensive quality punch list, systems orientation, and written craftsmanship warranties.
Ready to begin planning your renovation?
Schedule an in-home architectural consultation with our Brookhaven renovation specialists.
Brookhaven Whole-Home Remodeling FAQs
Clear answers regarding local permitting, phasing logistics, site protocols, and trade coordination across Brookhaven, Georgia.
Have a specific question about your property?
We review your zoning, existing floor plan, and vision during an initial consultation.
Request an EstimateWhole-home renovations in Brookhaven must comply with municipal building codes and zoning ordinances administered by the City of Brookhaven Community Development Department, with specific water and sewer sign-offs handled via DeKalb County.
Our team manages the entire submittal package from start to finish, including:
- Architectural blueprints and structural engineer stamps
- Brookhaven Tree Canopy Preservation Ordinance compliance and arborist surveys
- DeKalb County Watershed Management approvals where plumbing footprint shifts
- Scheduled rough-in, insulation, and final trade inspections
Request a Consultation
Plan Your Whole-Home Transformation
Share the vision for your residential renovation. Our team will review your parameters and schedule an in-depth design consultation.
Plan your residential renovation with Brookhaven Elevation Renovations
Schedule a consultation to discuss your vision, explore layout options, and receive a comprehensive project estimate tailored to your home in Brookhaven and surrounding communities.