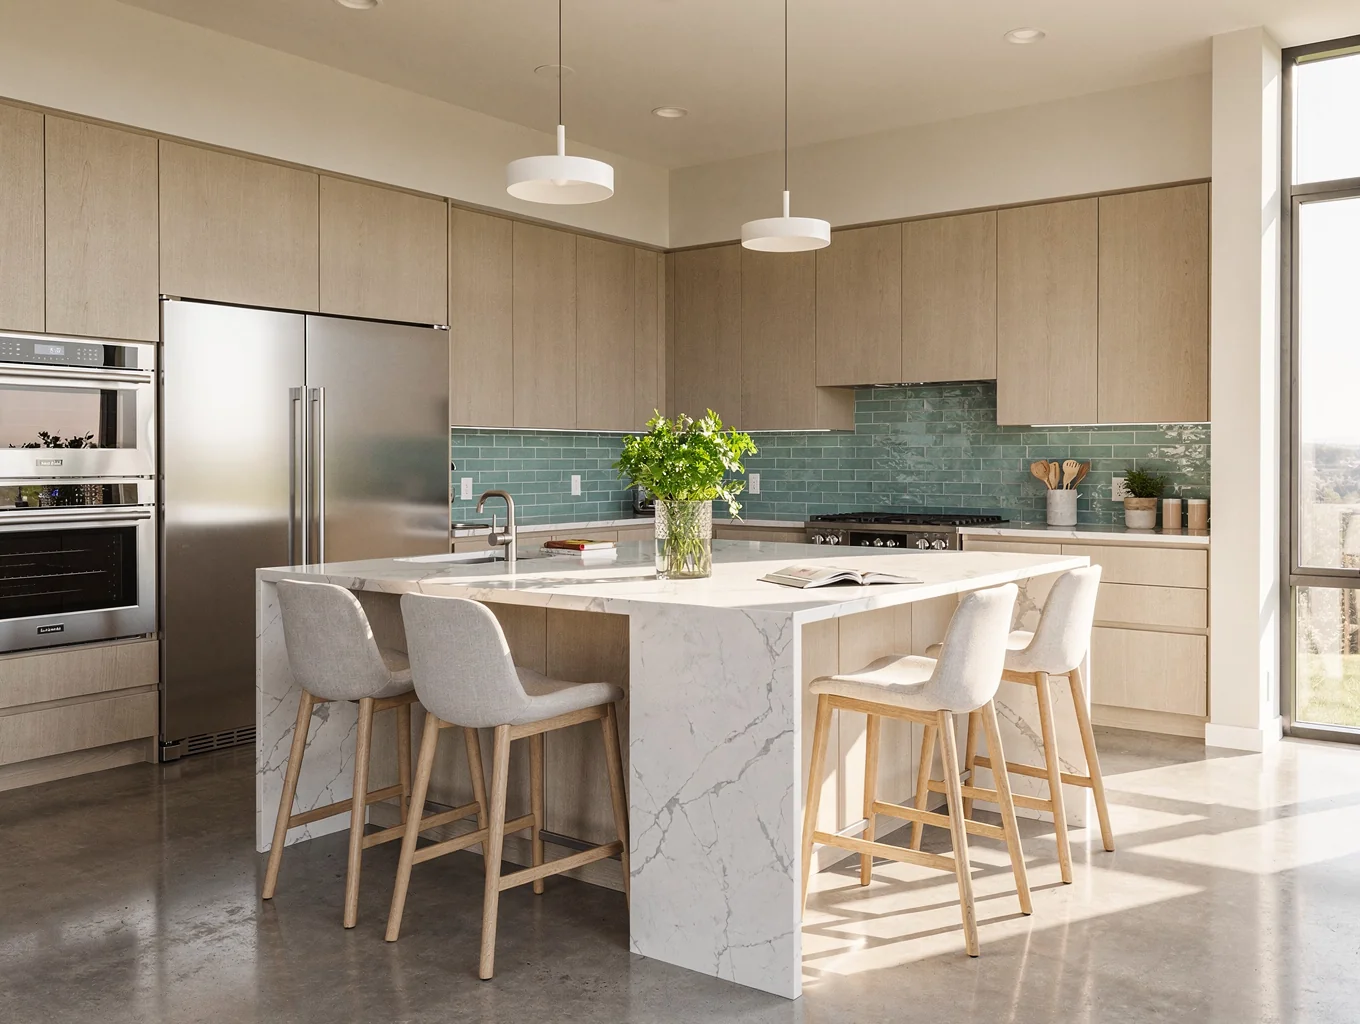
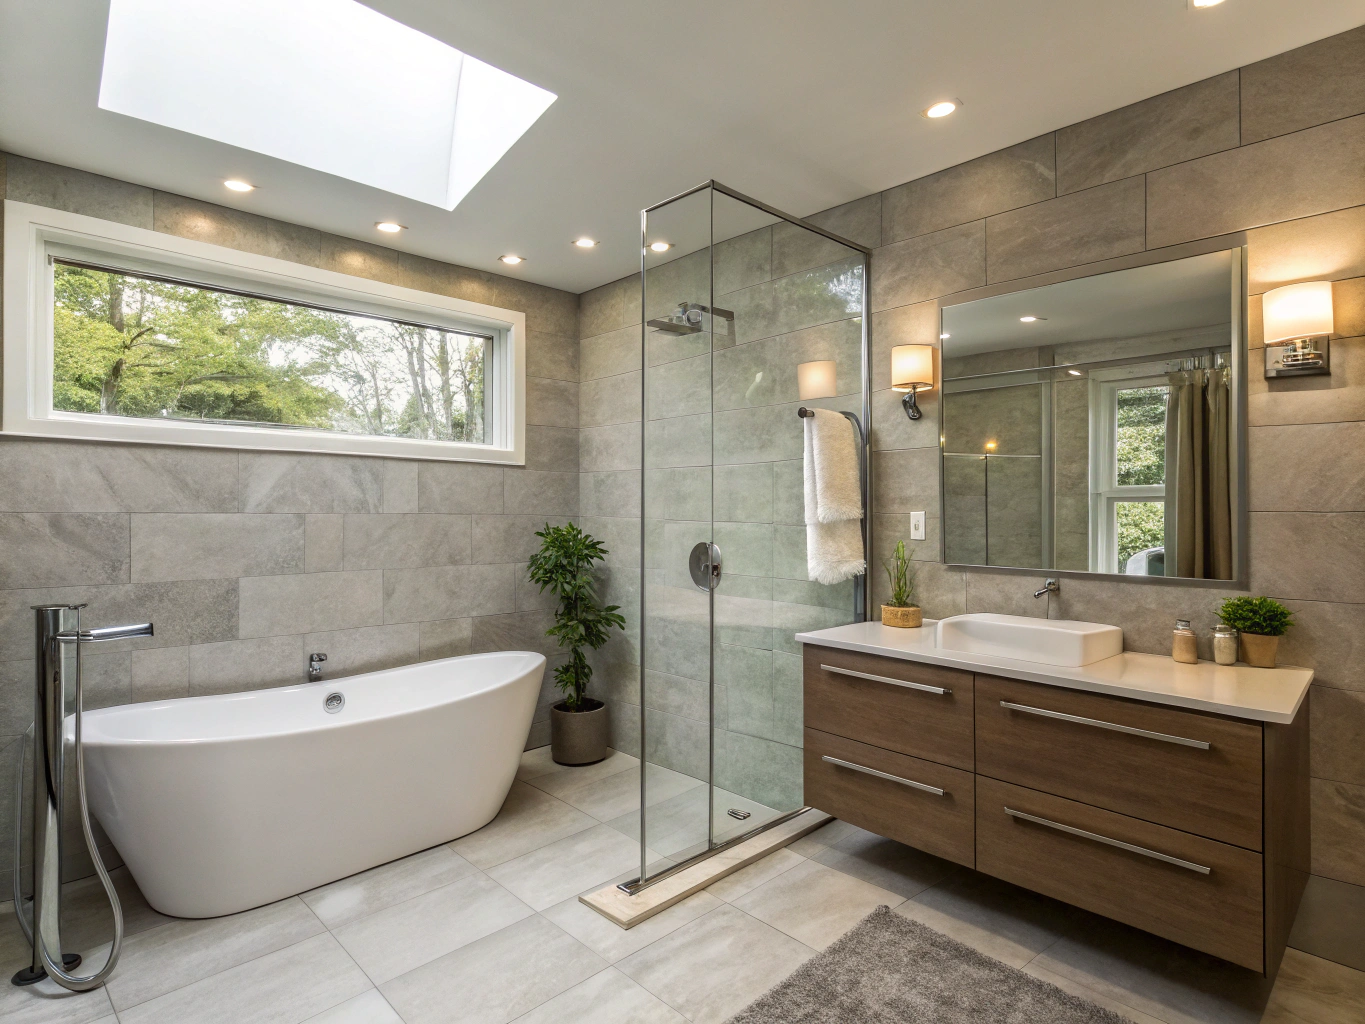
Predictable execution for thoughtful Brookhaven homeowners
Major residential renovations should bring confidence, not stress. We build our client relationships on clear municipal compliance, open dialogue, and dependable site management across Brookhaven and DeKalb County.
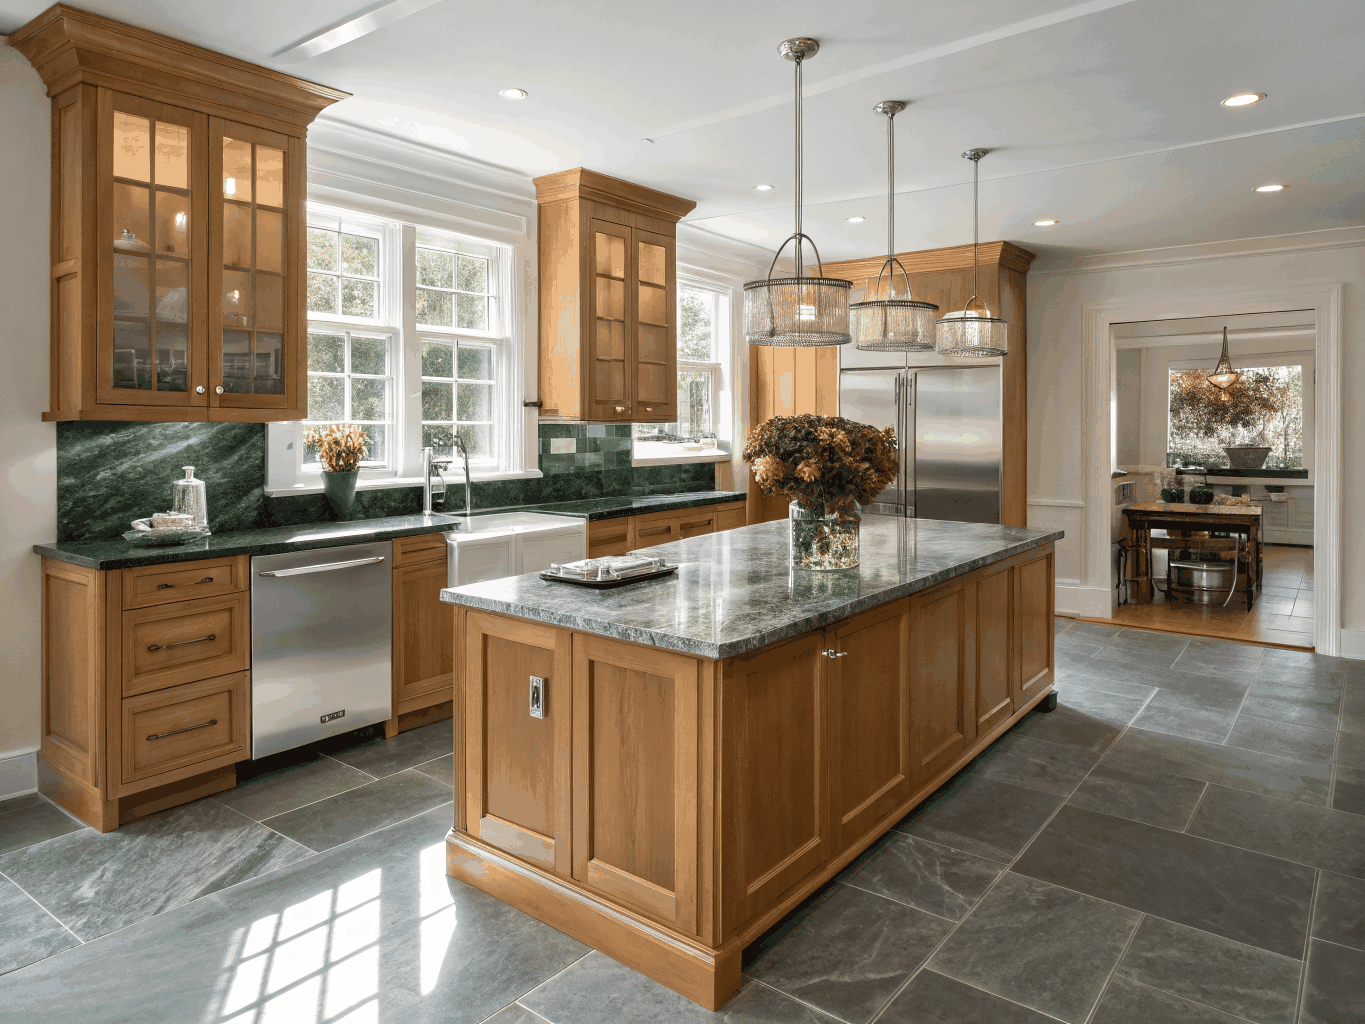
Completed Project
Historic Brookhaven Kitchen & Main Level Remodel

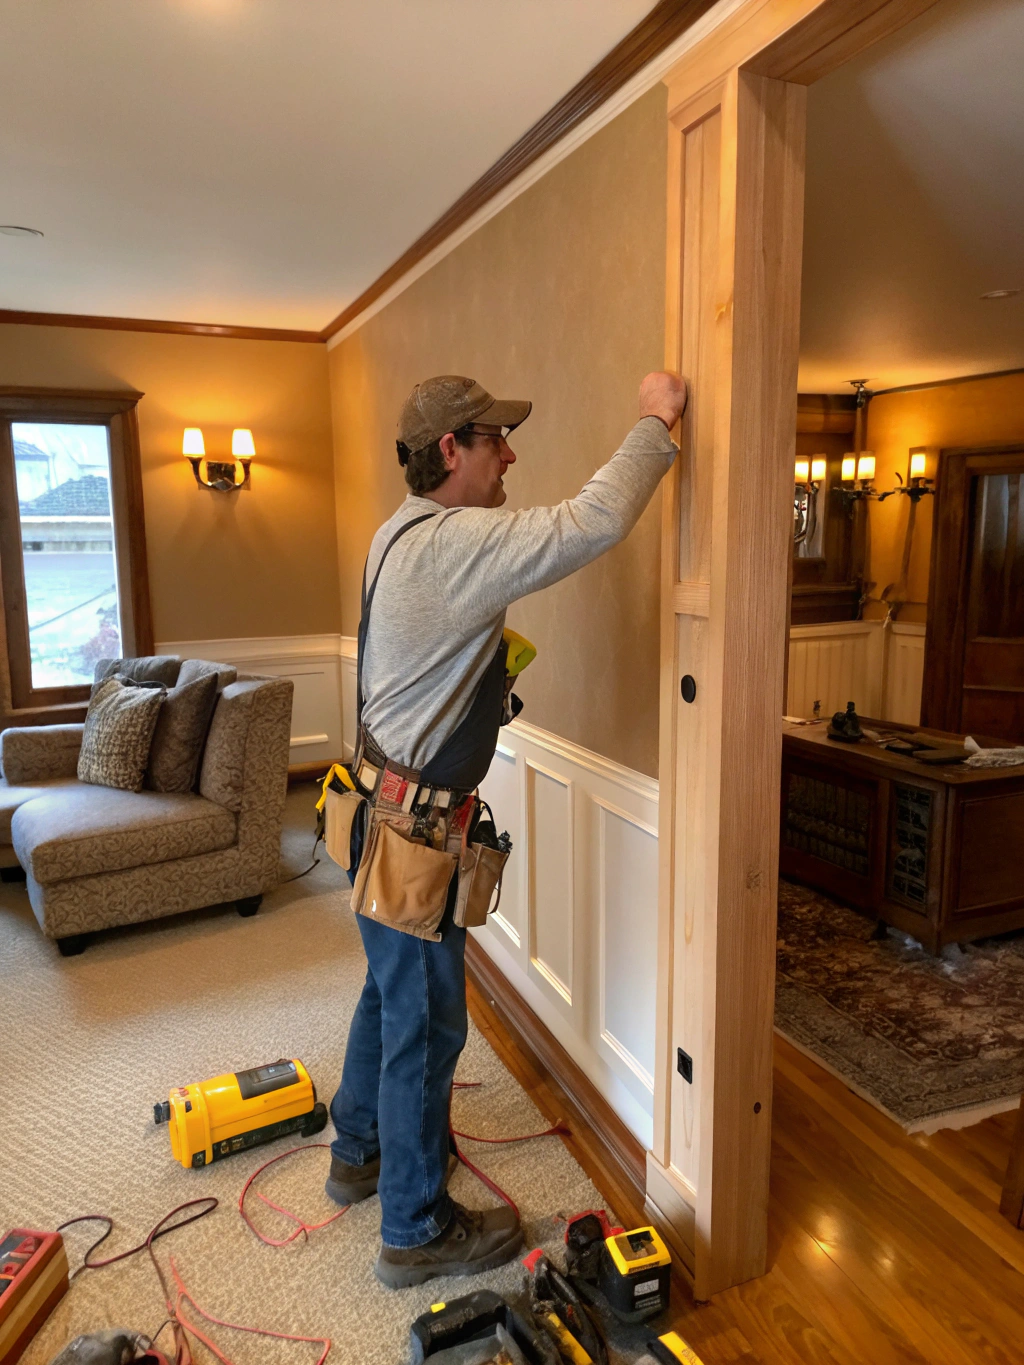
A structured sequence designed for precision and peace of mind
From your living room consultation through DeKalb County permitting to the final turn of the key, our step-by-step approach ensures full clarity at every phase of your renovation.

Initial meeting & project assessment
We begin at your Brookhaven home to evaluate your space, discuss your functional requirements, and establish your aesthetic goals. During this collaborative walkthrough, we inspect structural conditions, review existing layouts, and discuss practical possibilities tailored to your neighborhood's architectural style.
What to expect
- On-site spatial assessment and lifestyle review
- Identification of structural and mechanical scope
- Clear alignment on expectations and scope definition
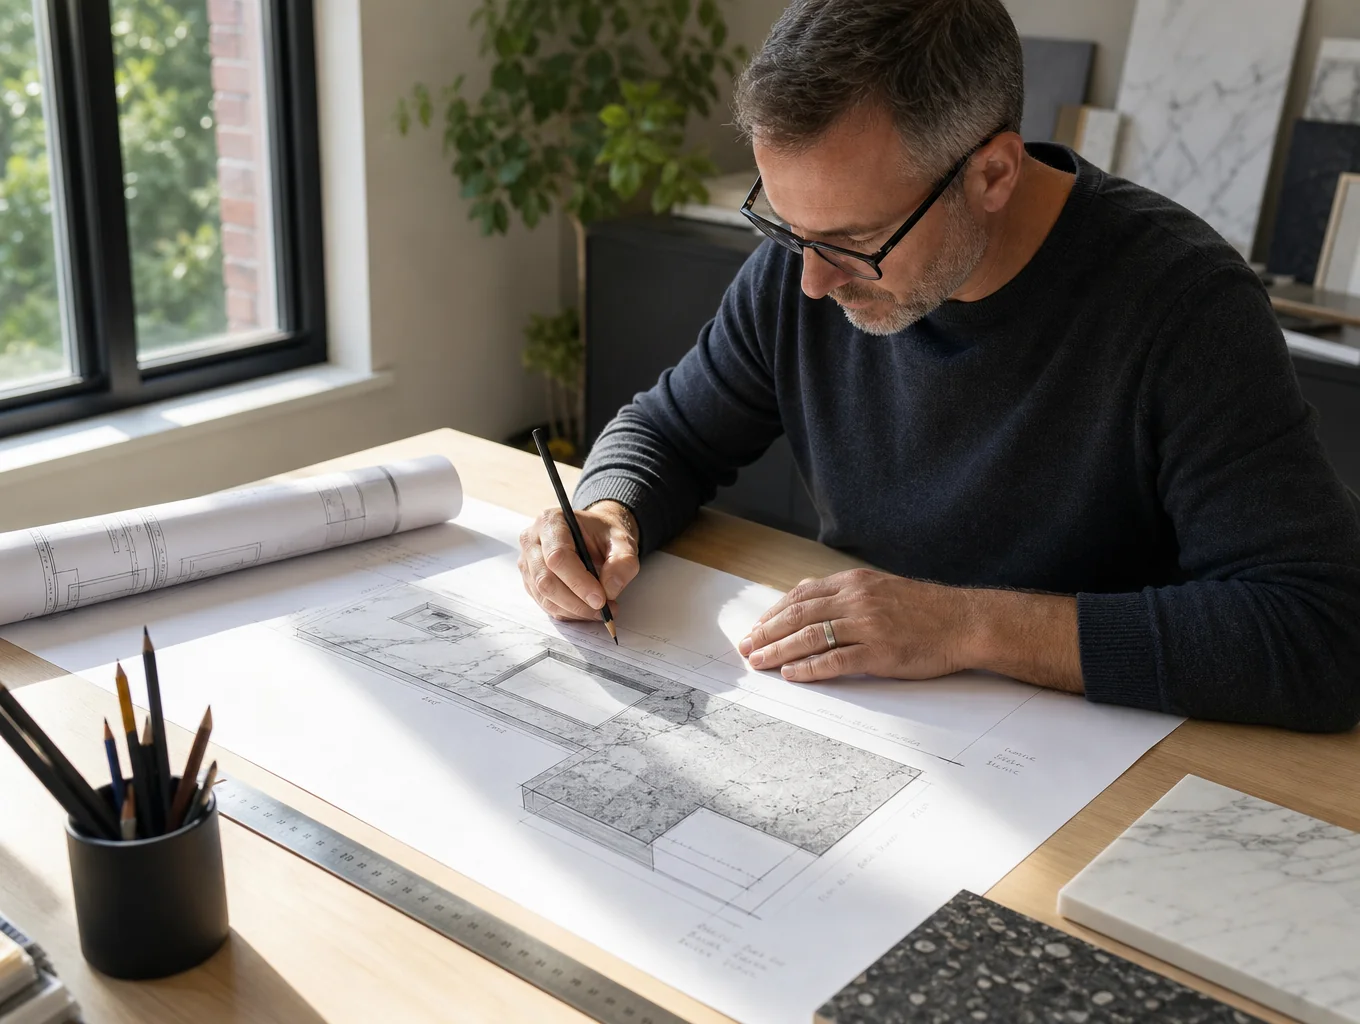
Design development & material selection
Our team translates your vision into detailed 3D renderings and comprehensive architectural plans. You work alongside our specialists to select every finish—from cabinetry and natural stone slabs to plumbing fixtures and custom millwork—locking down every detail before any hammer strikes.
What to expect
- Detailed architectural layouts and finish schematics
- Curated showroom material appointments
- Fixed material allowances and transparent specifications
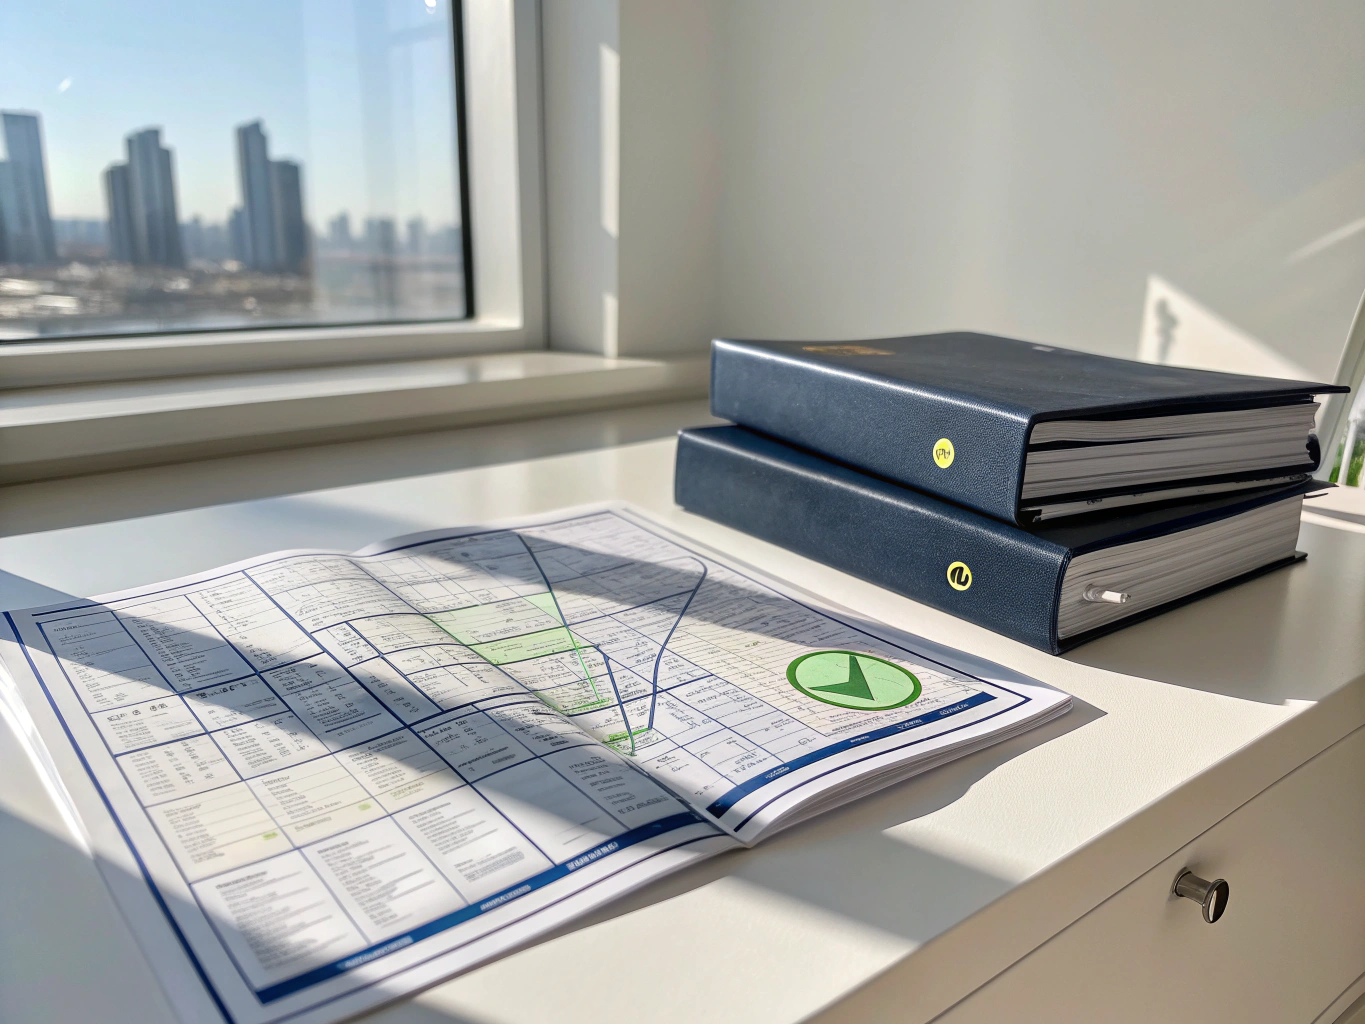
City of Brookhaven & DeKalb County permitting
Navigating local zoning and municipal building codes can be intricate. We prepare and submit all construction documentation directly to the City of Brookhaven Community Development Department or DeKalb County authorities, securing all necessary structural, electrical, and plumbing permits without burdening you.
What to expect
- Zoning verification and setback reviews
- City of Brookhaven & DeKalb County filings
- Management of trade-specific municipal approvals
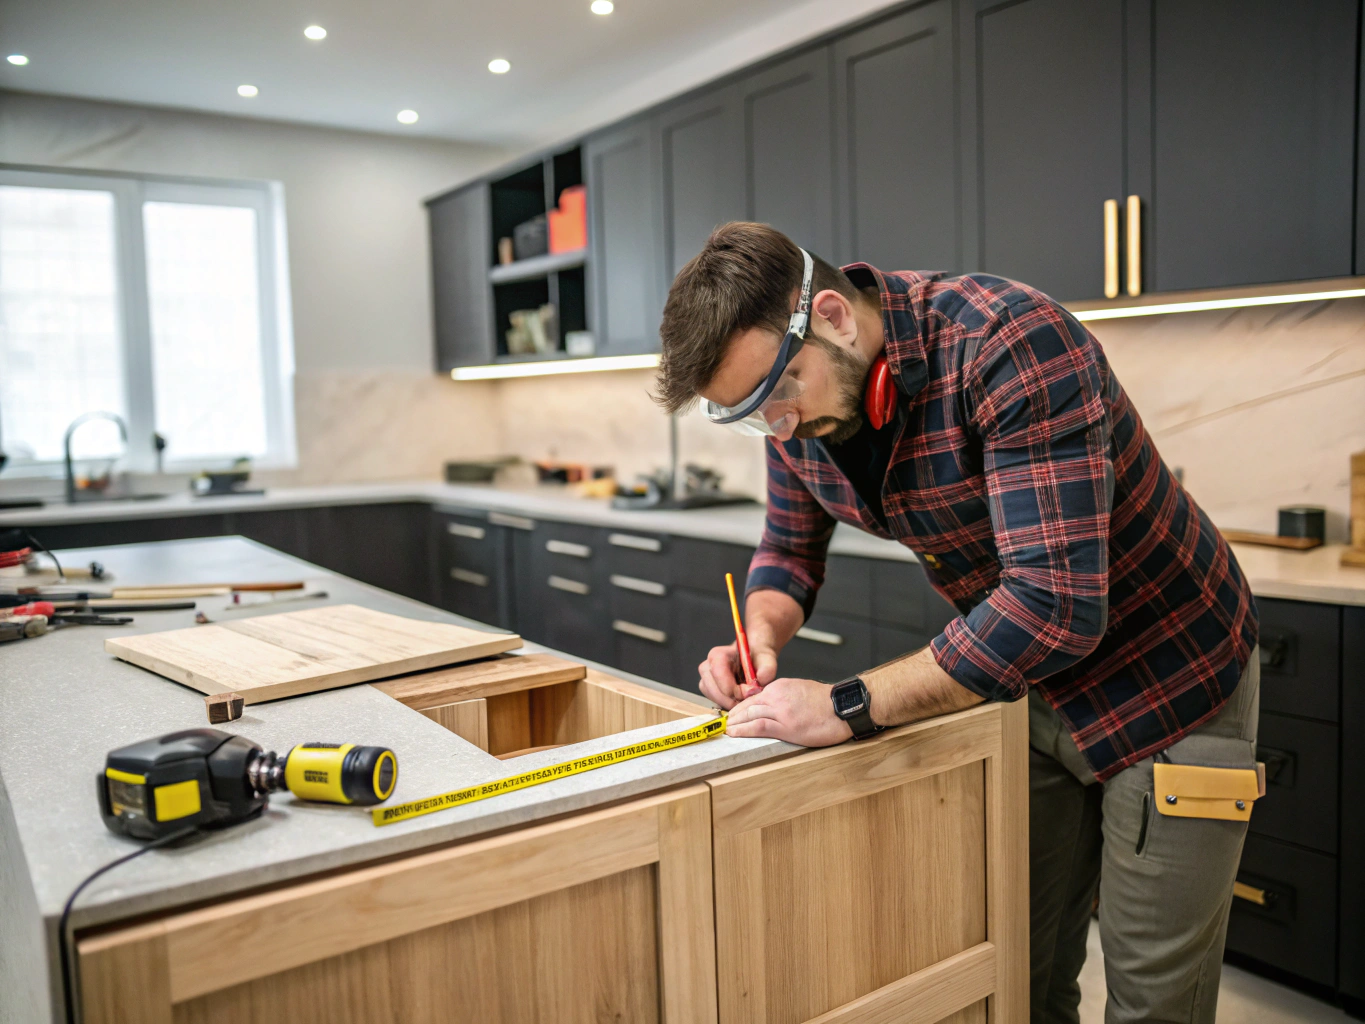
Craftsmanship & project execution
Construction begins with clean site containment, protective floor coverings, and dedicated dust control systems. Our vetted tradespeople handle framing, mechanical rough-ins, drywall, tile installations, and millwork under the daily supervision of a dedicated on-site project manager.
What to expect
- Daily site oversight by a dedicated manager
- Thorough dust barrier and floor protection protocol
- Regular milestone check-ins and open communications
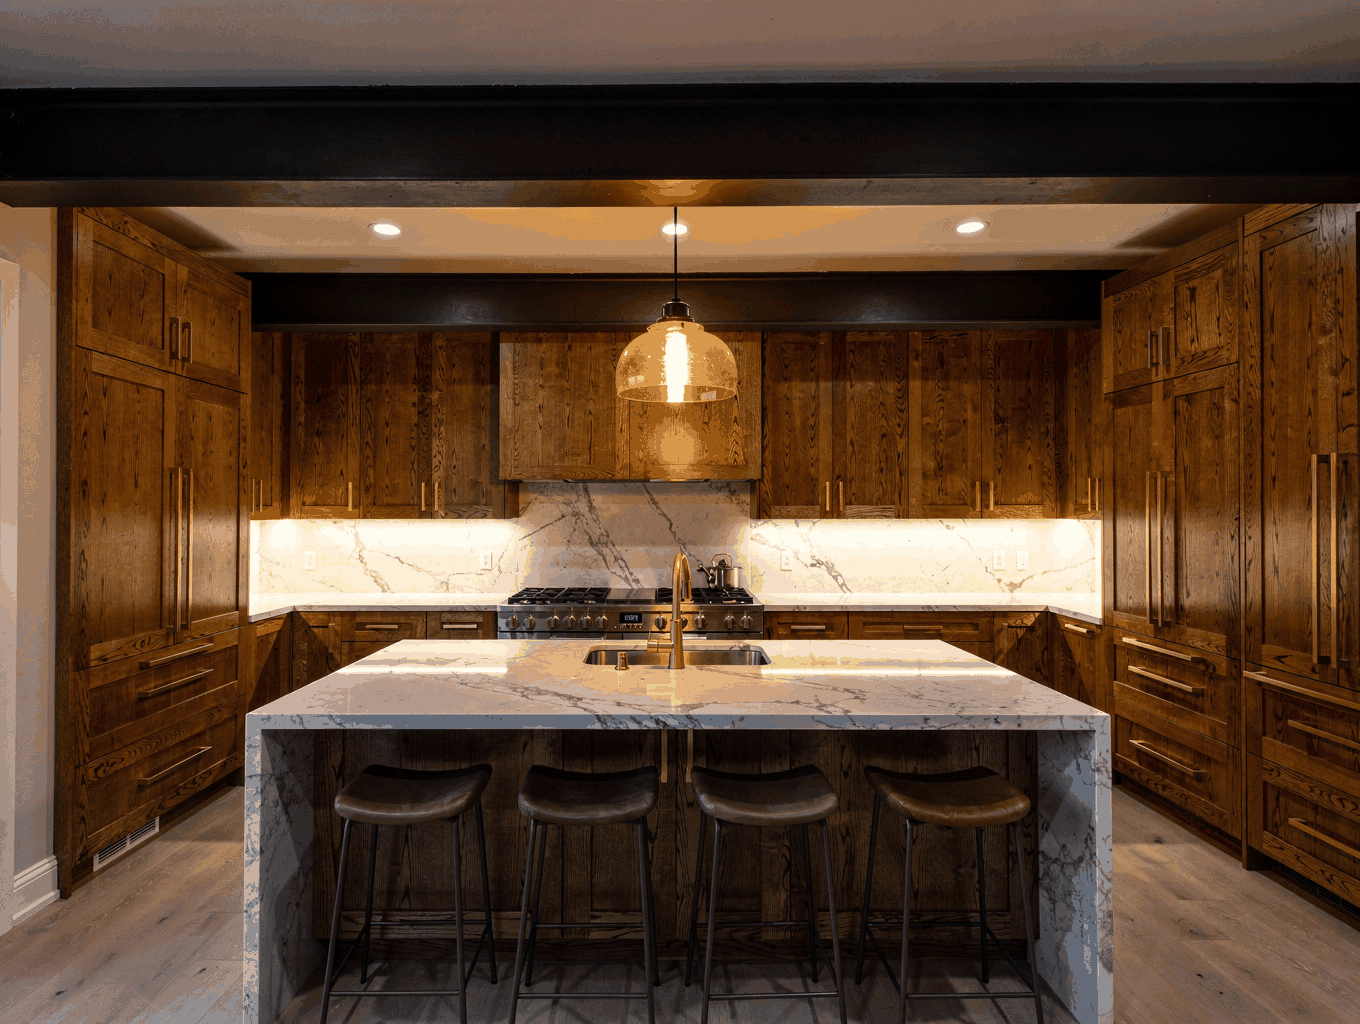
Quality inspection & final walkthrough
Before handing over your transformed space, we conduct rigorous internal quality checks, manage final municipal building and trade inspections, and complete a detailed punch list. We walk through every room with you to ensure every surface, finish, and fixture meets our standard of excellence.
What to expect
- Comprehensive multi-point quality punch list
- City final inspection sign-offs and certificates
- Appliance documentation and project closeout packet
Ready to start step one?
Schedule your in-home project consultation with our Brookhaven renovation specialists to assess your space and outline your goals.
Request an estimate
Share details about your upcoming project in Brookhaven or nearby communities, and our team will get back to you with custom guidance.
Ready to plan your Brookhaven renovation?
Schedule a consultation with our team to discuss your architectural vision, project timelines, and preliminary budgeting for your custom kitchen, bath, or whole-home project.