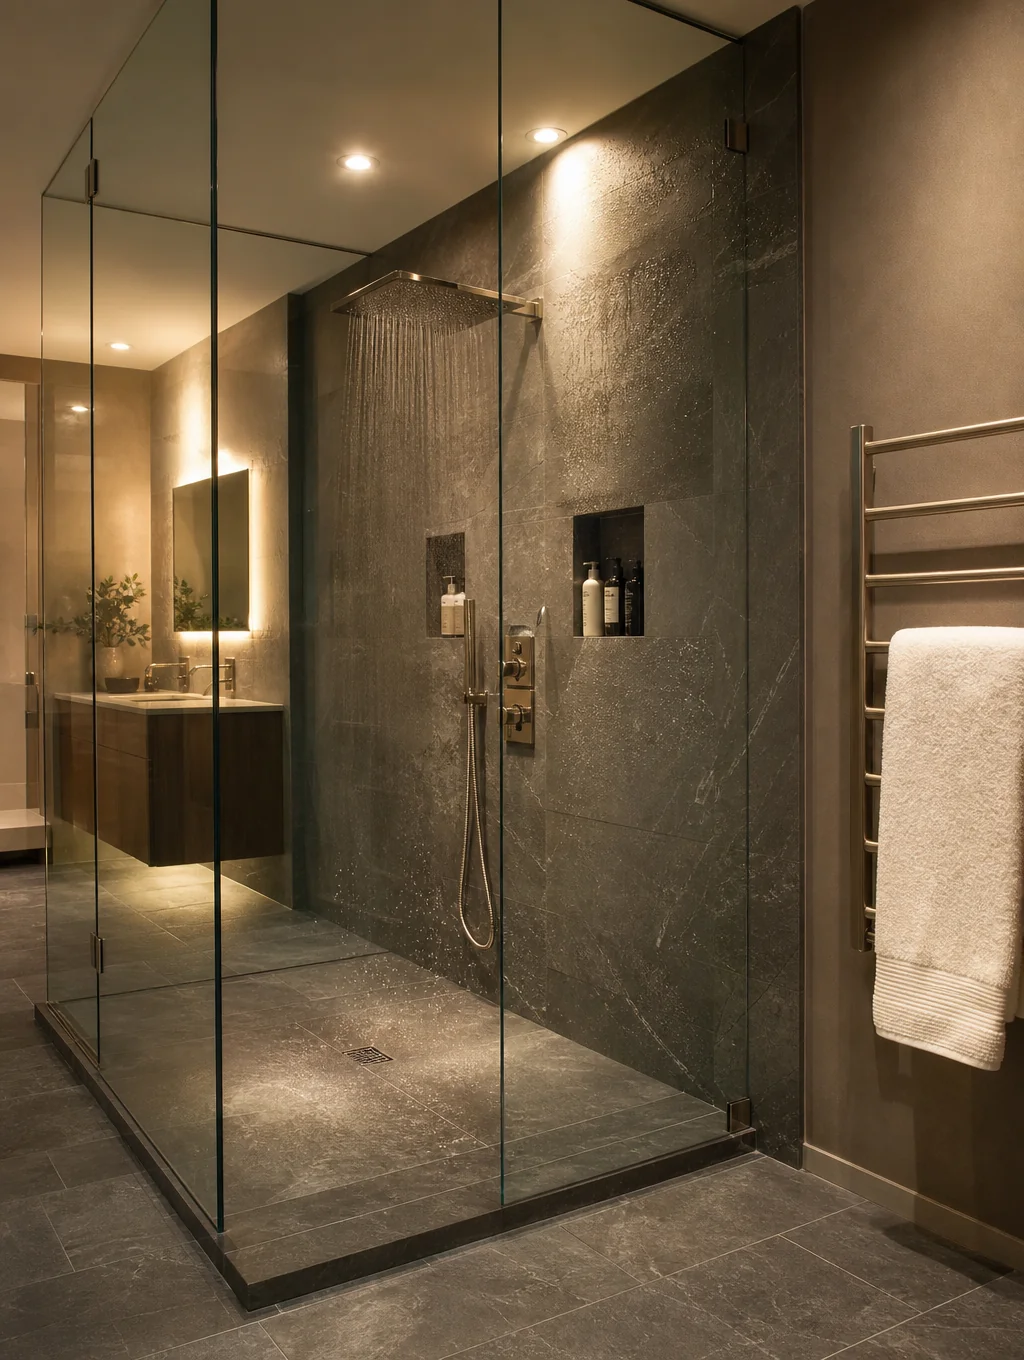
What does a comprehensive bathroom remodel in Brookhaven entail?
A complete Brookhaven bathroom renovation transforms an outdated or inefficient room into an architecturally sound, moisture-sealed space engineered for daily luxury. The process involves full structural framing adjustments, comprehensive subfloor and waterproof backing prep, and updated plumbing and electrical circuits to support modern demands.
From meticulous tile installation to high-performance ventilation, every component is coordinated to meet local building codes while delivering enduring comfort and elevated home value.
What’s Included in Every Renovation
Tailored double or single vanities with soft-close cabinetry, quartz or marble tops, and configured drawer storage.
Subway, zellige, or large-format porcelain installations paired with heated flooring systems and durable waterproof membranes.
Frameless glass enclosures, built-in recessed niches, bench seating, rainfall heads, and standalone soaking tubs.
Whisper-quiet exhaust fans with humidity sensing to protect finishes, prevent mold, and maintain balanced airflow.
Solid brass faucets, thermostatic valves, pressure-balanced hardware, vanity task sconces, and dimmable overhead lighting.
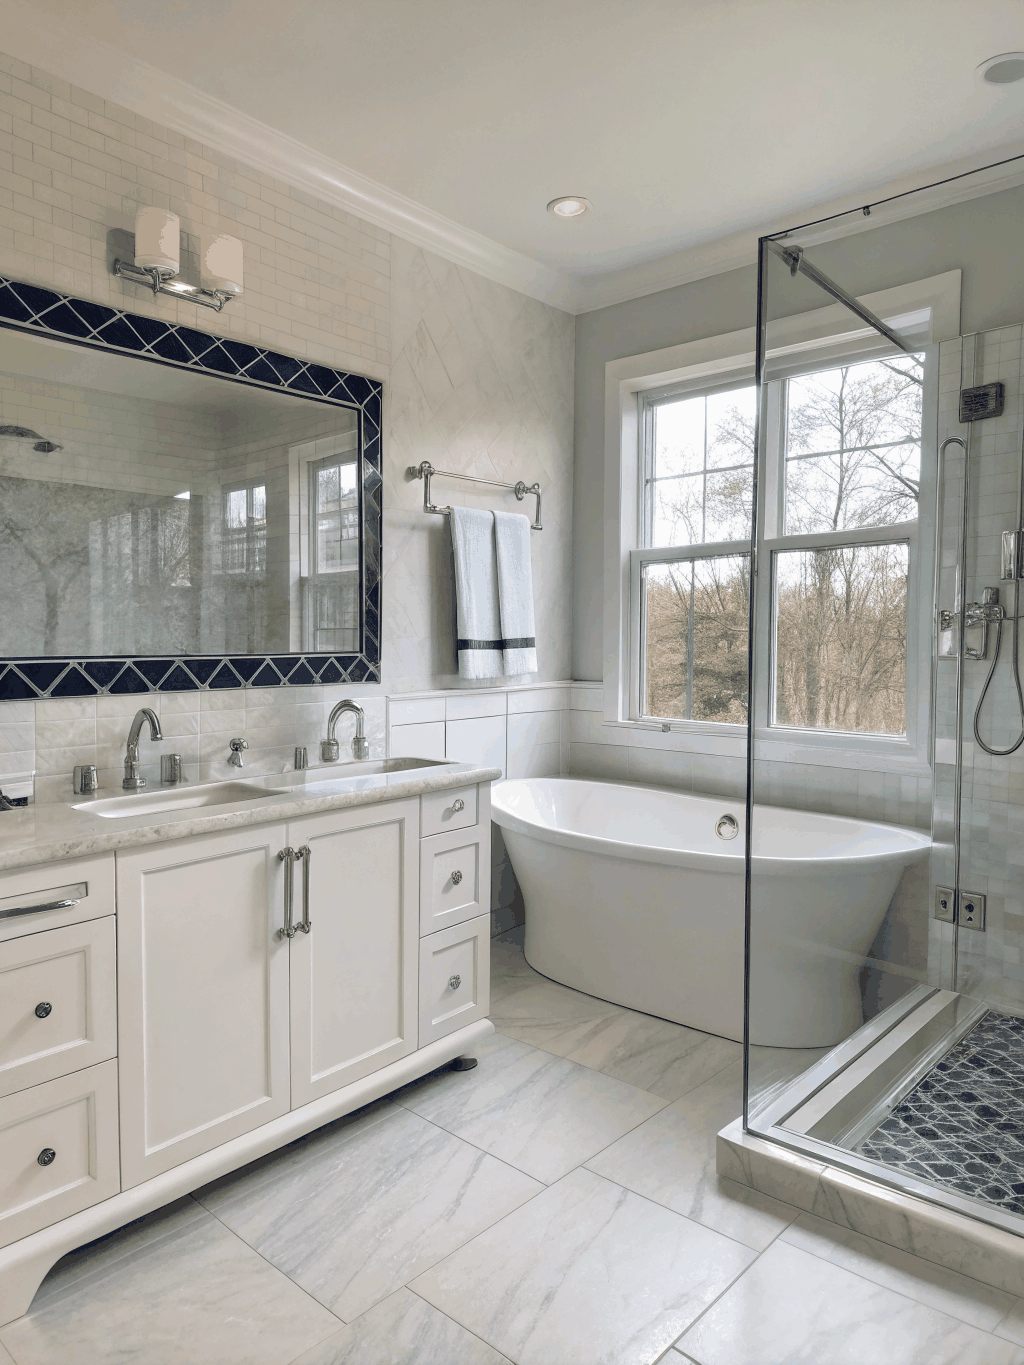
Brookhaven Residential Renovation
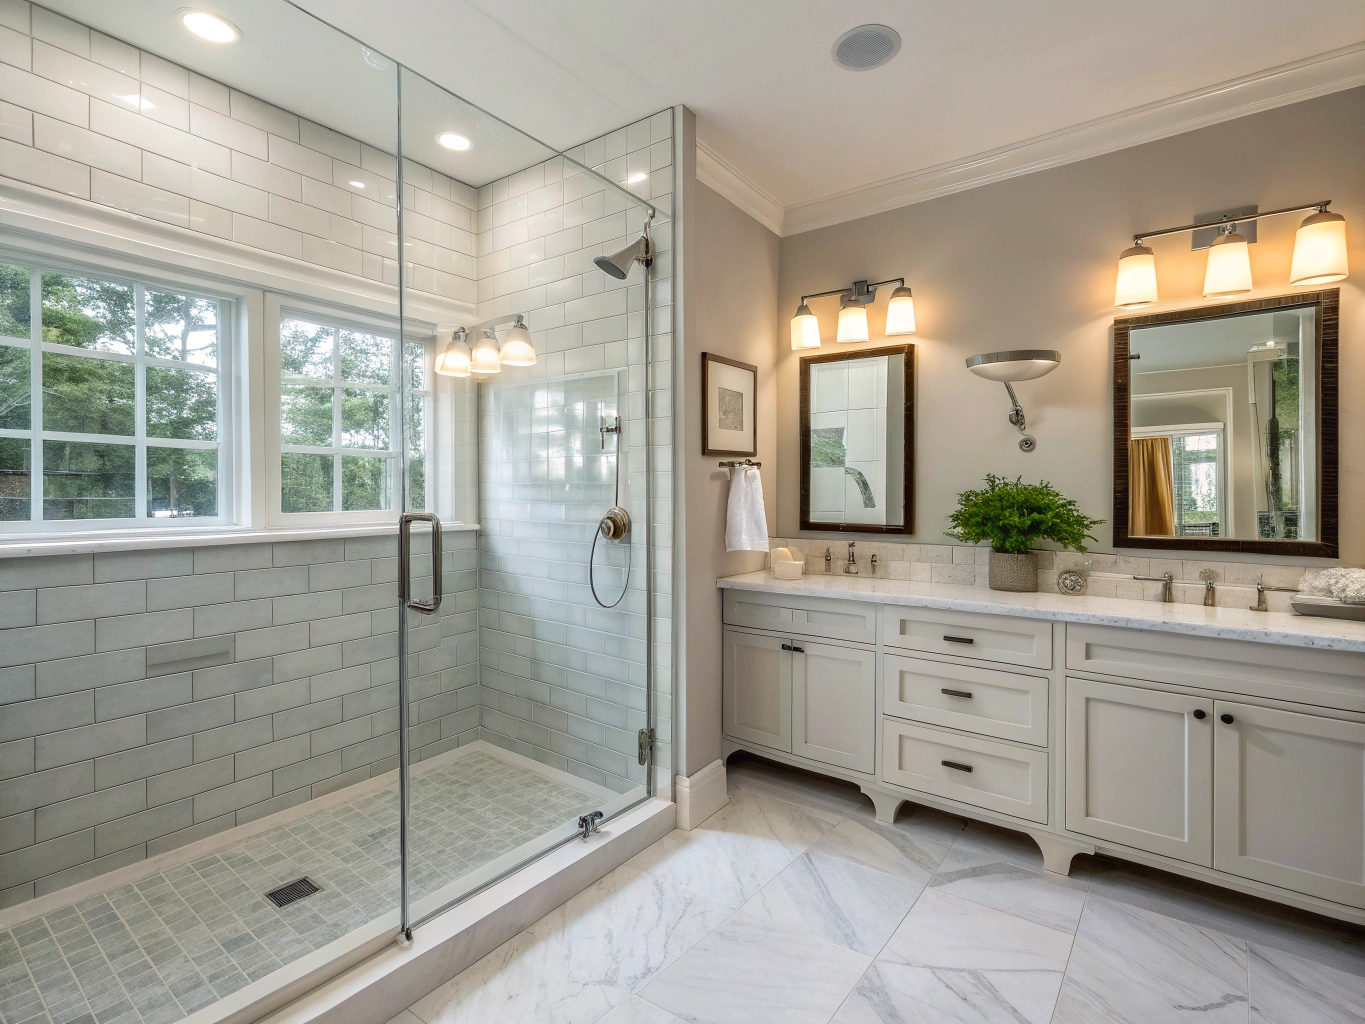
Complete master ensuite redesign featuring precision tile work, custom millwork, and balanced natural illumination.
Key Decisions & Cost Drivers in Bathroom Remodeling
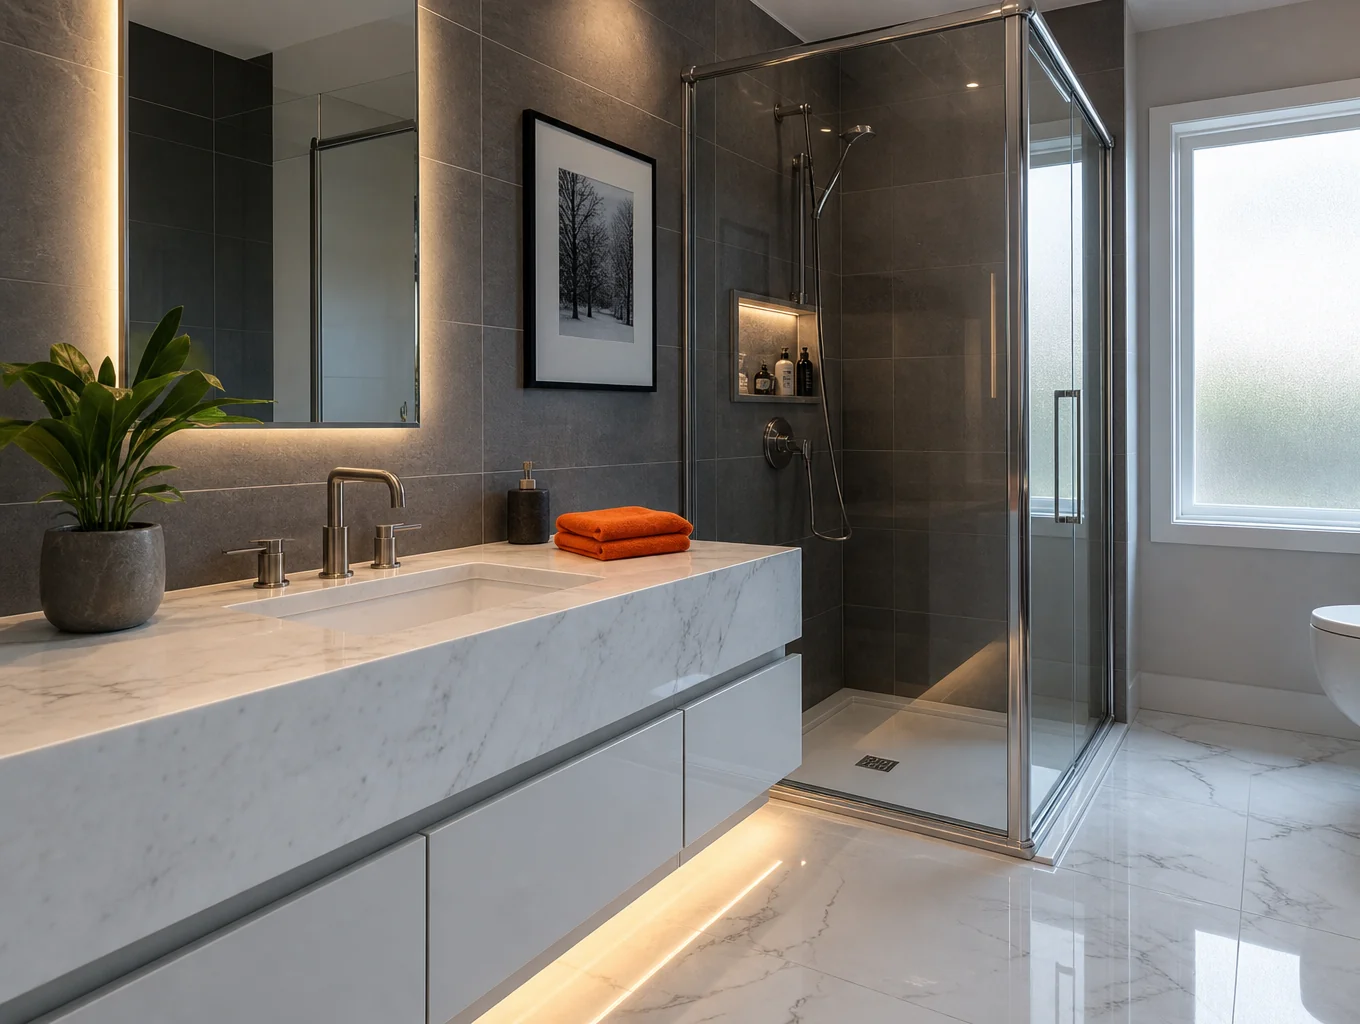
Understanding the structural choices homeowners navigate and the primary engineering variables that govern bathroom construction scope.
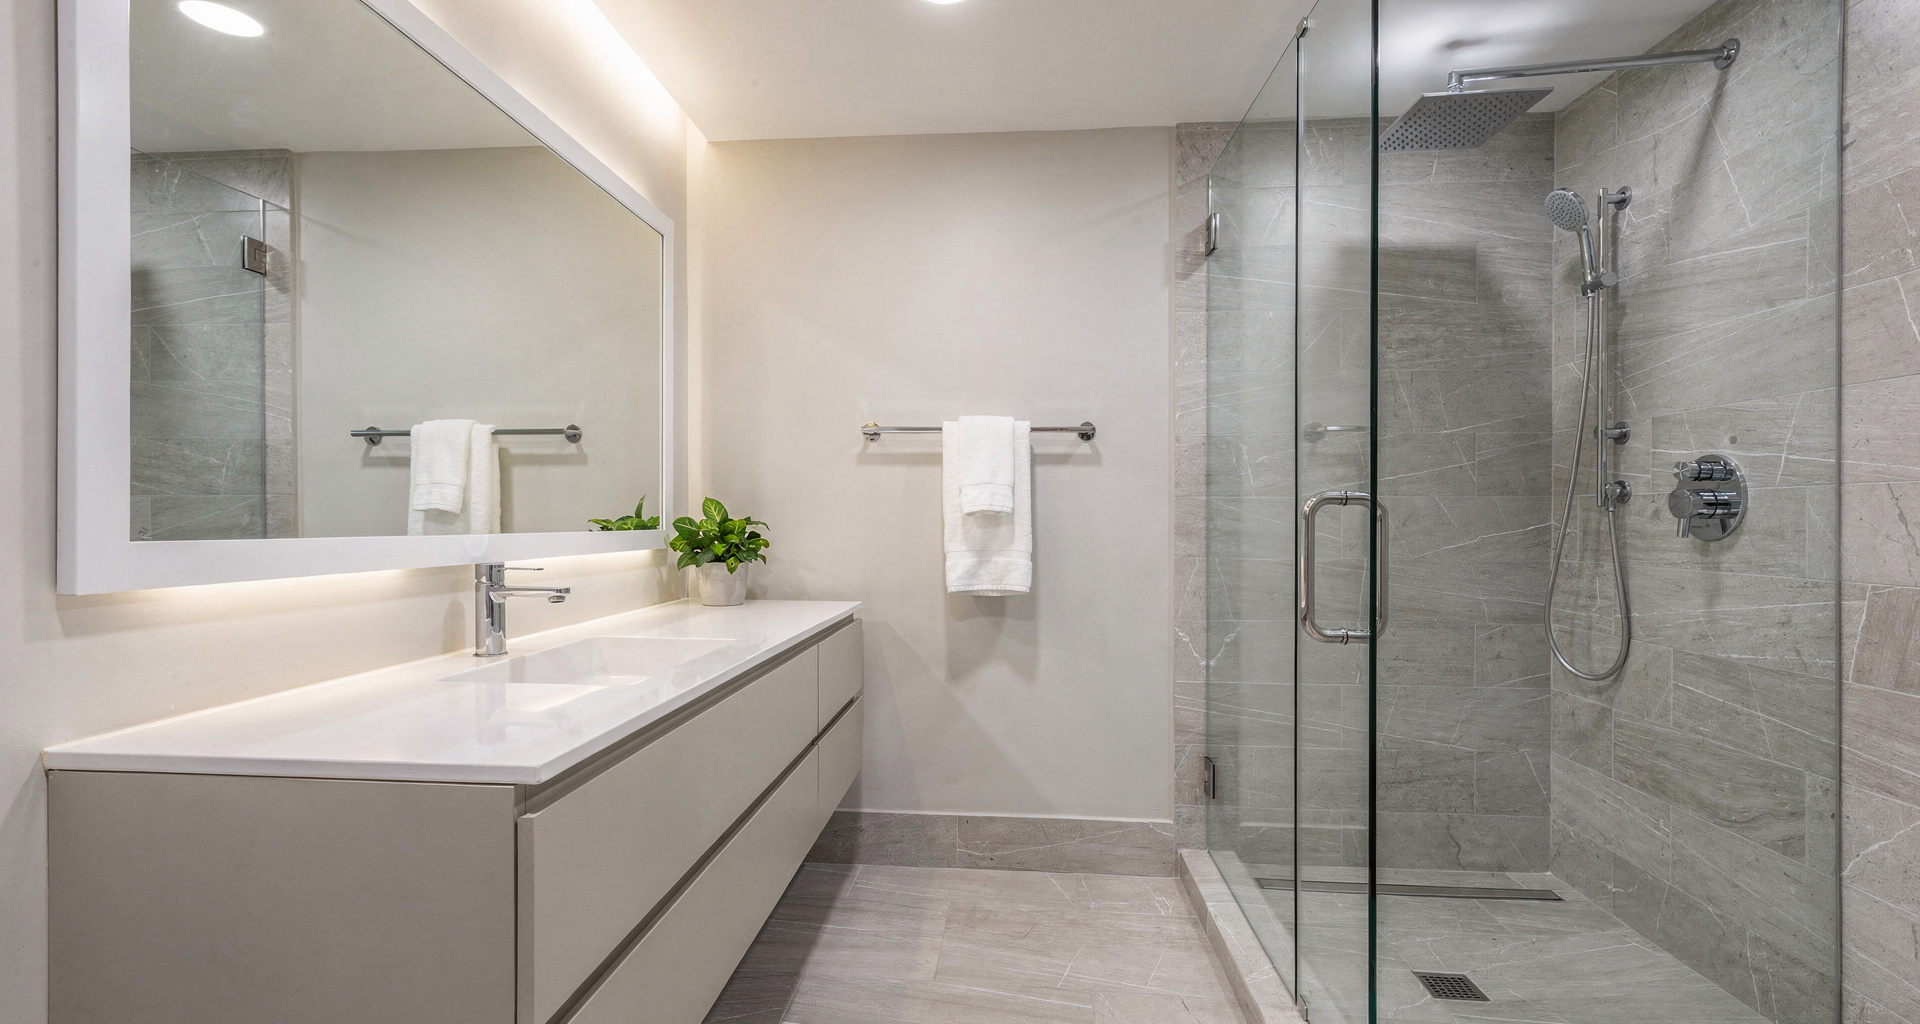
Custom wet-room configuration with concealed linear drain
Waterproofing scope and subfloor prep dictate overall longevity.
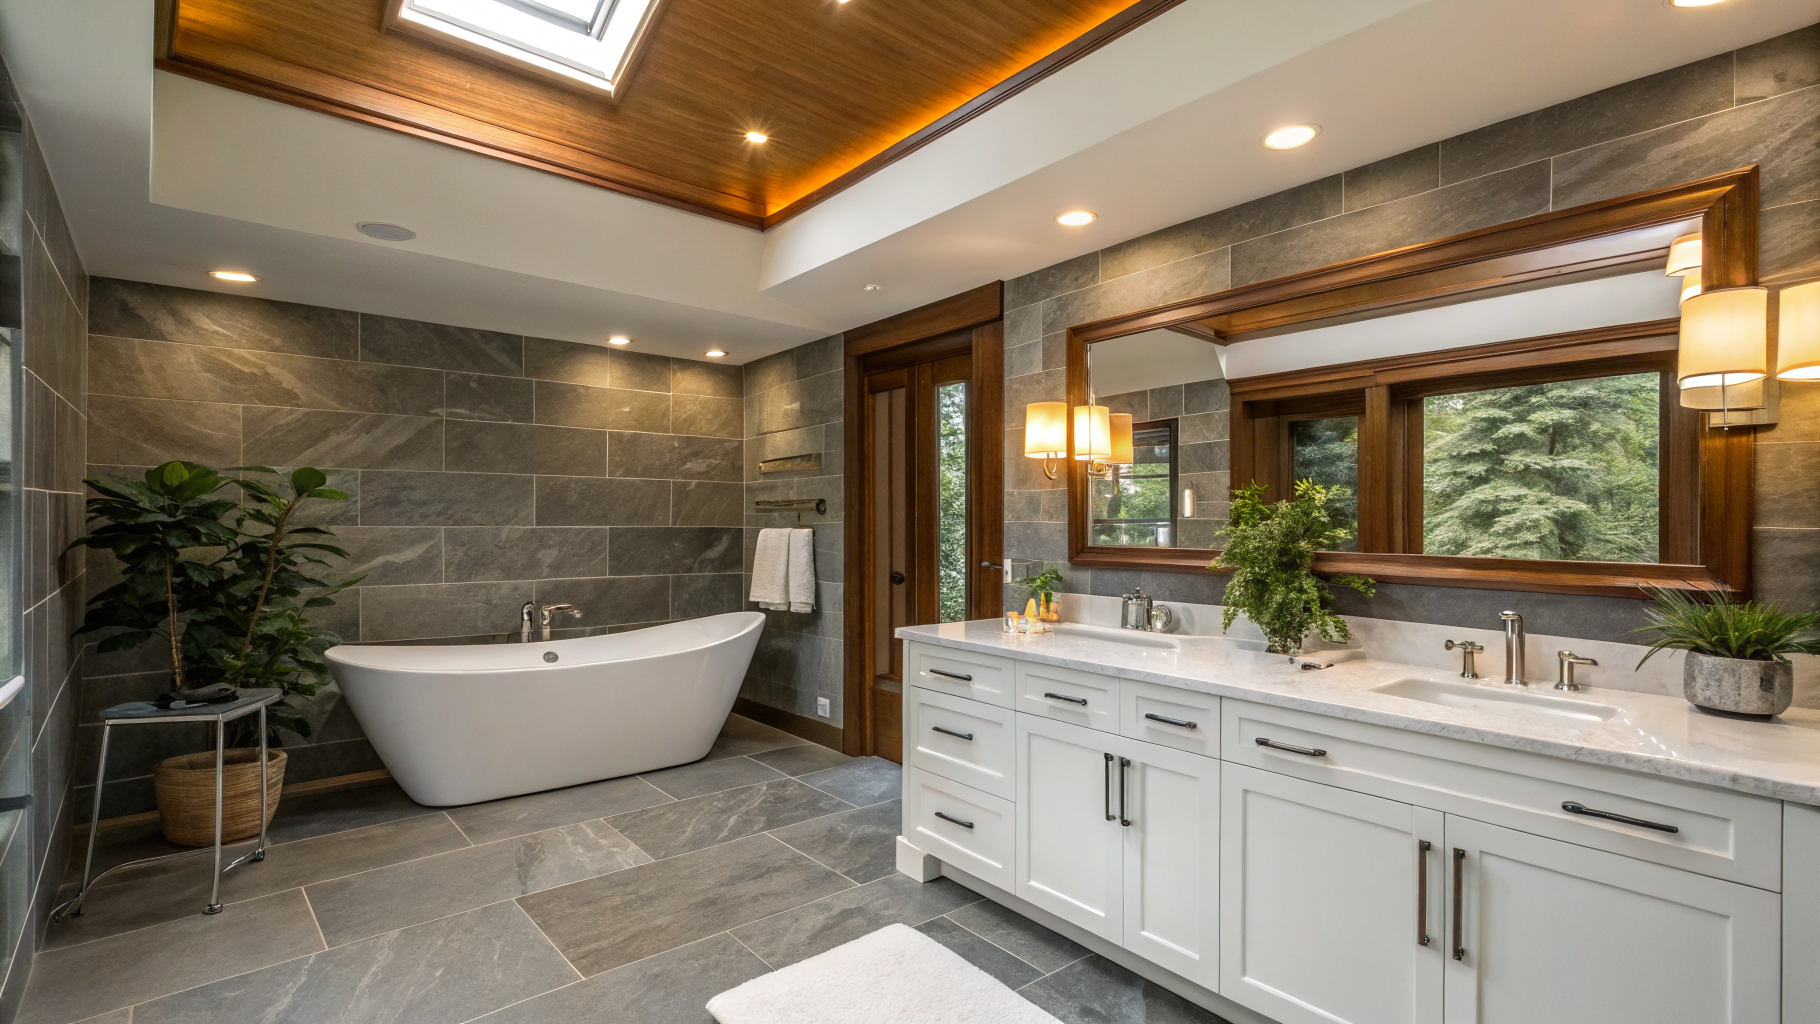
Plumbing wall reconfiguration and double-sink distribution
Pipe routing behind drywall impacts carpentry and mechanical complexity.
Design, comfort, and architectural preferences to define before construction
Fixture selection
Choosing vanity faucets, shower valves, thermostatic trims, and freestanding tub spouts in durable finishes that resist hard water.
Tile and material choices
Balancing porcelain floor durability, natural stone slab feature walls, water-resistant grout systems, and solid surface counter materials.
Shower and tub configuration
Determining whether to build a low-curb walk-in shower, preserve an alcove soaking tub, or establish a dedicated wet-room enclosure.
Ventilation upgrades
Sizing high-capacity, ultra-quiet exhaust fans with humidity sensors to protect drywall, trim, and cabinetry from long-term moisture.
Layout changes
Evaluating whether to retain the existing footprint or reallocate floor space from adjoining closets for expanded vanity or shower space.
Mechanical, material, and structural variables influencing overall project scope
Fixture tier
The spectrum between standard builder-grade fixtures and precision solid-brass European engineered valves and specialty trims.
Waterproofing scope
Continuous bonded sheet membrane systems, custom linear drains, and pre-slope pan construction to help prevent water intrusion.
Layout changes
Shifting wall partitions, expanding into adjoining rooms, or modifying load-bearing perimeter walls.
Square footage
Total wall and floor square area dictating material volumes, demolition handling, subfloor prep, and surface tile installation time.
Plumbing relocation complexity
Trenching concrete slabs, coring floor joists, or redirecting central stack lines to reposition toilets, drains, and supply lines.
Permit complexity
Local municipal inspection requirements, structural engineering sign-offs, and compliance with updated residential building and electrical codes.
Every Brookhaven home carries unique framing and plumbing pathways.
A comprehensive on-site architectural evaluation clarifies your feasibility, rough-in paths, and structural parameters before design commitment.
Start Your Brookhaven Bathroom Remodel
Schedule an in-home design consultation to discuss your layout, materials, and comprehensive project scope.
Understanding your bathroom remodeling timeline.
Precision planning prevents mid-project surprises. From local Brookhaven municipal zoning reviews to artisan tile curing, each stage is managed on an intentional schedule.
Standard Primary Bath
Typical overall span: 9 to 14 weeks from design sign-off
Is it time to remodel your bathroom?
Bathrooms endure the highest humidity, traffic, and plumbing stress in any home. If your space reflects any of these pivotal life moments, a planned elevation is your next right step.
Outdated bathroom finishes
Trigger 1Deteriorating grout, tired brass, or worn cultured marble
Cramped corner tubs and leaky shower pans no longer match the quality of your home or your daily comfort standards.
Aging-in-place & accessibility
Trigger 2Need for zero-barrier entry and reinforced safety
Curbless walk-in showers, ADA-compliant blocking, anti-slip porcelain surfaces, and comfort-height floating vanities designed for longevity.
Bought an older Brookhaven home
Trigger 3Historic charm paired with 1960s–1980s plumbing limits
Modernizing vintage Brookhaven ranch and colonial homes with updated supply lines, tankless heaters, and expanded master footprints.
Preparing to sell your residence
Trigger 4Seeking maximum equity returns in competitive local real estate
Primary bath renovations in Brookhaven regularly recoup substantial equity while dramatically reducing days on market.
Want modern luxury fixtures
Trigger 5Craving a personal wellness sanctuary and spa amenities
Thermostatic dual rain shower heads, integrated steam systems, freestanding soaking tubs, and heated floor systems.
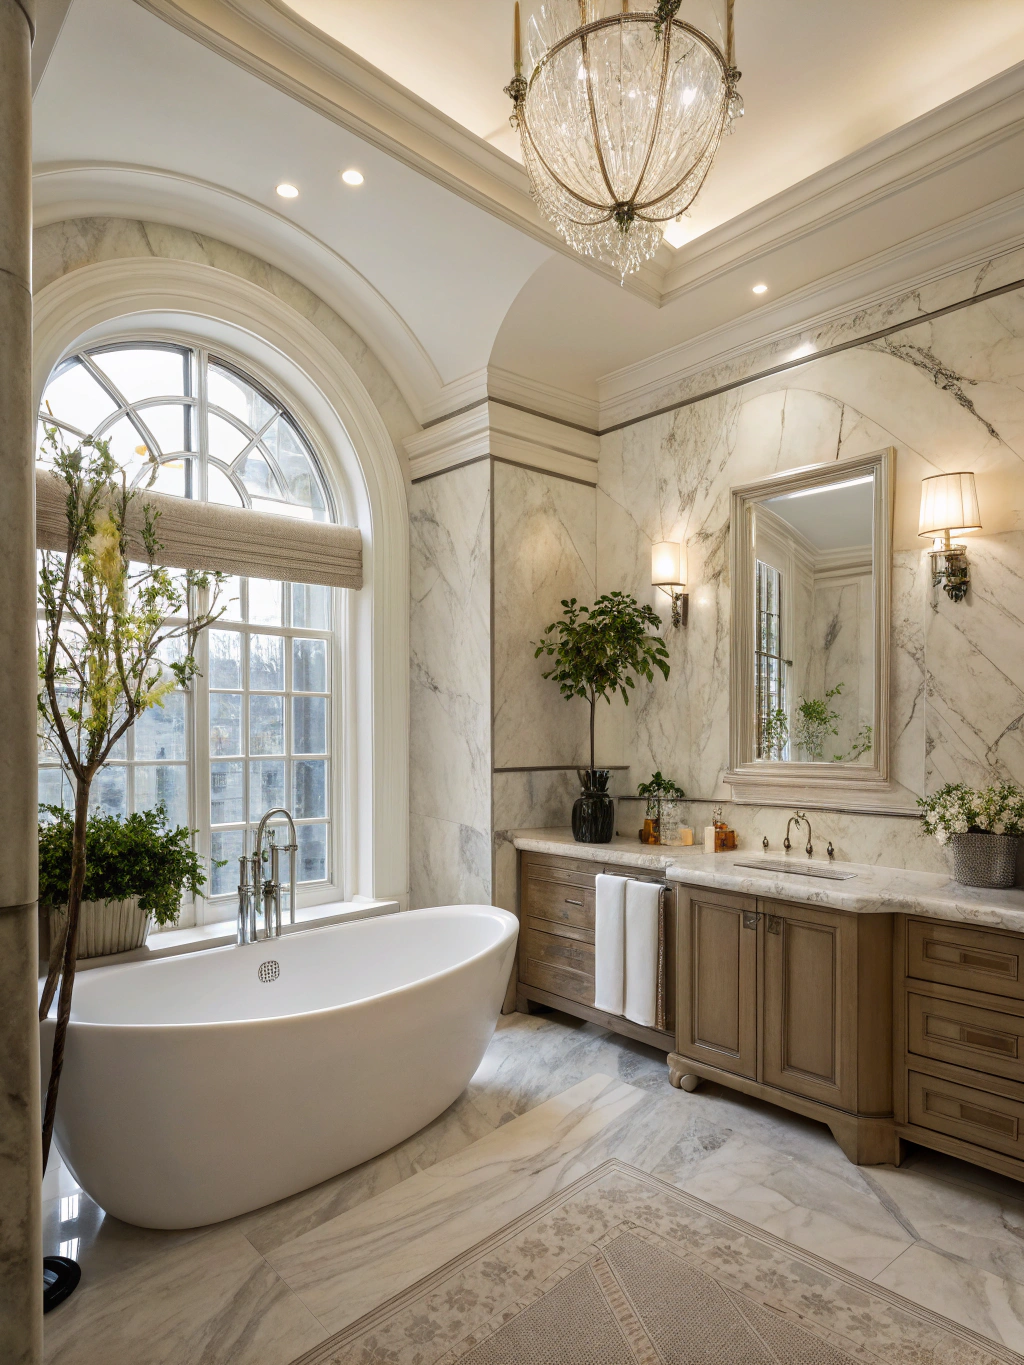
Plan your Brookhaven bathroom transformation
Brookhaven Elevation Renovations coordinates every architectural blueprint, historic preservation compliance, and master craftsperson on your behalf.
Our 5-Step Bathroom Remodeling Process
From the initial in-home discovery to your first evening in a tranquil new space, our proven framework keeps your project on schedule, strictly transparent, and cleanly executed.
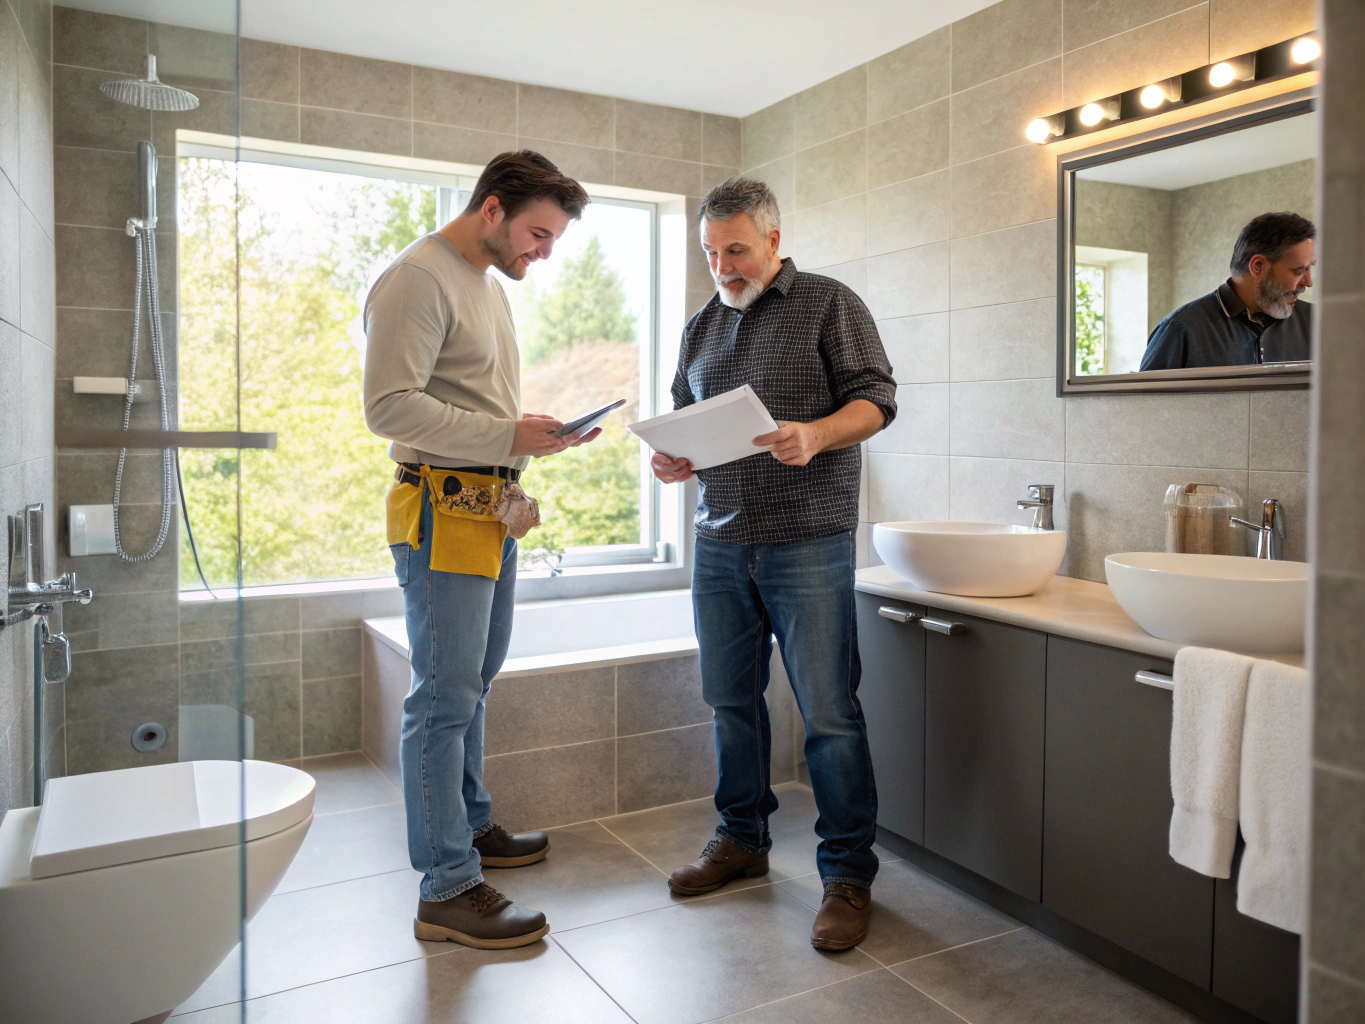
Initial Consultation
Discovery & Vision Assessment
We meet at your home to evaluate your current bathroom layout, discuss your daily routine, gather aesthetic preferences, and establish a clear budgetary framework.
Key Deliverables
- On-site measurements
- Functional needs review
- Budget range definition
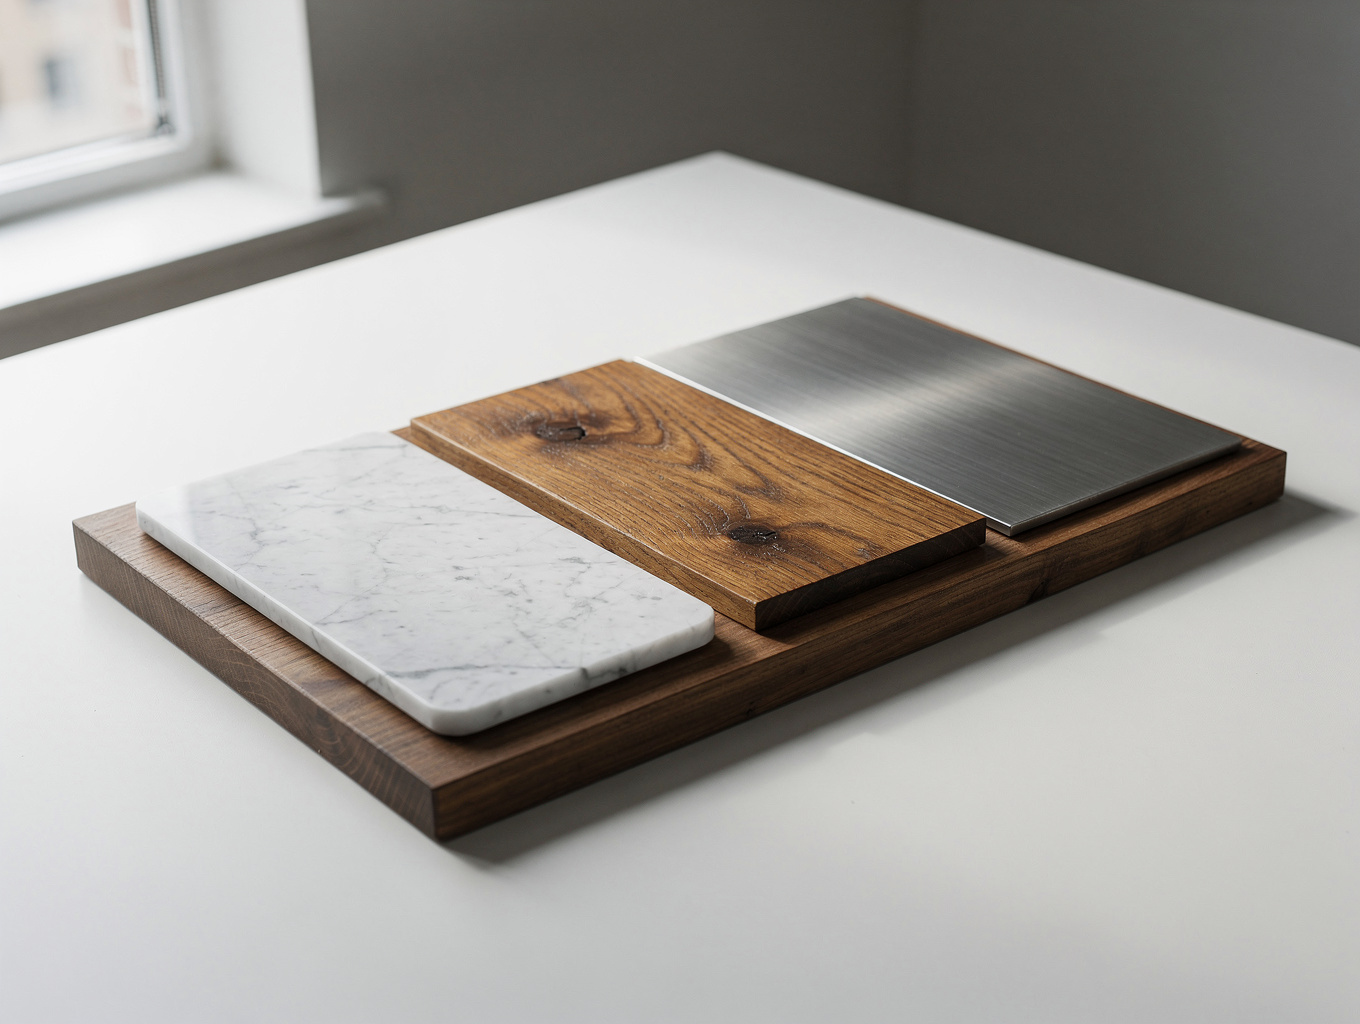
Design & Material Planning
3D Visualizations & Selections
Our designers craft detailed layouts, plumbing fixture plans, and photorealistic 3D renderings while curating tiles, custom vanities, quartz surfaces, and finishes.
Key Deliverables
- Comprehensive 3D renderings
- Complete tile & fixture specifications
- Fixed-scope proposal
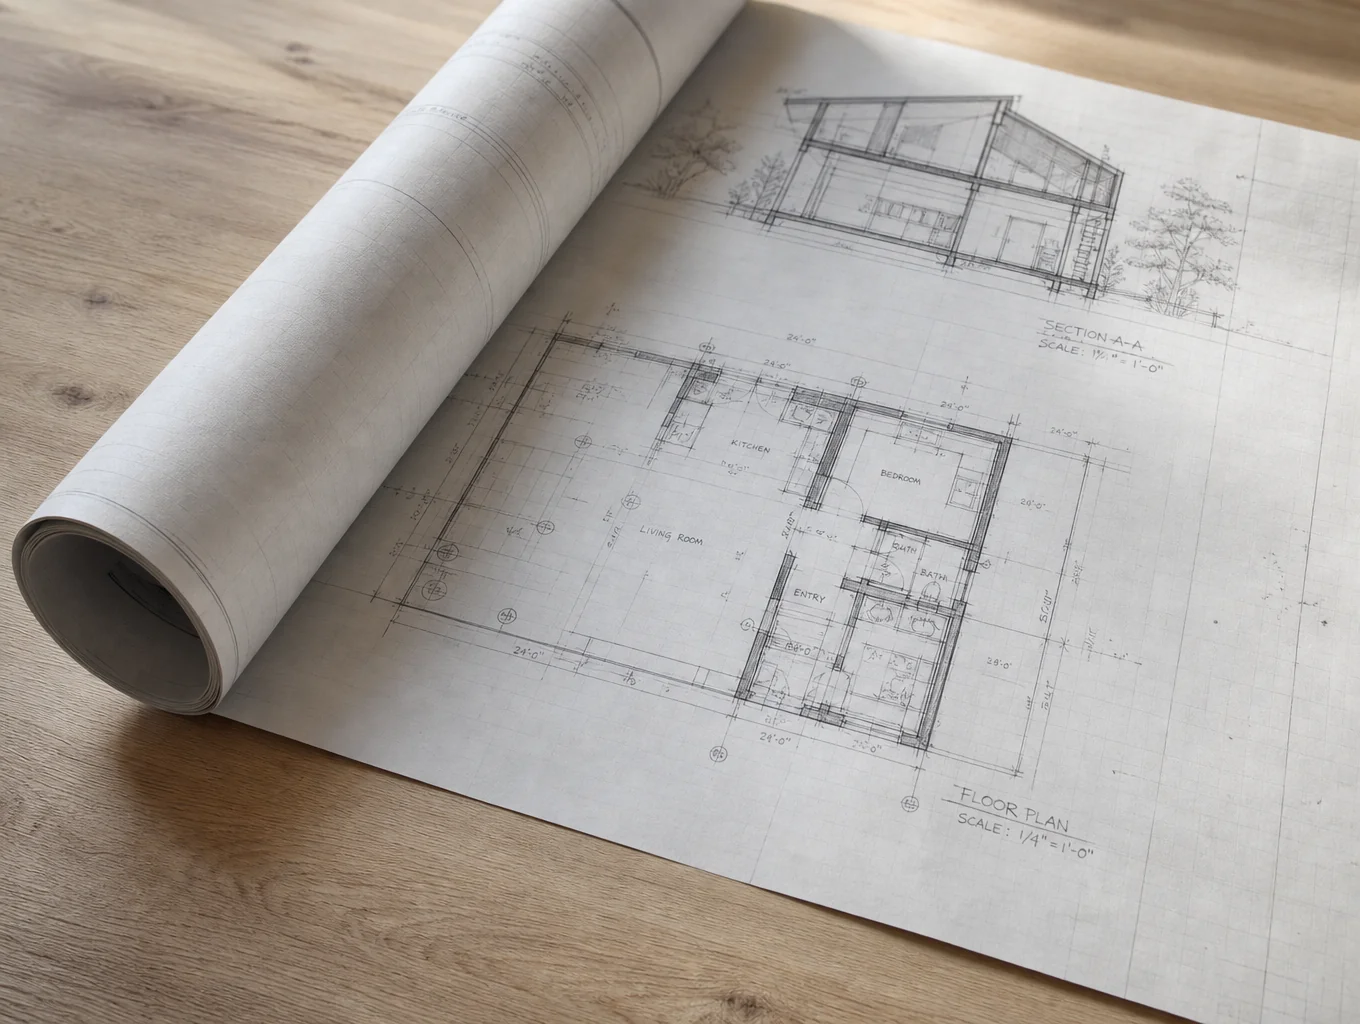
Permitting & Procurement
Approvals & Staging Materials
We submit architectural drawings, obtain municipal building and plumbing permits, and pre-order every fixture to ensure all components arrive before tearing down a single wall.
Key Deliverables
- City building & plumbing permits
- Material shipment verifications
- Pre-construction schedule
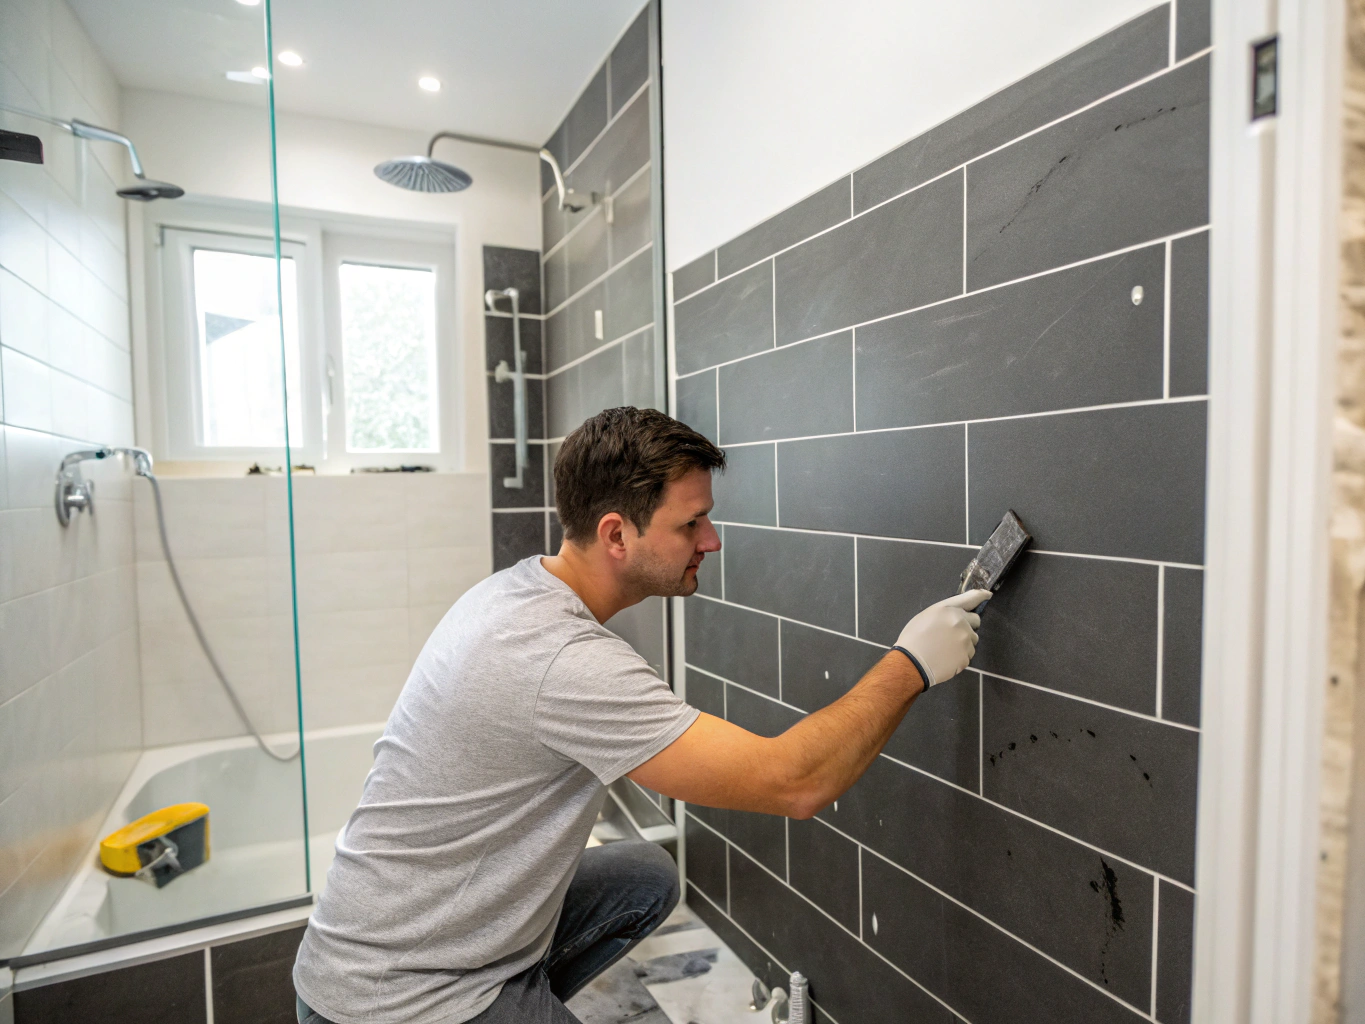
Demolition & Construction
Precision Trades & Daily Care
Our crew isolates dust, cleanly demos old surfaces, runs updated rough-in plumbing and electrical, installs waterproof shower systems, and lays artisan tile.
Key Deliverables
- Schluter shower waterproofing
- Rough-in plumbing & electrical inspections
- Daily site cleanups
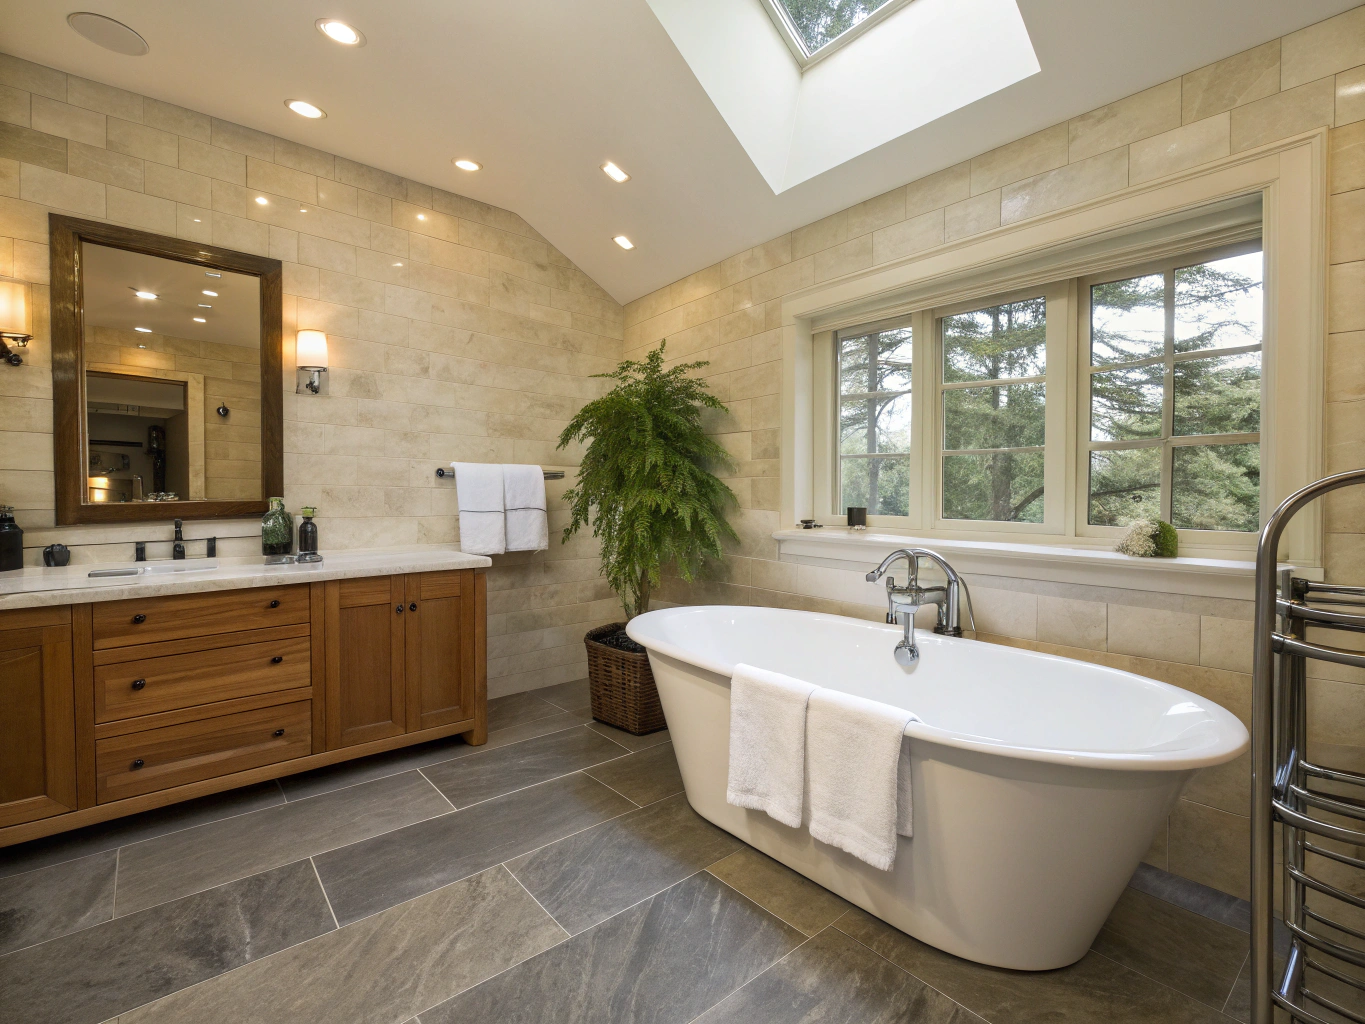
Final Walkthrough & Handover
Quality Assurance & Warranty
We conduct a white-glove clean, test all plumbing valves, complete punch-list details, and tour the finished bathroom with you before handing over warranty packages.
Key Deliverables
- Detailed punch list sign-off
- Professional deep cleaning
- Workmanship warranty booklet
Ready to begin your bathroom transformation?
Schedule your complimentary initial consultation with our renovation specialists today.
Frequently asked questions about bathroom renovations
Clear answers regarding permits, containment, build timelines, and municipal requirements for Brookhaven homeowners.
Have a unique layout or question?
Speak directly with our Brookhaven project directors.
Yes. Any bathroom renovation involving structural modifications, layout reconfigurations, new plumbing branch lines, or electrical circuit upgrades requires permitting through the City of Brookhaven Community Development Department.
Brookhaven Elevation Renovations handles the full submittal package, including architectural drawings, MEP schedules, and scheduled city inspections:
- Rough-in inspections: Framing, plumbing pressure test, electrical wiring, and mechanical venting before walls are closed.
- Waterproofing inspection: Shower pan and wet area membrane review to verify code compliance.
- Final inspection: Fixture operation, GFCI protection verification, and issuance of closed-out permit documentation.
Request an estimate
Tell us about your bathroom project. We will review your goals and reach out to coordinate an initial consultation.
Start your bathroom transformation with a detailed in-home consultation.
Every Brookhaven home has distinct architectural character. We review your current layout, discuss custom tilework, fixtures, and cabinetry, and provide clear scope and pricing for your renovation.