Outdoor living spaces in Brookhaven
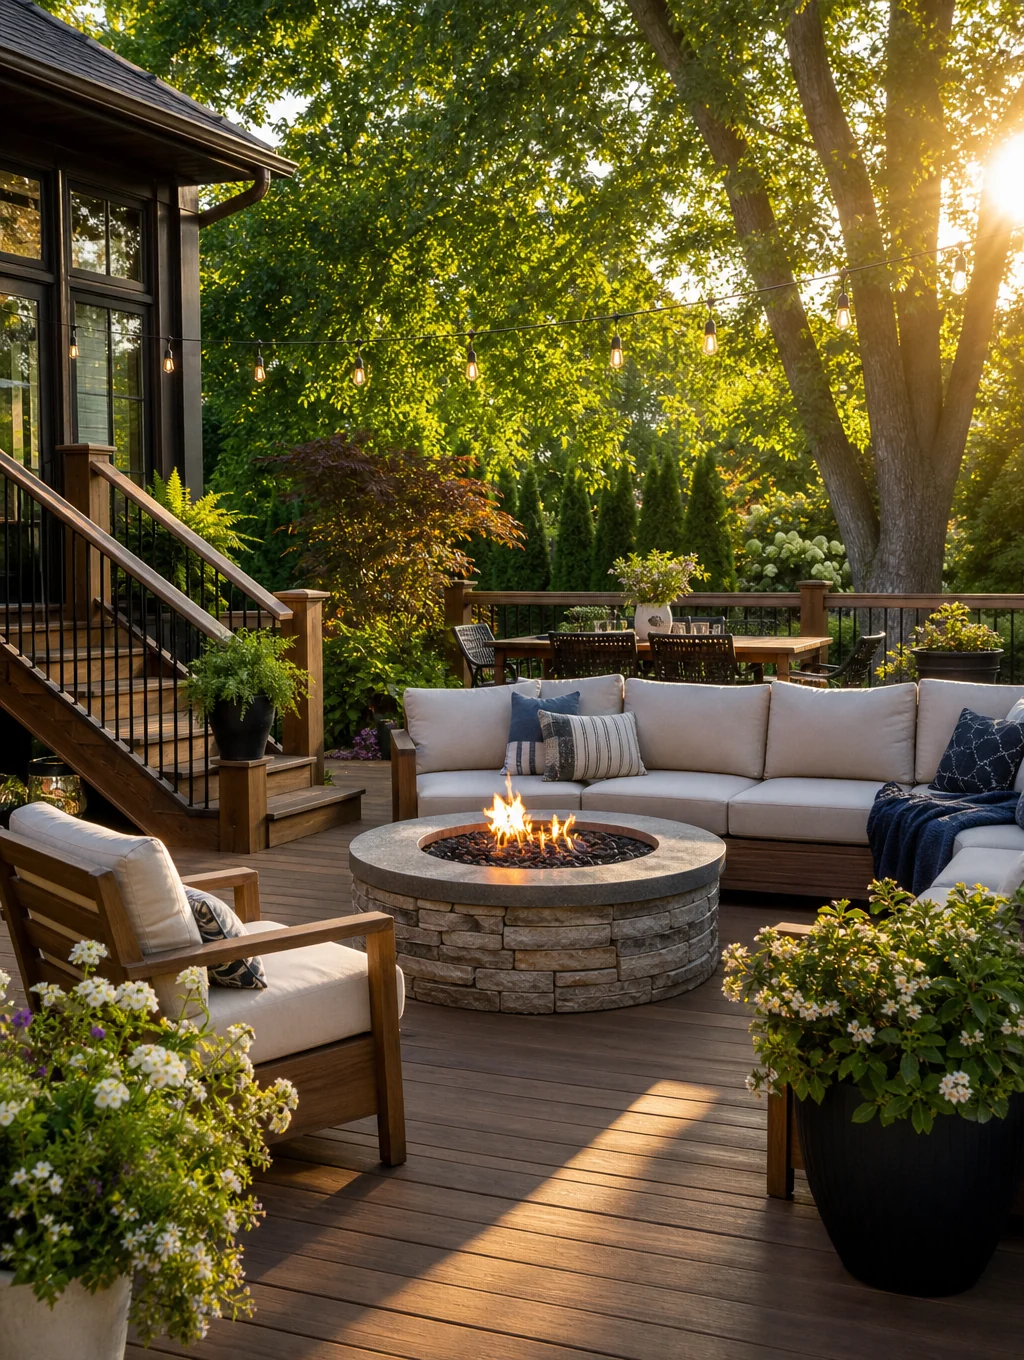
Outdoor living renovations in Brookhaven expand your home into durable, all-season backyard retreats built specifically for Georgia climate. These projects integrate covered architectural additions with open-air gathering areas that seamlessly mirror the style, stone, and trim of your existing home. From foundational grading and drainage to outdoor gas and plumbing lines, each space creates a comfortable transition from interior rooms to the landscape.
What's included in an outdoor living build
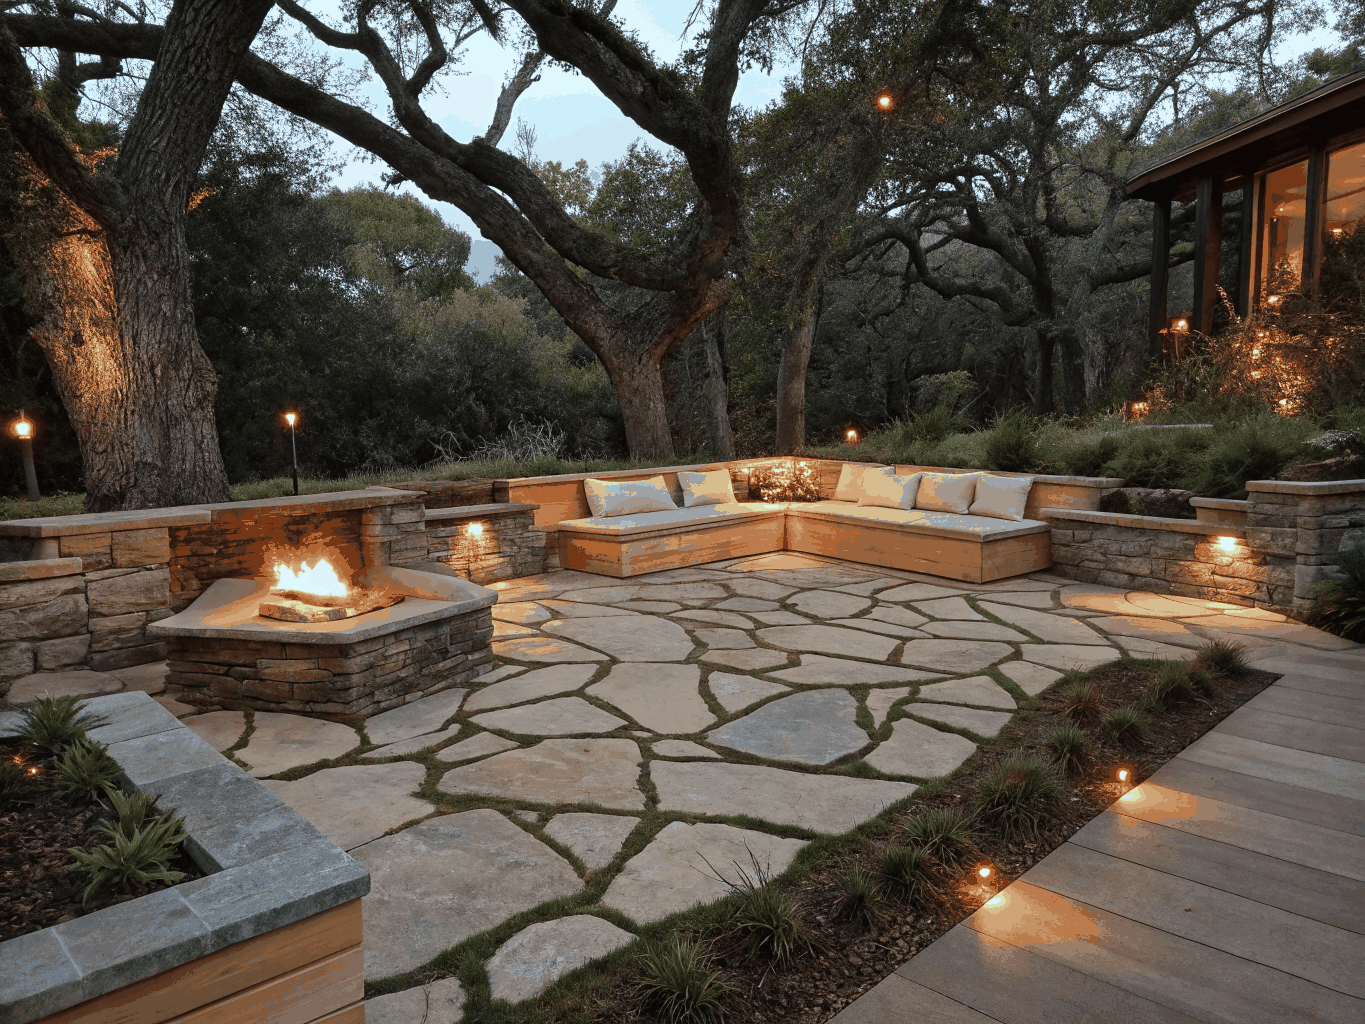
- Custom patios: Flagstone, bluestone, and paver installations designed for proper Georgia yard drainage and low maintenance.
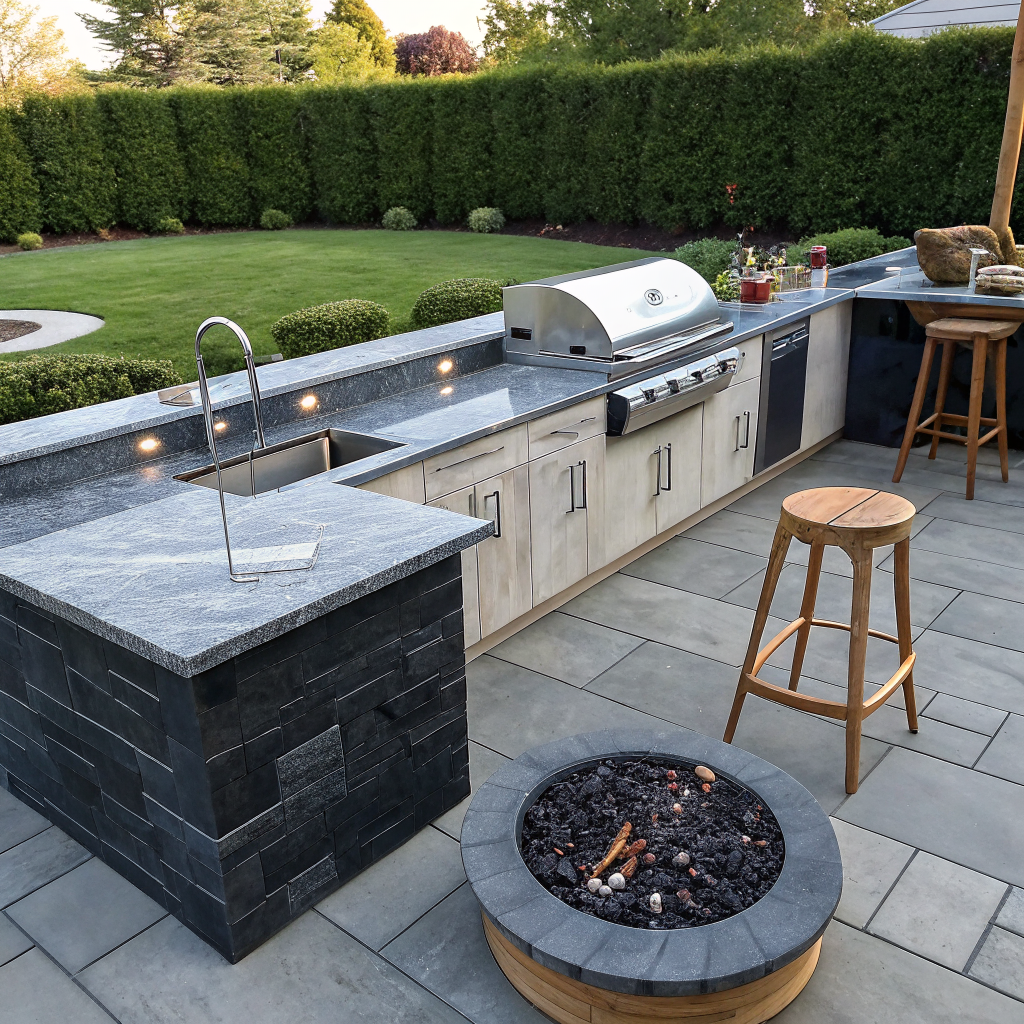
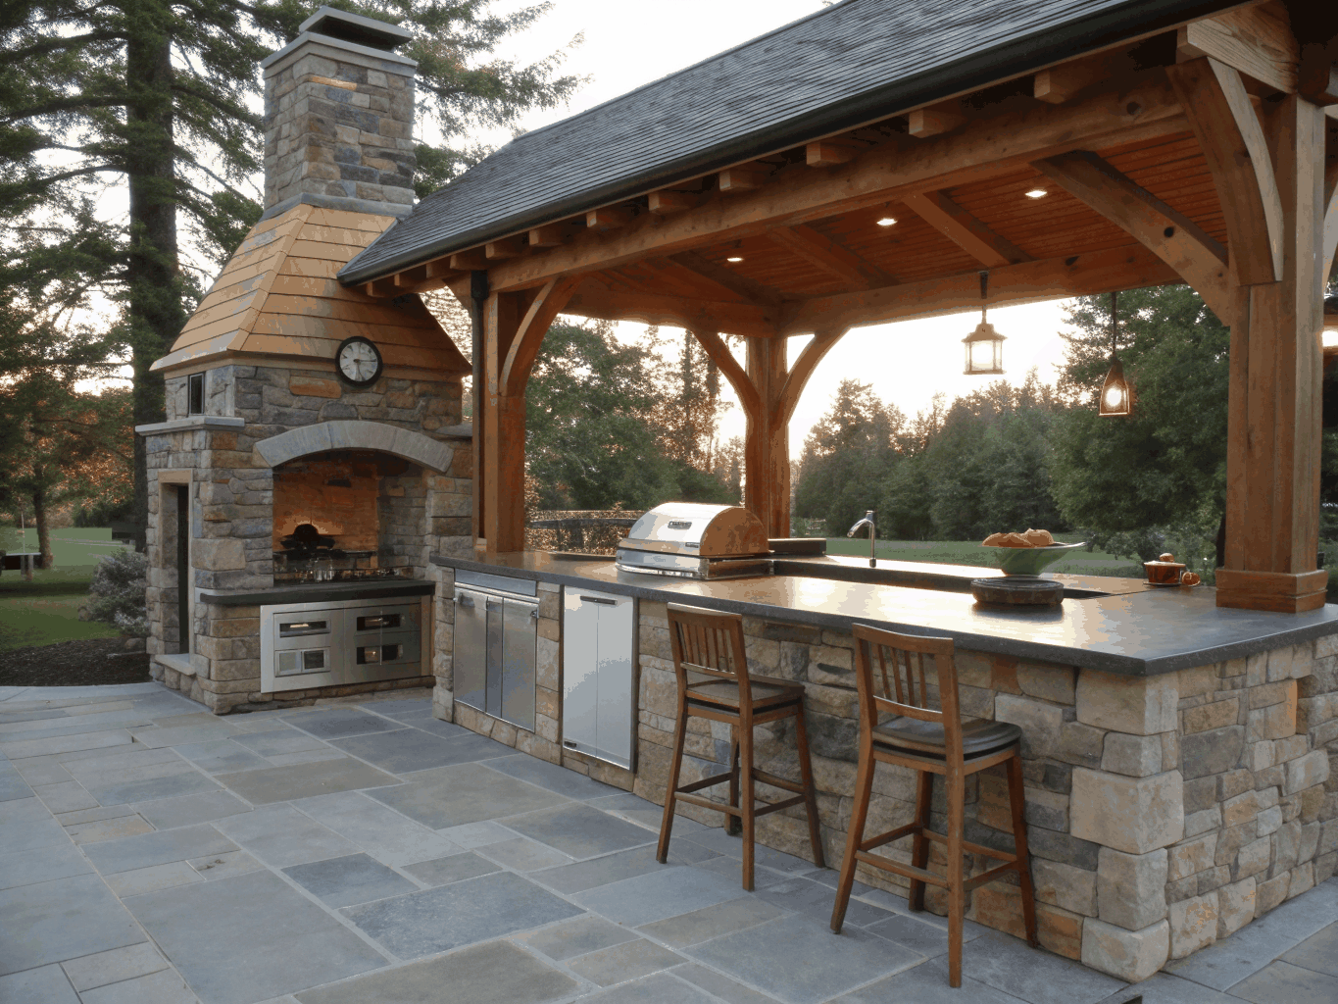
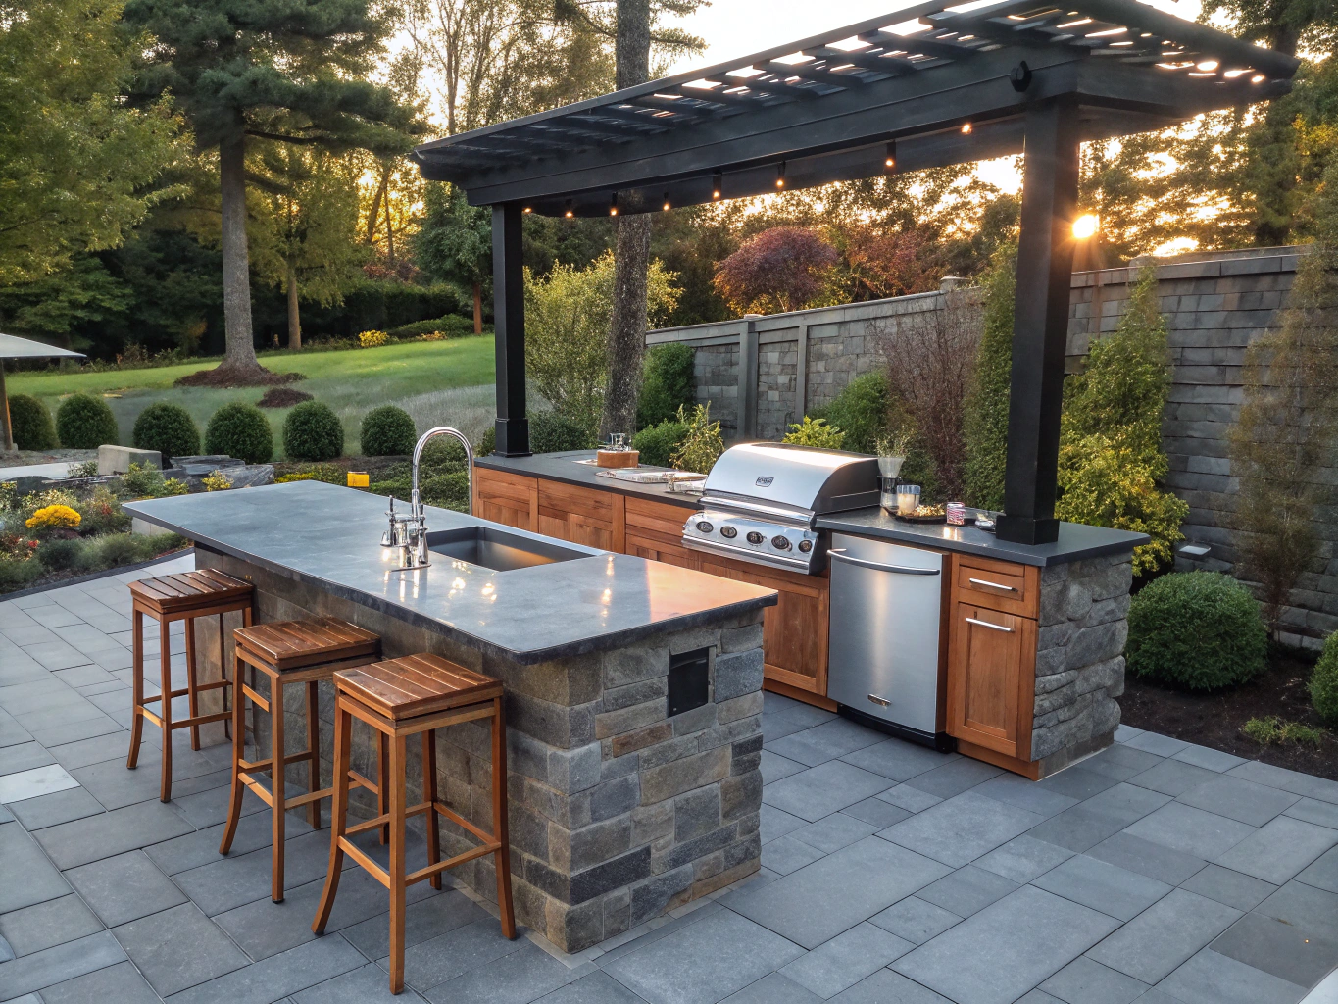
- Outdoor kitchens: Built-in gas grills, quartz or granite food-prep surfaces, outdoor refrigeration, sinks, and bar counters.
- Screened porches: Covered post-and-beam spaces with ceiling fans, electrical outlets, heaters, and bug-resistant screening.
- Landscaping tie-ins: Integrated masonry planters, retaining walls, decorative privacy screening, and sod restoration.
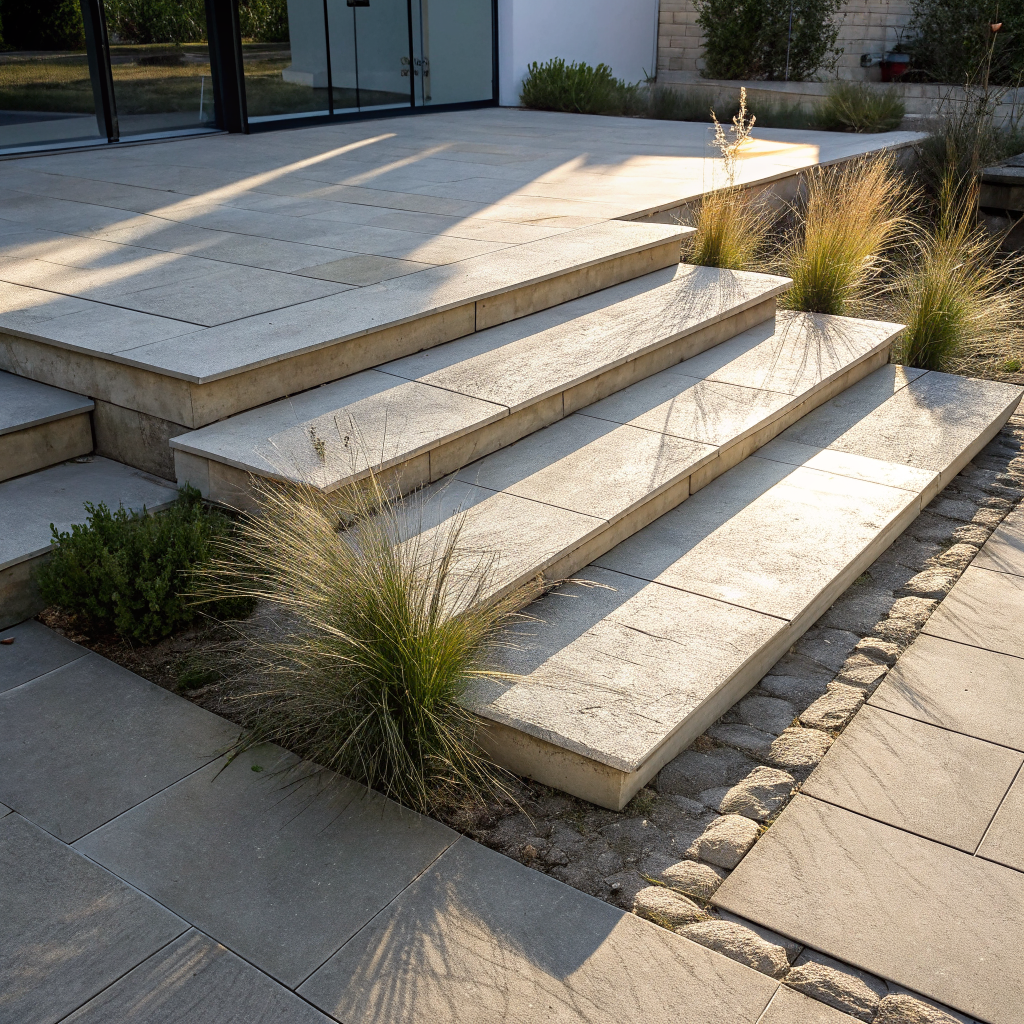
- Deck and patio transitions: Graded multi-level stair runs, flush threshold slider connections, and matching architectural handrails.
Planning your outdoor living renovation
Every outdoor addition in Brookhaven involves balancing space function with site realities. Reviewing material priorities and investment drivers early helps shape a realistic construction roadmap.
Core structural and architectural choices homeowners evaluate
- Space typeScreened porch, covered pavilion, open-air stone patio, or multi-level deck configured for your yard's slope.
- Decking and patio materialsCapped composite, natural hardwood, bluestone pavers, or poured architectural concrete surfaces.
- Screening and covering designIntegrated motorized drop screens, vaulted beadboard ceilings, skylights, and custom timber post construction.
- Utility runs for outdoor kitchensDedicated gas lines, high-amperage electrical panels, water supply lines, and drainage planning.
- Landscaping integrationRetaining walls, privacy buffers, grade adjustments, and perimeter drainage tied into existing property lines.
Site conditions and specification choices that shape the budget
- 1Square footageThe total footprint of functional usable area directly affects excavation, framing lumber, and surface materials.
- 2Structural covering typeFreestanding pergolas versus complex roof tie-ins matching your home's existing rooflines and architectural loads.
- 3Utility runsDistance from your interior mechanical room to the outdoor cooking island for water, sewer, power, and gas.
- 4Material gradeStandard dimensional framing versus marine-grade stainless cabinetry, natural stone masonry, and composite grades.
- 5Decking material choicePressure-treated pine, premium capped composites, or exotic hardwoods requiring specialized fastening systems.
Structural porch additions
Tie-in roofline framing matched to existing Brookhaven residence architecture.
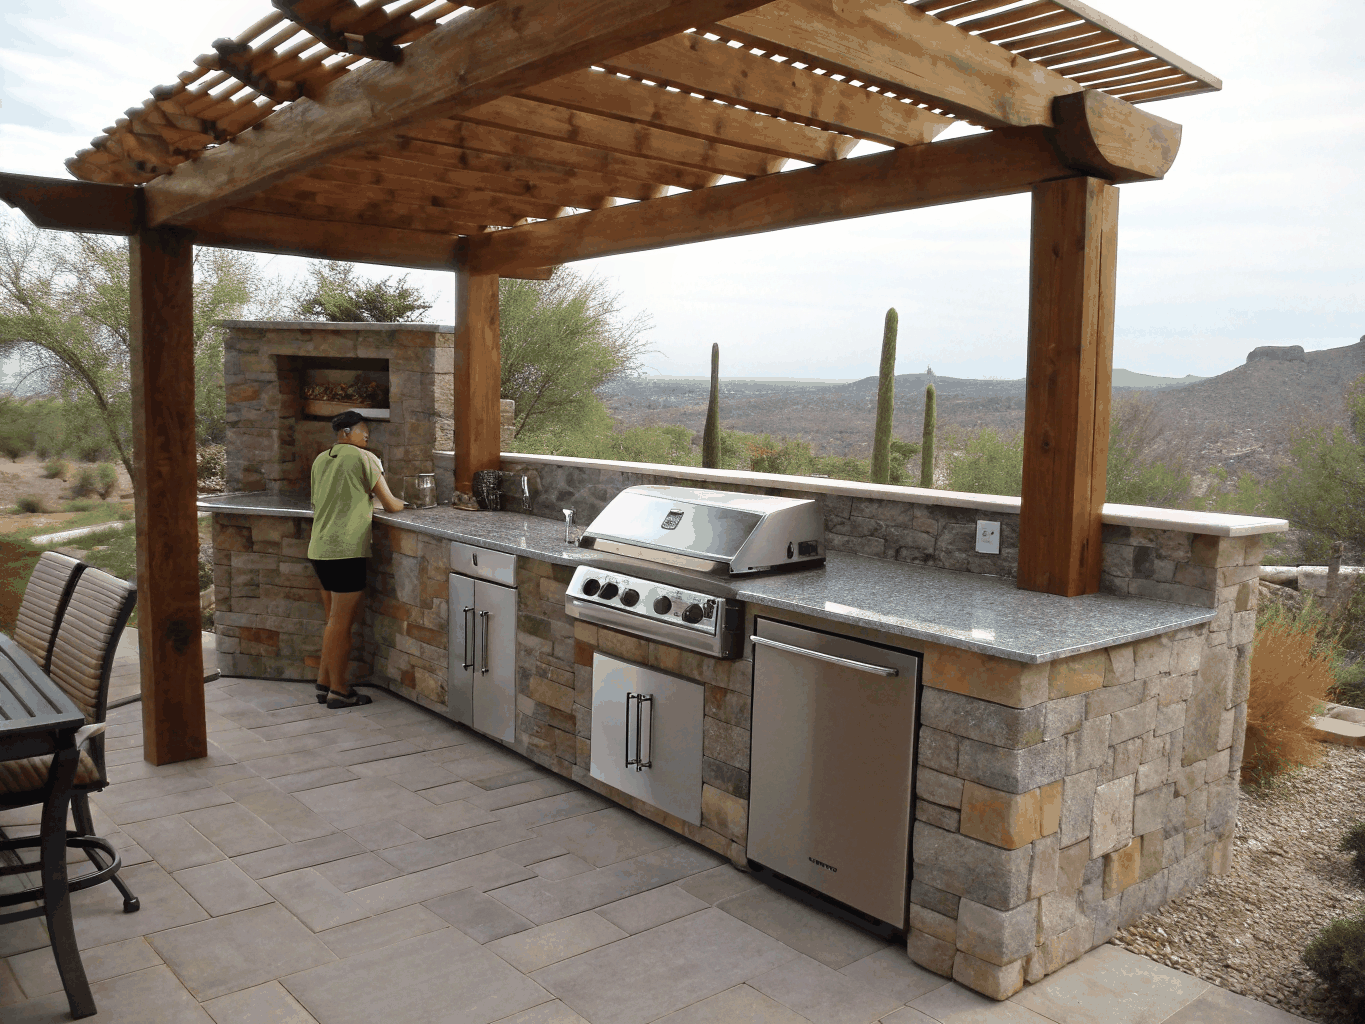
Utility-integrated kitchen zones
Dedicated utility trenching for gas grills, prep sinks, and outdoor bar seating.
Ready to review your property conditions with our design team?
We assess elevation, setbacks, and existing utility locations during your on-site consultation.
Outdoor living timeline factors
Understanding the critical phases ensures your covered porch, deck expansion, or patio transformation finishes on schedule without surprises.
Design finalization
Weeks 1–2Detailed 3D layout planning, structural integration with your home, and architectural elevations tailored to your lot.
Material selection
Weeks 2–3Specifying weather-resistant hardscapes, composite decking, natural stone veneers, outdoor-rated appliances, and lighting fixtures.
City of Brookhaven permitting for permanent structures
Weeks 3–6Submitting zoning checks, setback verifications, tree preservation plans, and structural drawings to Brookhaven community development.
Inspections
Construction phaseScheduled footing, framing, rough electrical, plumbing, and final certificate of completion inspections by city officials.
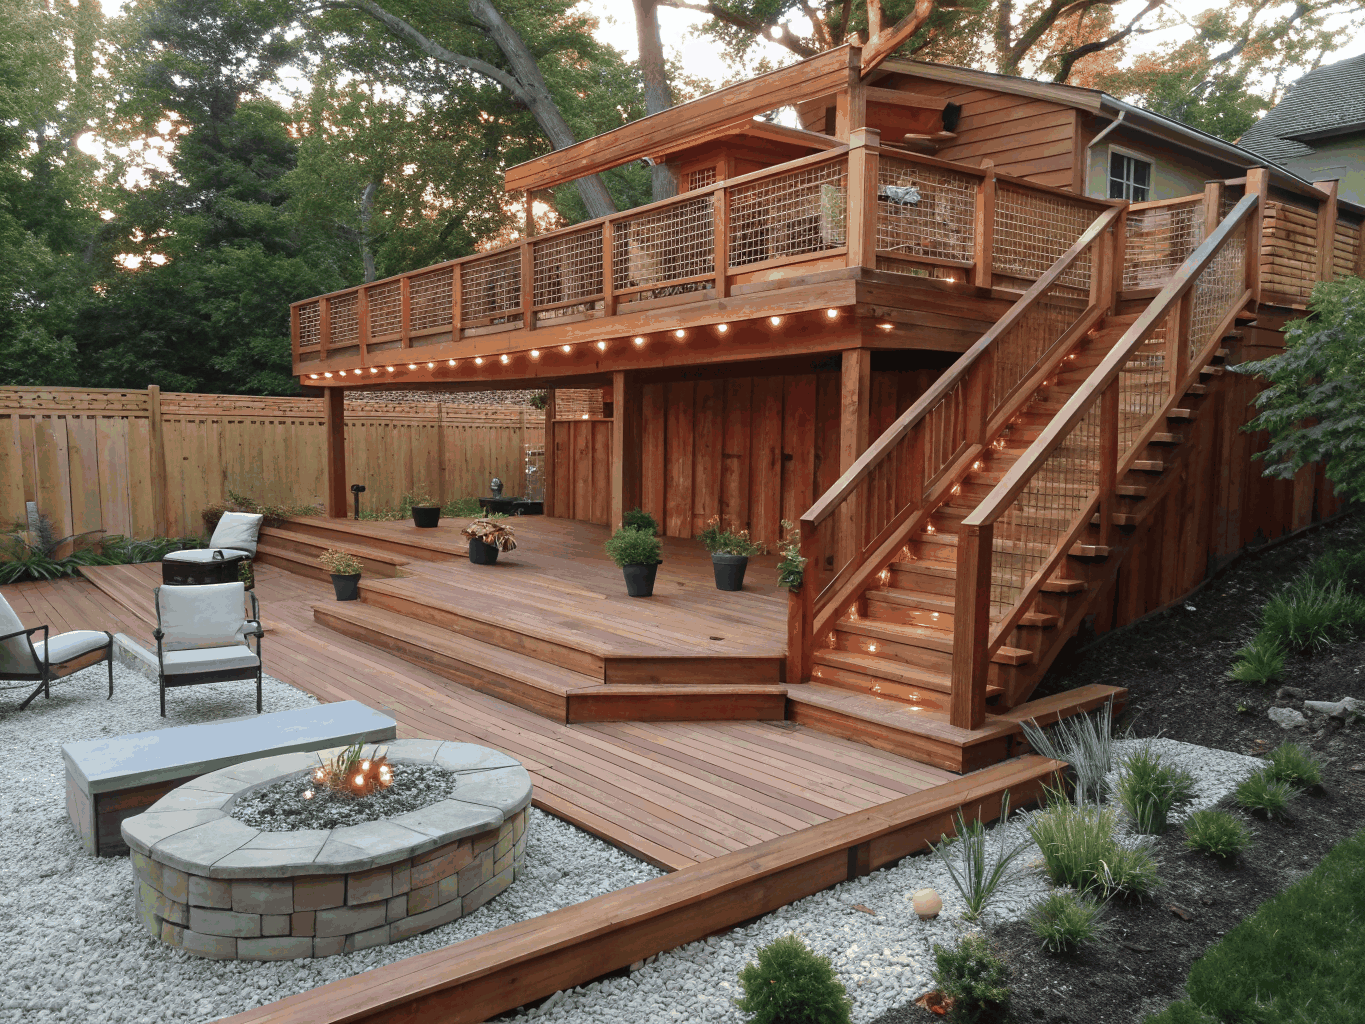
Permitted Construction
Built to City of Brookhaven building codes and zoning ordinances.
We handle every structural review, storm water variance, and inspection schedule directly with Brookhaven City Hall to avoid construction stalls.
Is it time to add outdoor living space?
Recognize the life-moment triggers that signal your household is ready for a dedicated outdoor kitchen, deck, or screened living addition.
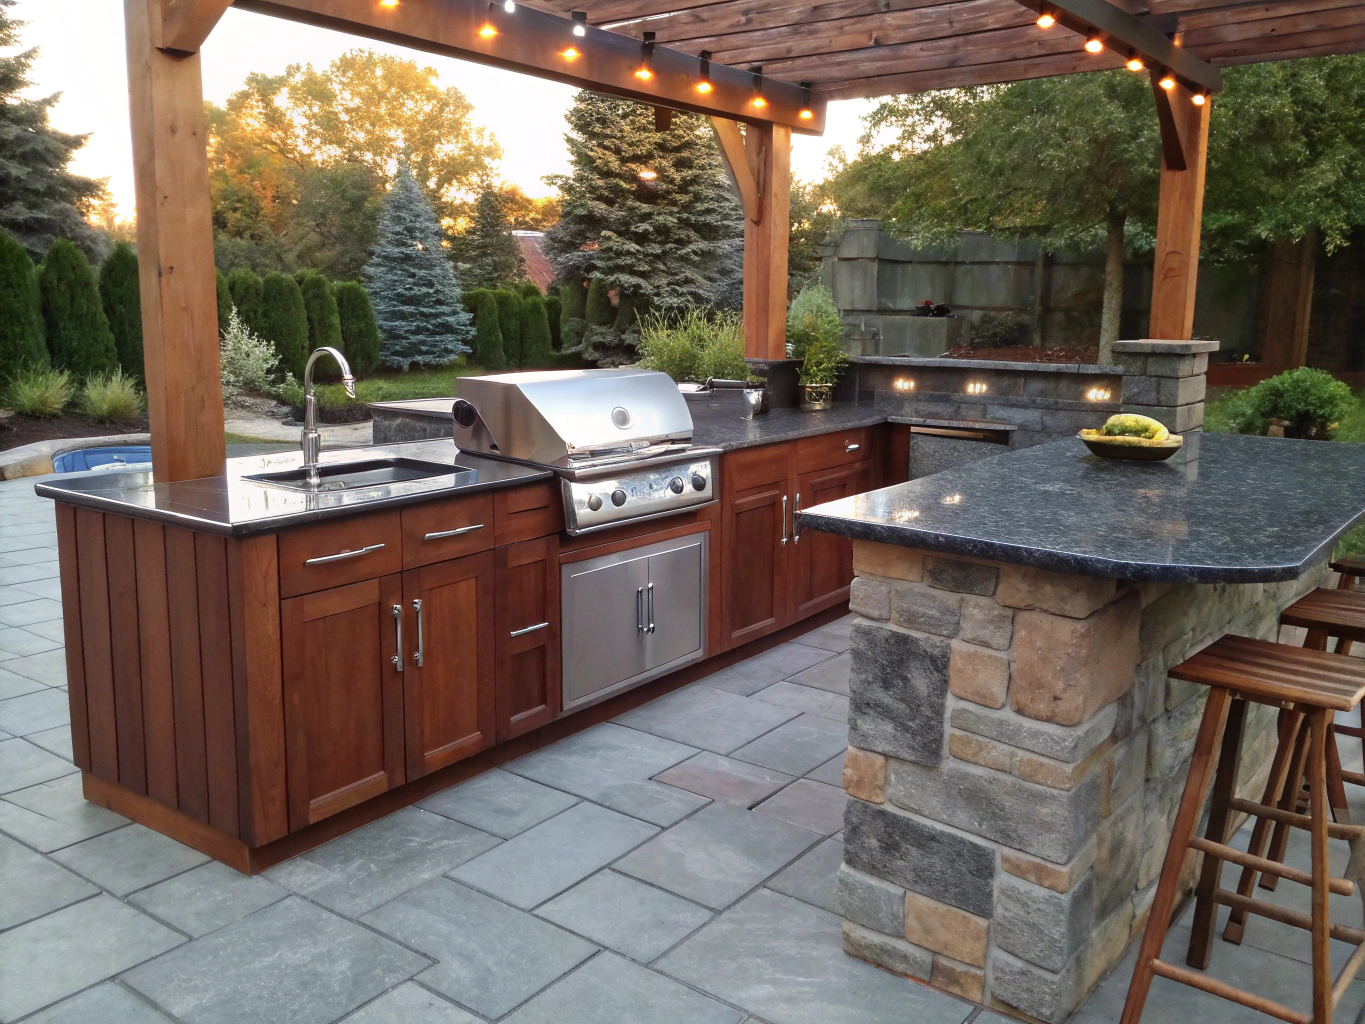
Lifestyle Upgrade
Designed for year-round entertaining, dining, and relaxation.
Ready to evaluate your backyard?
Schedule an on-site consultation with our renovation team.
Want more entertaining space
Seamless indoor-to-outdoor flow
Your living room and kitchen feel crowded during weekend gatherings. An open-air pavilion or covered deck doubles your hosting capacity.
Preparing to sell
High buyer appeal in Metro Atlanta
Neighborhood comps demand top-tier outdoor spaces. Move-in ready covered verandas and patios accelerate sales and offer strong returns.
Maximizing Brookhaven lot value
Transforming sloped or unused yard space
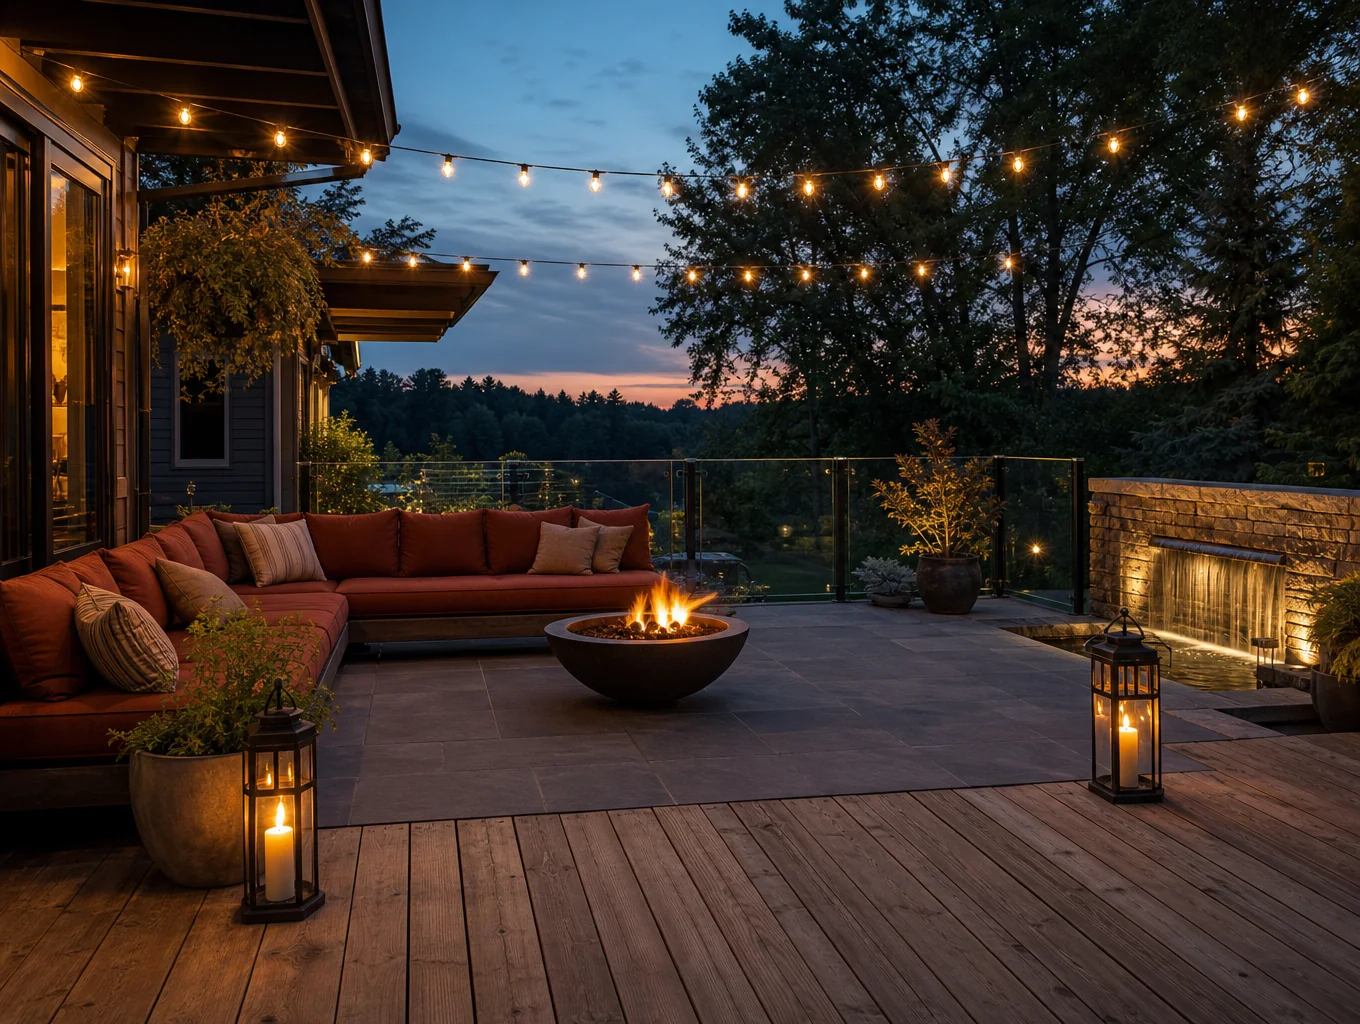
Convert underutilized backyard topography into multi-tier retaining stone terraces, fire lounges, and private garden sanctuaries.
Want outdoor kitchen & dining
Year-round Southern hospitality
Equip your patio with built-in gas grills, smoker alcoves, prep counters, beverage refrigerators, and overhead infrared heating.
Our five-step outdoor living process
From your first site assessment through to the final walkthrough, our organized sequence ensures clear communication, orderly timelines, and exacting craft.
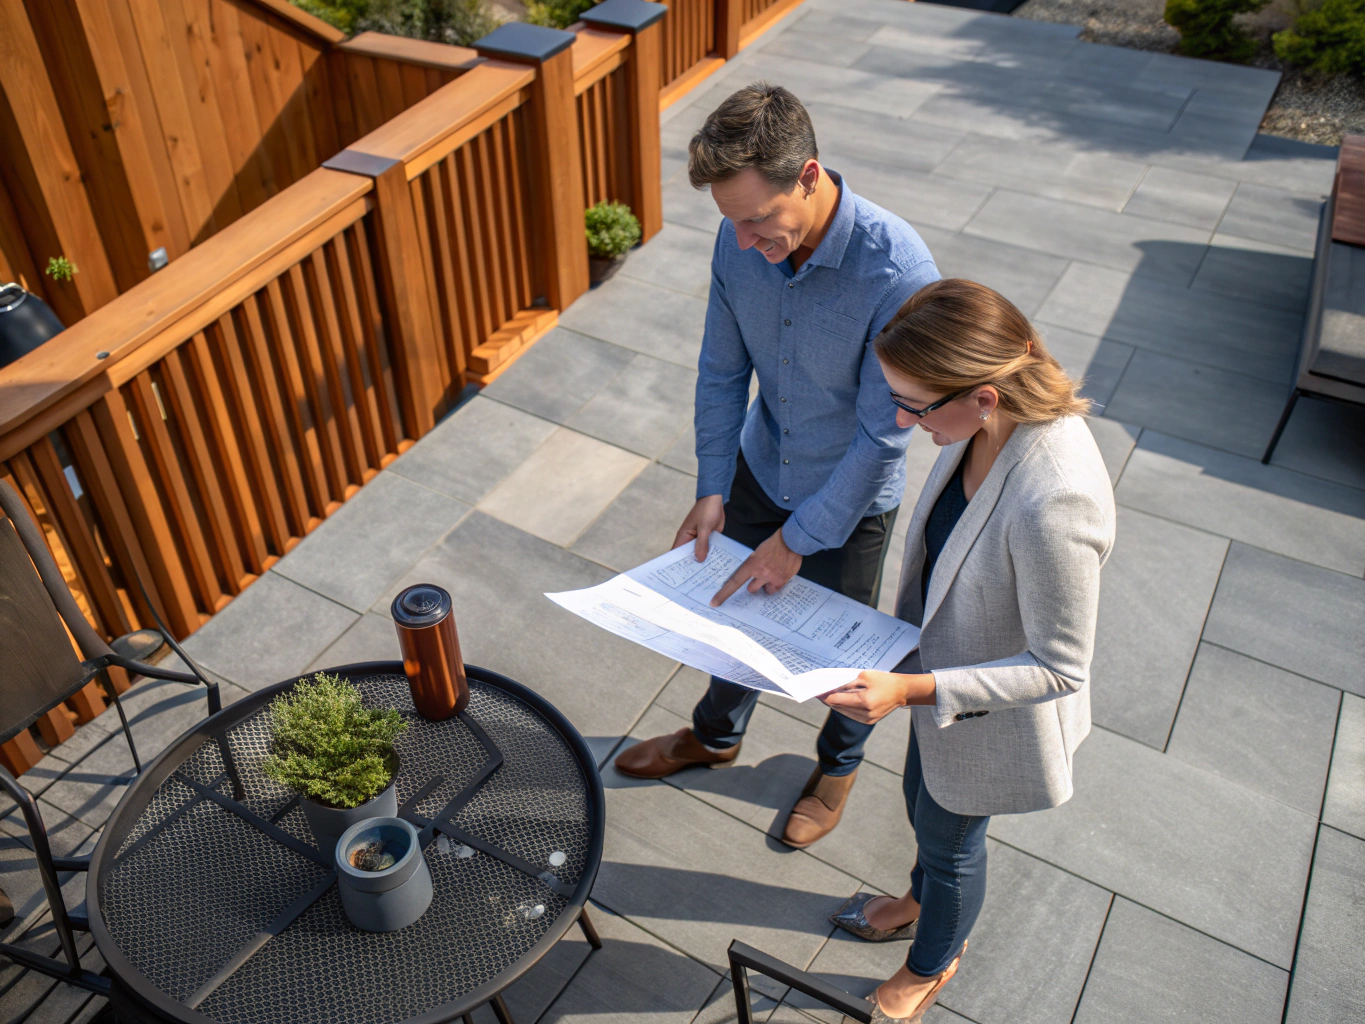
On-site consultation
We meet at your home to evaluate your property's topography, discuss your goals, and assess structural feasibility.
- Property elevation and boundary evaluation
- Functionality and aesthetic goals discussion
- Initial feasibility and preliminary budget alignment
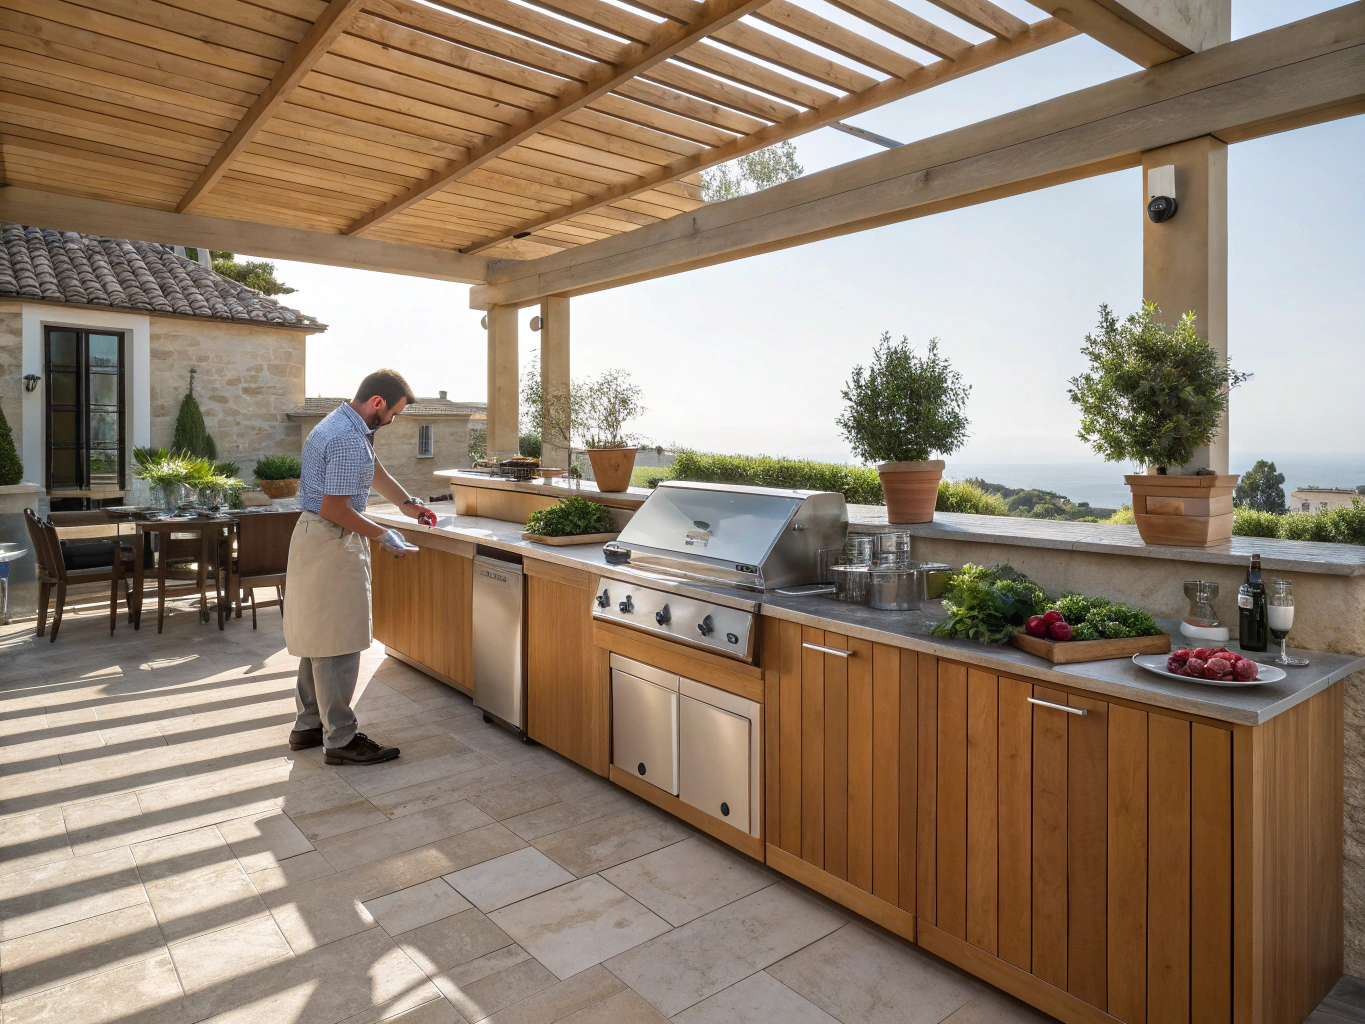
Design and spatial planning
Our design team translates your requirements into architectural layouts, 3D renderings, and precise material selections.
- Photorealistic 3D visualization and elevations
- Material, hardscape, and appliance specifications
- Transparent itemized scope of work
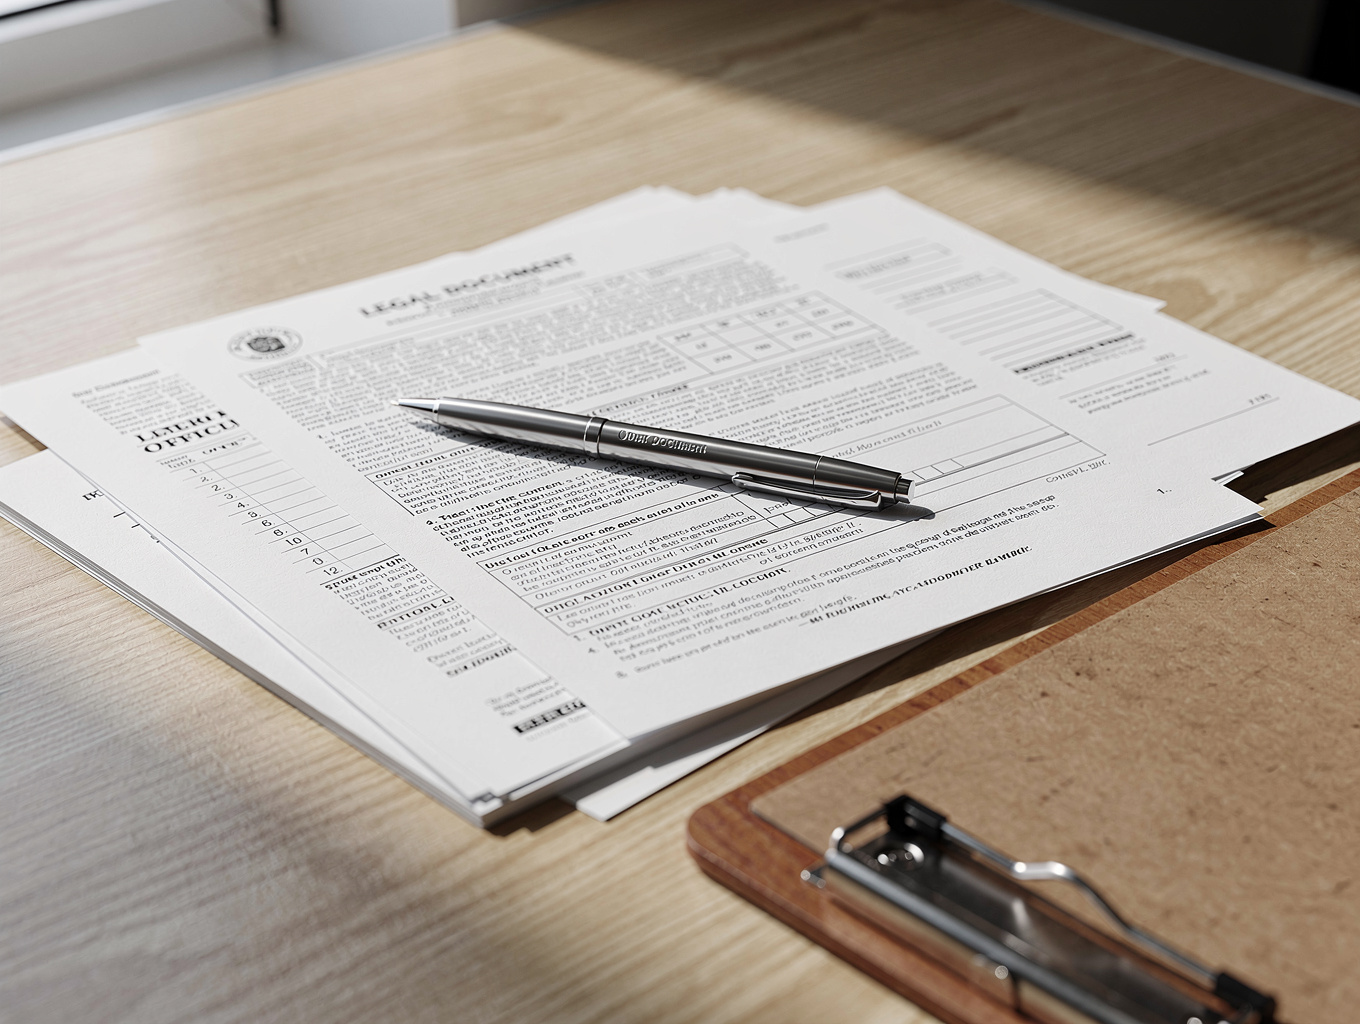
Permitting and documentation
We handle all municipal zoning filings, county building permits, and HOA documentation before breaking ground.
- Municipal building permit submission and follow-through
- HOA and neighborhood architectural review compliance
- Pre-construction utility locating and site readiness
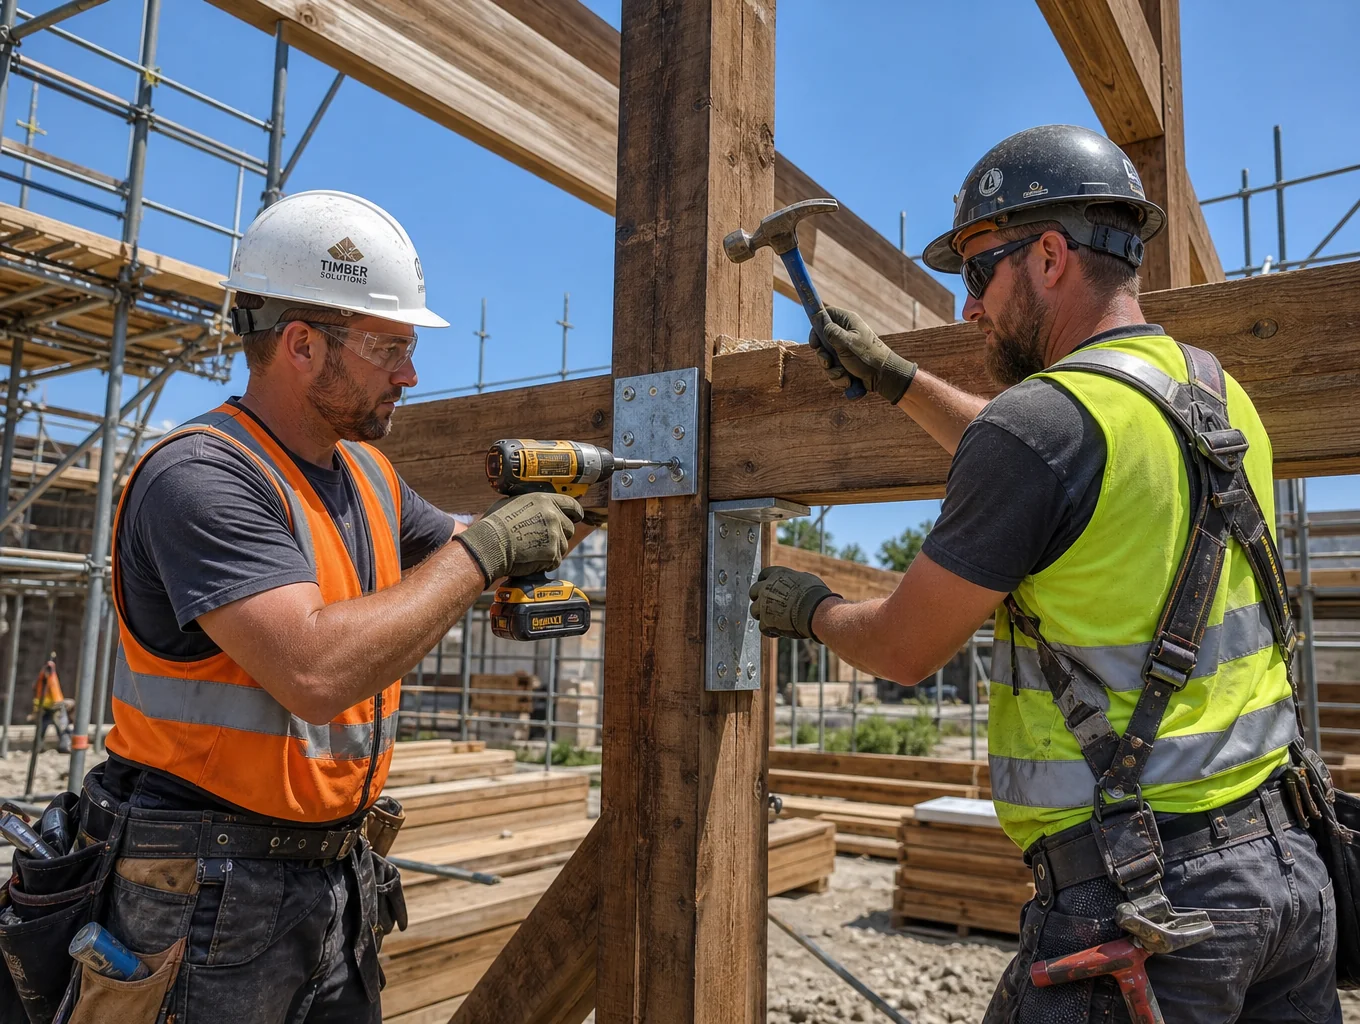
Framing and construction
Our certified trades build the hardscaping, covered rooflines, masonry, electrical, and utilities to exact code standards.
- Structural timber framing and stone masonry
- Underground plumbing, electrical, and gas lines
- Dedicated project manager on-site daily
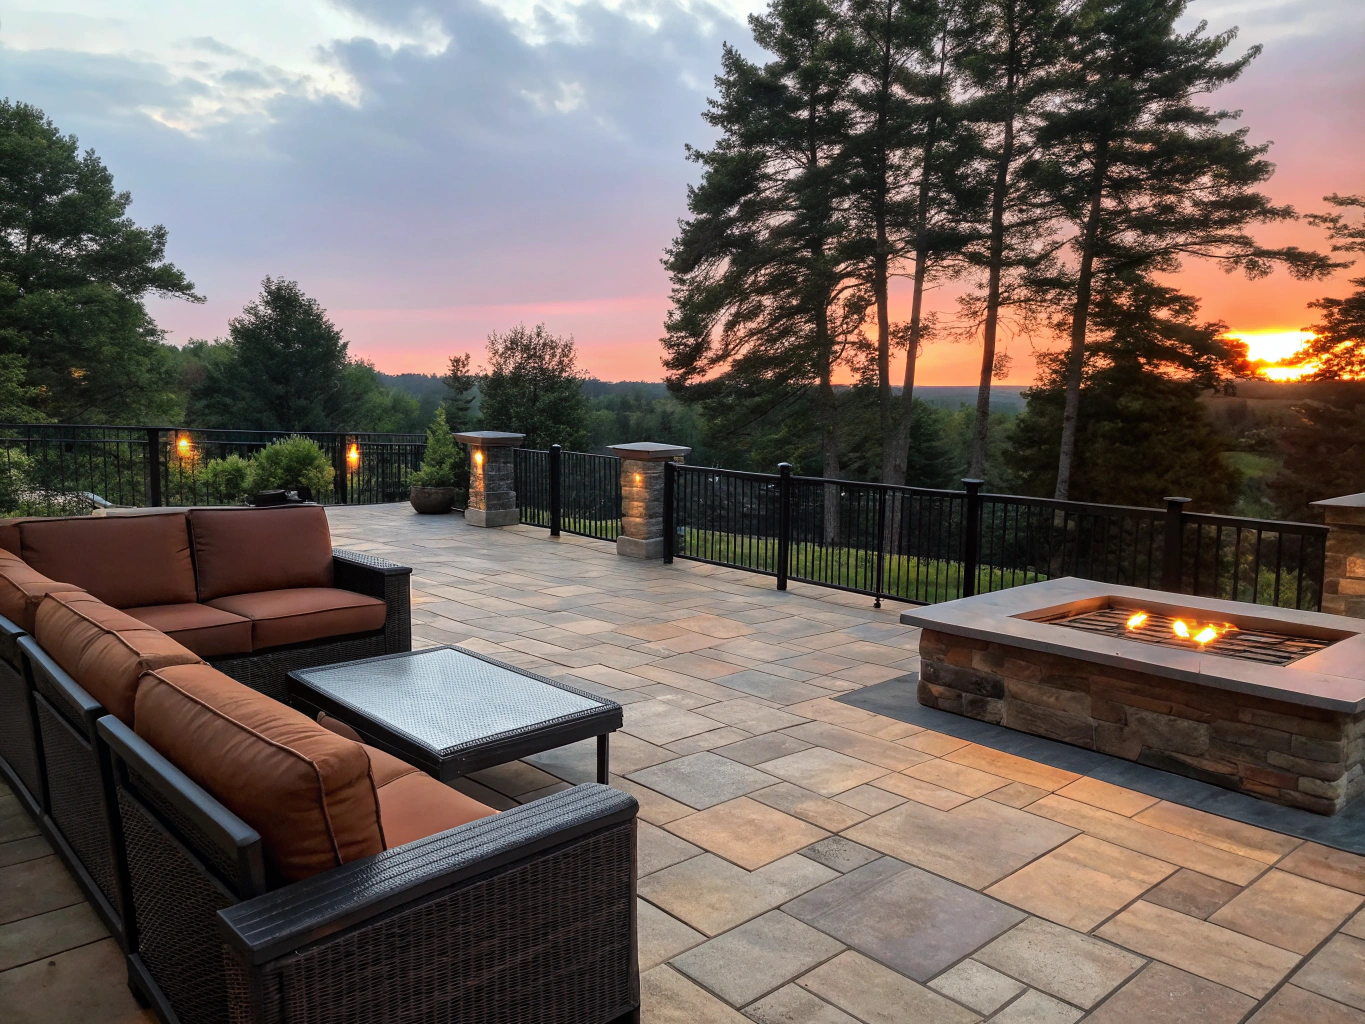
Final walkthrough
We conduct an exhaustive room-by-room review, demonstrate systems, and ensure every detail meets our benchmark.
- Comprehensive punch list completion
- Equipment, lighting, and appliance demonstration
- Warranty documentation and care guide delivery
Ready to plan your outdoor renovation?
Schedule your introductory on-site consultation with our team.
Clear answers for your Brookhaven outdoor renovation.
From City Hall setbacks and DeKalb County tree preservation laws to humidity-tested materials, here is how we engineer durable, code-compliant outdoor living spaces.
Local Experience
Direct permitting coordination with City of Brookhaven Community Development.
Yes. Any covered pavilion, roof extension, screened porch, deck elevated greater than thirty inches, or masonry fireplace requires a building permit through the City of Brookhaven Community Development Department.
Brookhaven strictly enforces property setback lines and total lot impervious surface ratios (typically capped between 35% and 50% depending on your specific zoning district). Additionally, any site grading or footing excavation near mature trees triggers Brookhaven's Tree Protection Ordinance, requiring specific critical root zone protection plans.
What we manage on your behalf:
- Certified boundary and topographic surveys
- Impervious surface calculations and lot coverage audits
- Arborist consultations and tree protection fencing plans
Request an estimate
Share your outdoor living ideas and we will reach out with an initial consultation plan.
Ready to elevate your outdoor and interior living spaces?
Schedule a focused consultation with our team to review your architectural goals, site conditions, and budget.