Custom Deck Building & Structural Remodeling in Brookhaven
Deck building and remodeling in Brookhaven involves engineering safe, code-compliant outdoor foundations tailored to Georgia’s sloping tree-lined lots and humid climate. We replace failing framing, expand usable entertaining footprints, and install enduring weather-resistant decking boards and code-certified rail assemblies. Every installation is designed for seamless indoor-outdoor architectural continuity and decade-long durability.
What's Included
Complete turnkey deck construction and modernization specifications.
Decking Material Options
Premium capped composites, PVC, sustainable tropical hardwoods, and pressure-treated southern pine.
Structural Rebuilds
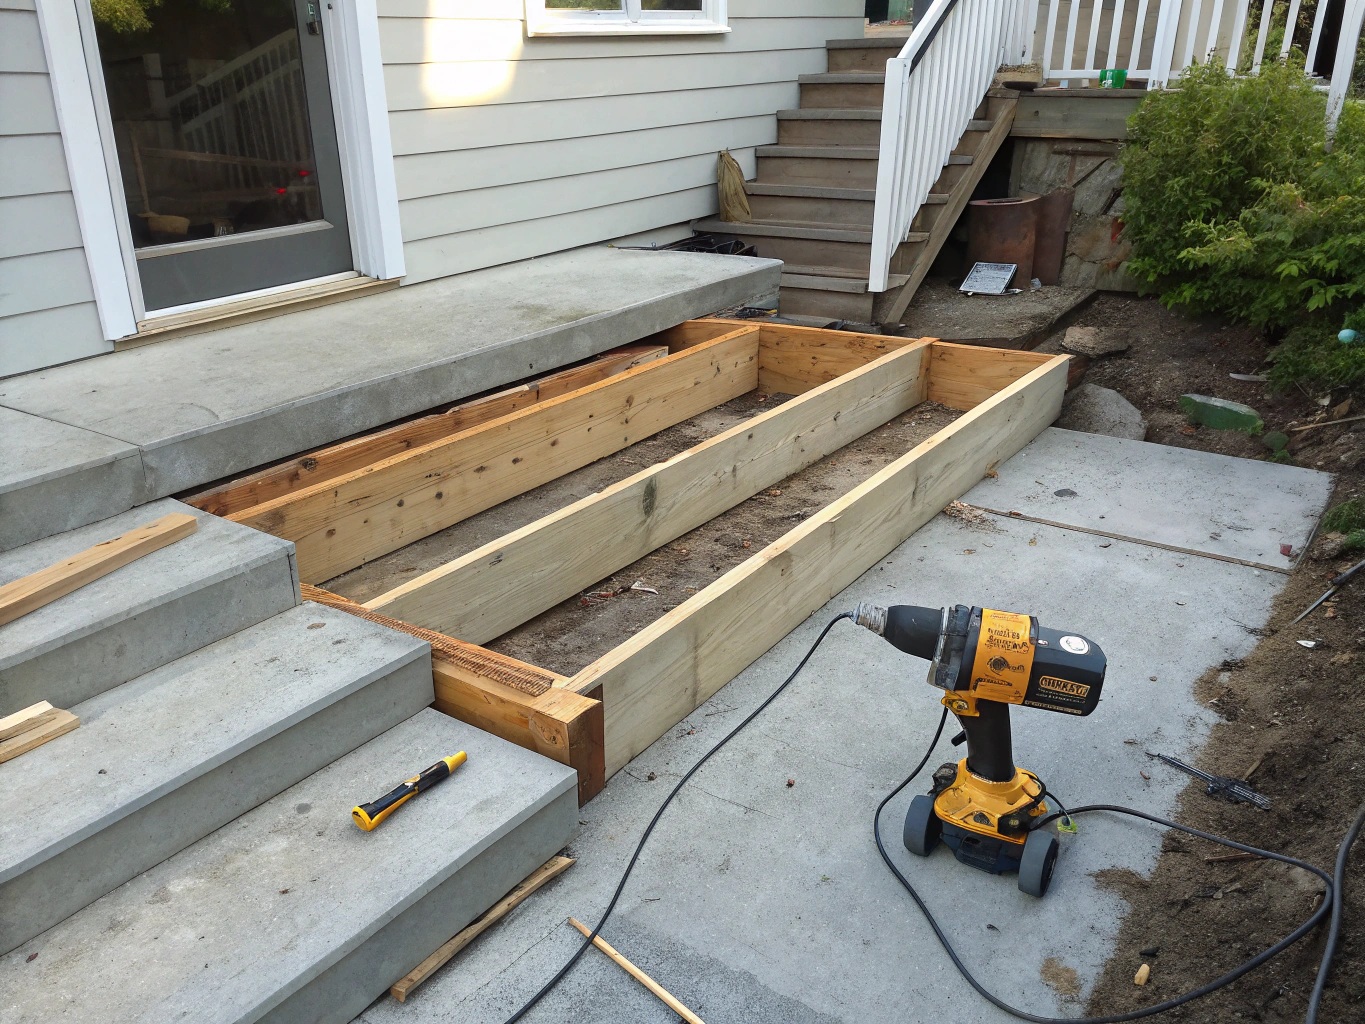
Deep concrete footings, reinforced ledger board attachments, and joist framing built to Brookhaven building codes.
Railings
Powder-coated aluminum balusters, modern horizontal cable systems, tempered glass, or classic milled wood.
Multi-Level Decks
Tiered layouts with integrated under-deck dry drainage systems for shaded lower-patio living.
Stairs
Wide-tread staircases, intermediate resting landings, and low-voltage recessed step lighting.
Weatherproofing
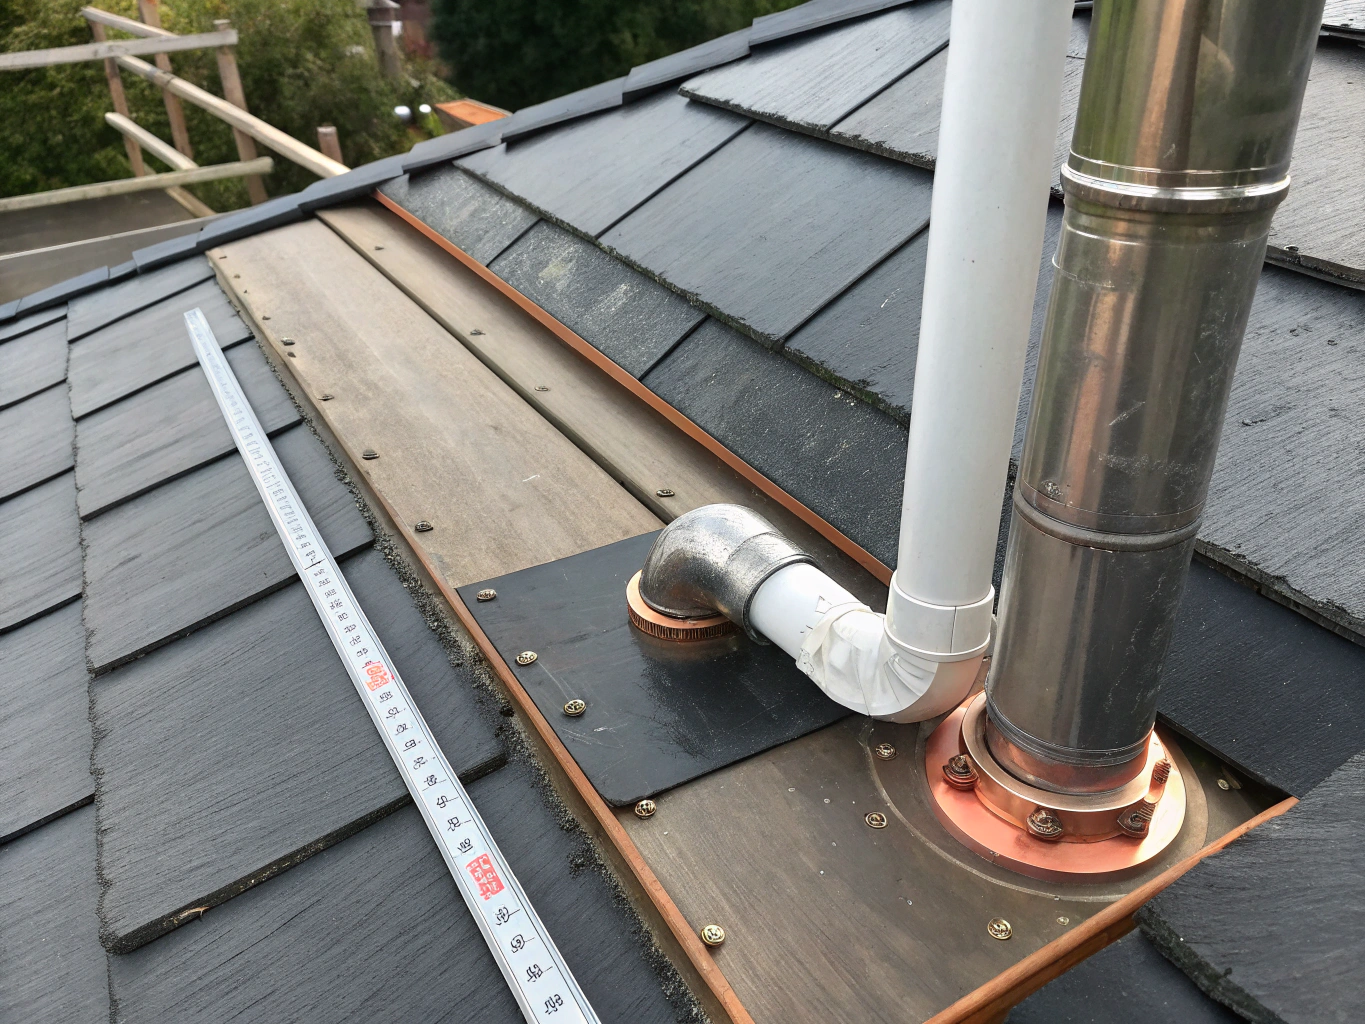
Joist tape, copper flashing, hidden fastener systems, and commercial-grade protective sealants.
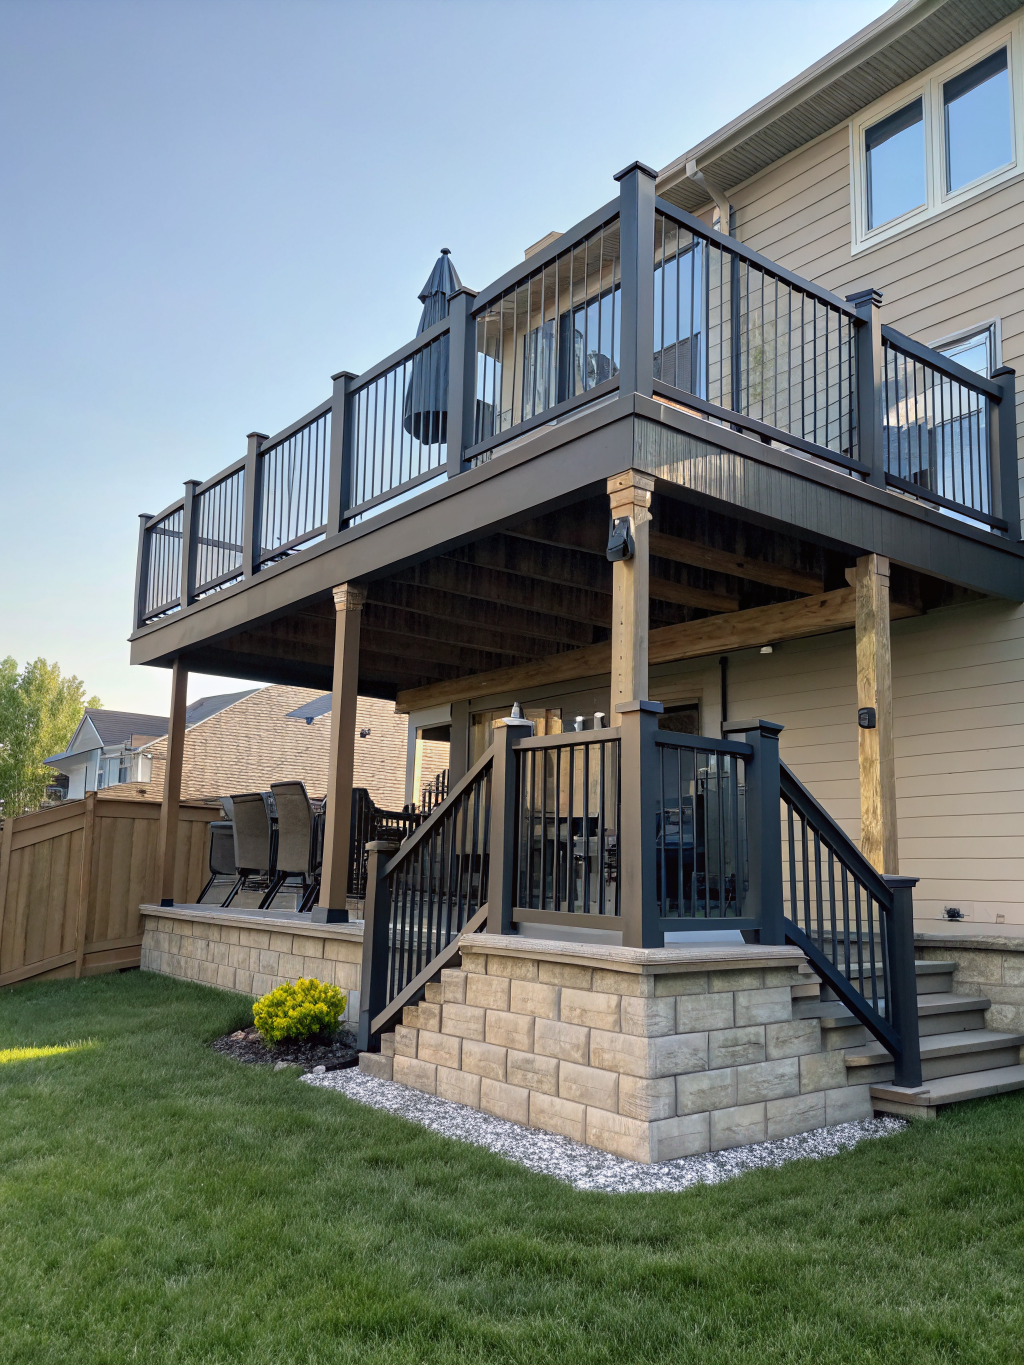
Brookhaven, GA Project
Multi-level composite deck with integrated cable rail system
Project Architecture & Scoping
Key planning decisions for your outdoor living space
Every deck renovation in Brookhaven balances aesthetic vision with architectural requirements. Review the primary design choices and structural cost drivers that shape your build before breaking ground.
Fundamental aesthetic and structural choices that determine how your deck looks, handles weathering, and connects to your daily life.
Decking material: composite vs. natural wood
Capped polymer or composite boards minimize seasonal maintenance and resist splintering, while traditional pressure-treated pine or cedar offers authentic grain with scheduled staining cycles.
Structural design & load requirements
Joist spacing, cantilever spans, ledger board attachment, and beam sizing ensure full structural integrity under live loads and Georgia code standards.
Railing style & infill profiles
Choose between traditional wood balusters, modern horizontal cable rail, contemporary aluminum bars, or transparent tempered glass panels to preserve yard views.
Multi-level & functional zoning
Stepped transitions separate open-air grilling stations, dining lounges, and covered sitting nooks, optimizing traffic flow from interior thresholds to the yard.
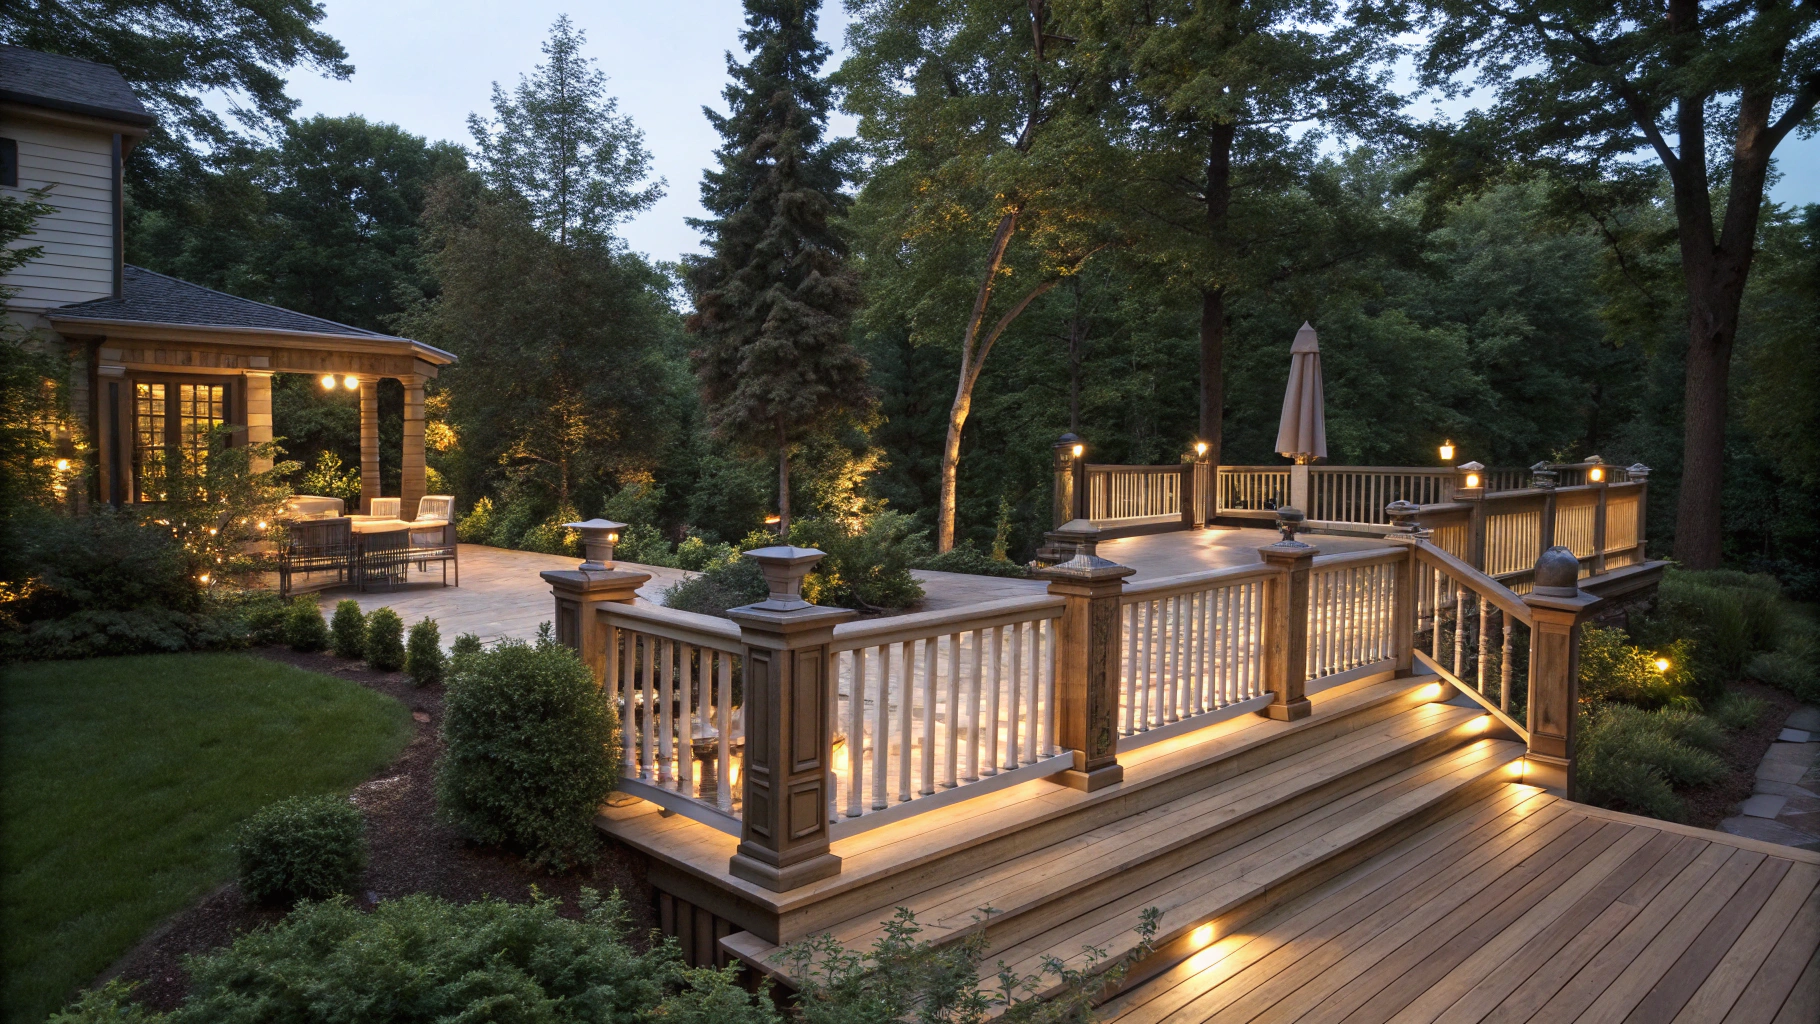
Custom multi-tier composite deck featuring low-profile drink rails and flush transition thresholds.
Physical and engineering parameters that determine crew labor, structural reinforcement, and overall project duration.
Total square footage & perimeter lines
Overall platform area directly dictates framing volume, decking counts, footings, and trim requirements, with angled corners adding custom mitering time.
Material tier and finish selection
Entry-level pressure-treated framing and decking versus premium multi-chromatic composite boards, hidden fastening hardware, and matching fascia wraps.
Existing deck framing condition
Determining whether existing support posts and framing can be brought to code and re-decked, or if full demolition and replacement of footings is required.
Railing and stair run complexity
Linear footage of safety railings, continuous handrails, wraparound steps, and integrated low-voltage step risers require precise craft and hardware.
Grading and foundation requirements
Sloped Georgia terrain, soil stability, drainage management, and frost-depth concrete pier footings define the structural anchor below the surface.
Engineered post footings, ledger bolting, and joist spans built to accommodate steep rear property elevations.
Ready to evaluate your property’s deck potential?
We inspect existing substructures, verify elevation footings, and present tailored material samples for Brookhaven homes.
Deck remodeling timeline factors
Every custom deck build in Brookhaven follows four critical planning and structural phases before construction wraps smoothly.
Detailed 3D layout planning, footprint optimization, stair placement, and seamless indoor-outdoor transitions tailored to your yard's topography.
Choosing composite, PVC, or natural hardwoods, coupled with railing styles, hidden fastener systems, integrated lighting, and shade structures.
Submitting comprehensive architectural drawings and site plans directly through Brookhaven community development to ensure code compliance.
Evaluation of ledger boards, existing footings, load-bearing soil conditions, and framing integrity before framing and final sign-offs.
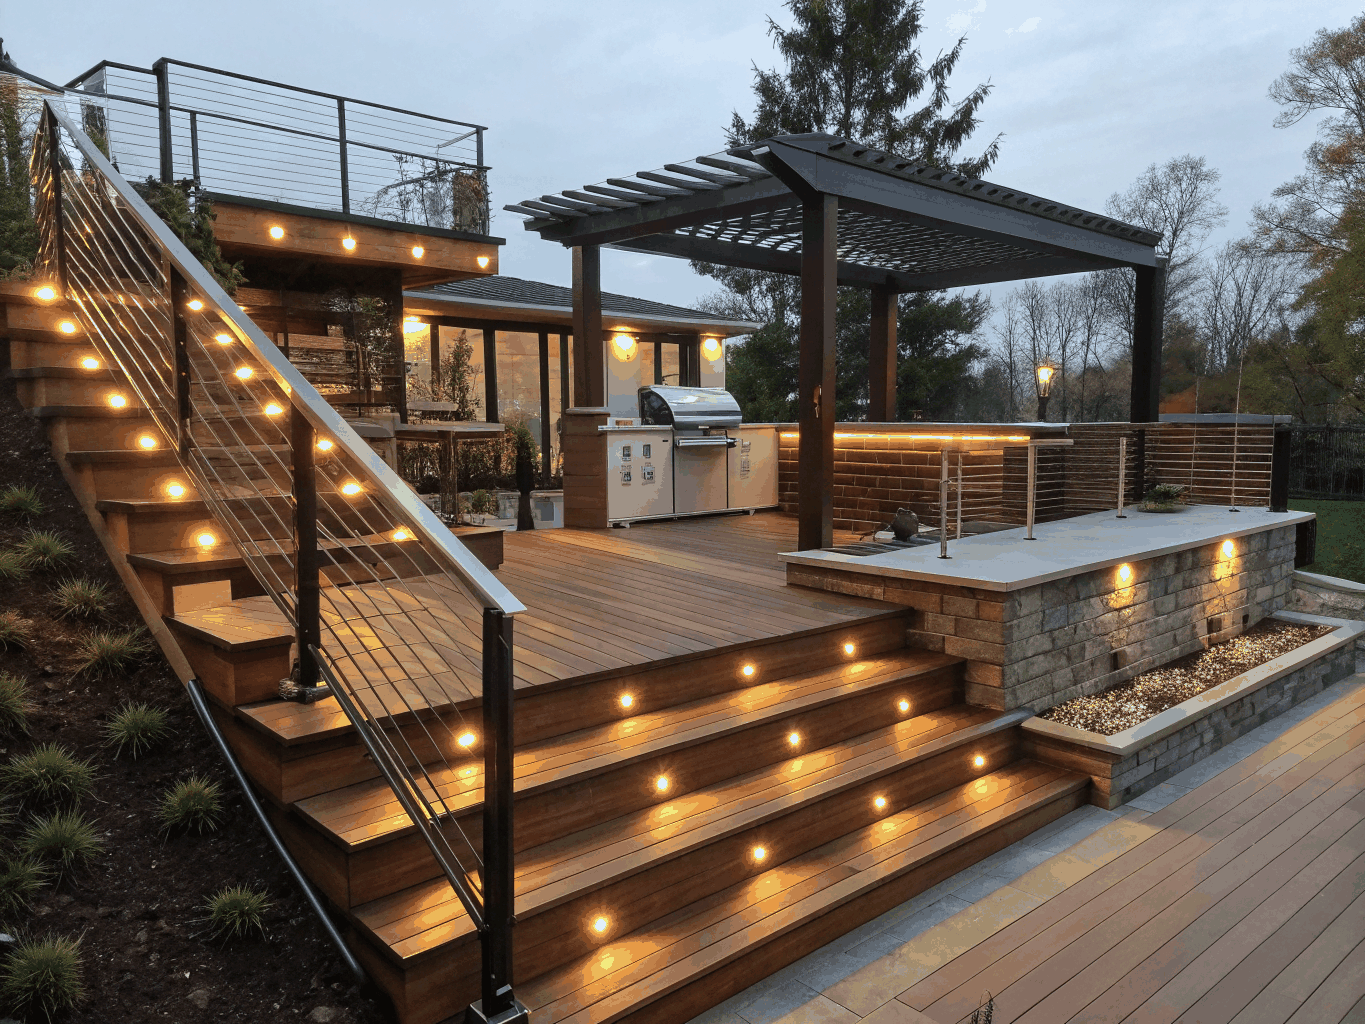
Engineered for strict local permitting guidelines and enduring structural safety.
Built strictly to DeKalb County & City of Brookhaven standards
From calculating footing depths down to the frost line to managing setbacks and tree protection ordinances, we handle every permit submission and mandatory municipal inspection so your build stays on track.
Is it time to build or remodel your deck?
Homeowners typically decide to renovate when their outdoor living setup no longer keeps up with their lifestyle or structural integrity begins to slip.
Aging or unsafe existing deck
Wobbly rails, splintering boards, rusted connectors, or rotted support posts that present clear safety liabilities for family and guests.
Want more outdoor entertaining space
Your existing layout is too cramped for dining, grilling, or hosting Brookhaven gatherings with friends and neighbors.
Material upgrade to low maintenance
Tired of annual power washing, staining, and sealing wood; transitioning to composite or PVC decking for decades of resilience.
Preparing to sell your home
Modern outdoor living spaces offer one of the strongest curb appeal boosts and highest return-on-investment points in Brookhaven real estate.
Desire for a custom multi-level design
Maximizing steep slope yards with tiered decks, walk-out basement coverings, under-deck drainage, and dedicated lounge zones.
Ready to assess your Brookhaven property?
Book an on-site structural evaluation and comprehensive design consultation with our local carpentry specialists.
A Clear, Predictable Deck Remodeling Process
From your very first idea to the finished outdoor living space, our proven five-stage sequence keeps every project organized, permitted, on schedule, and built to code.
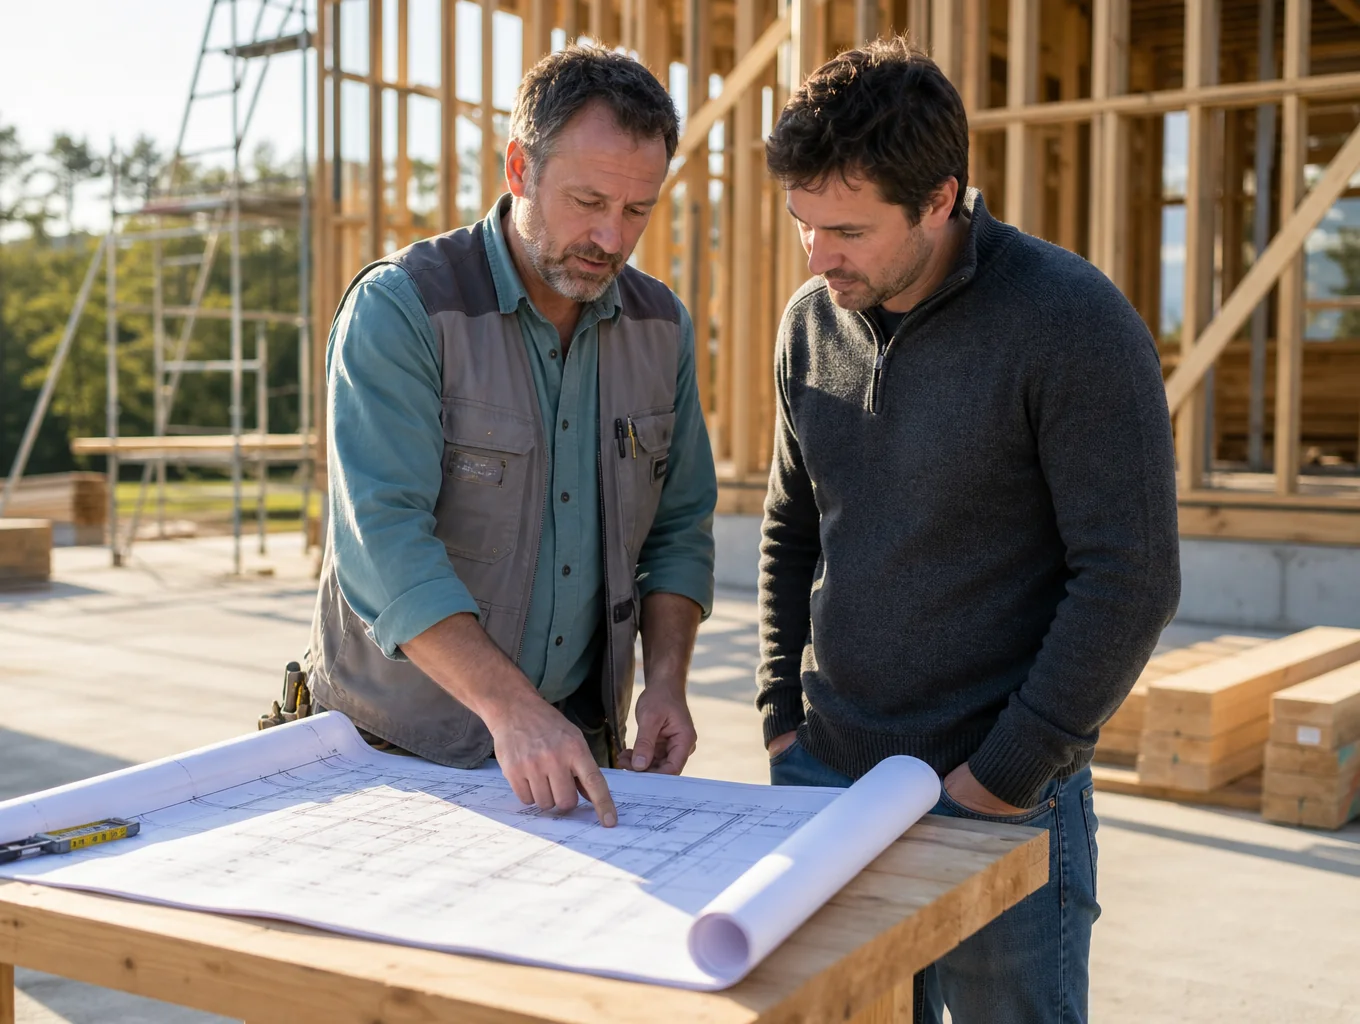
Initial Consultation
We visit your property to evaluate your existing outdoor space, discuss your layout goals, examine yard grades, and establish preliminary timelines and budgets.
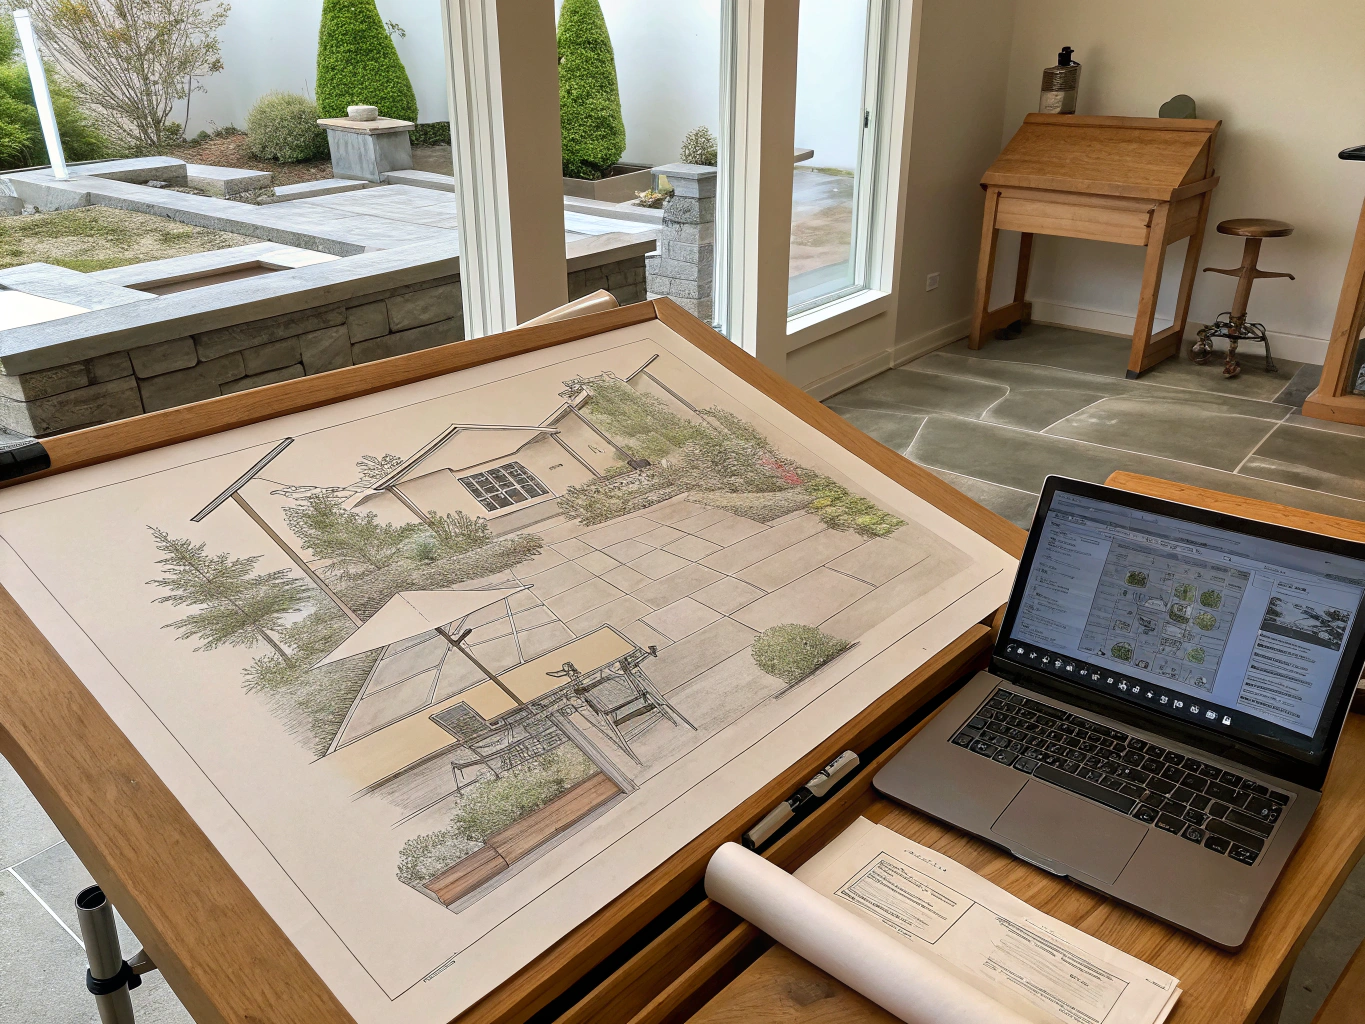
Design & Planning
Our design team creates 3D architectural deck renderings, drafting elevation schematics, structural footings, railing systems, and selecting composite or hardwood deck boards.
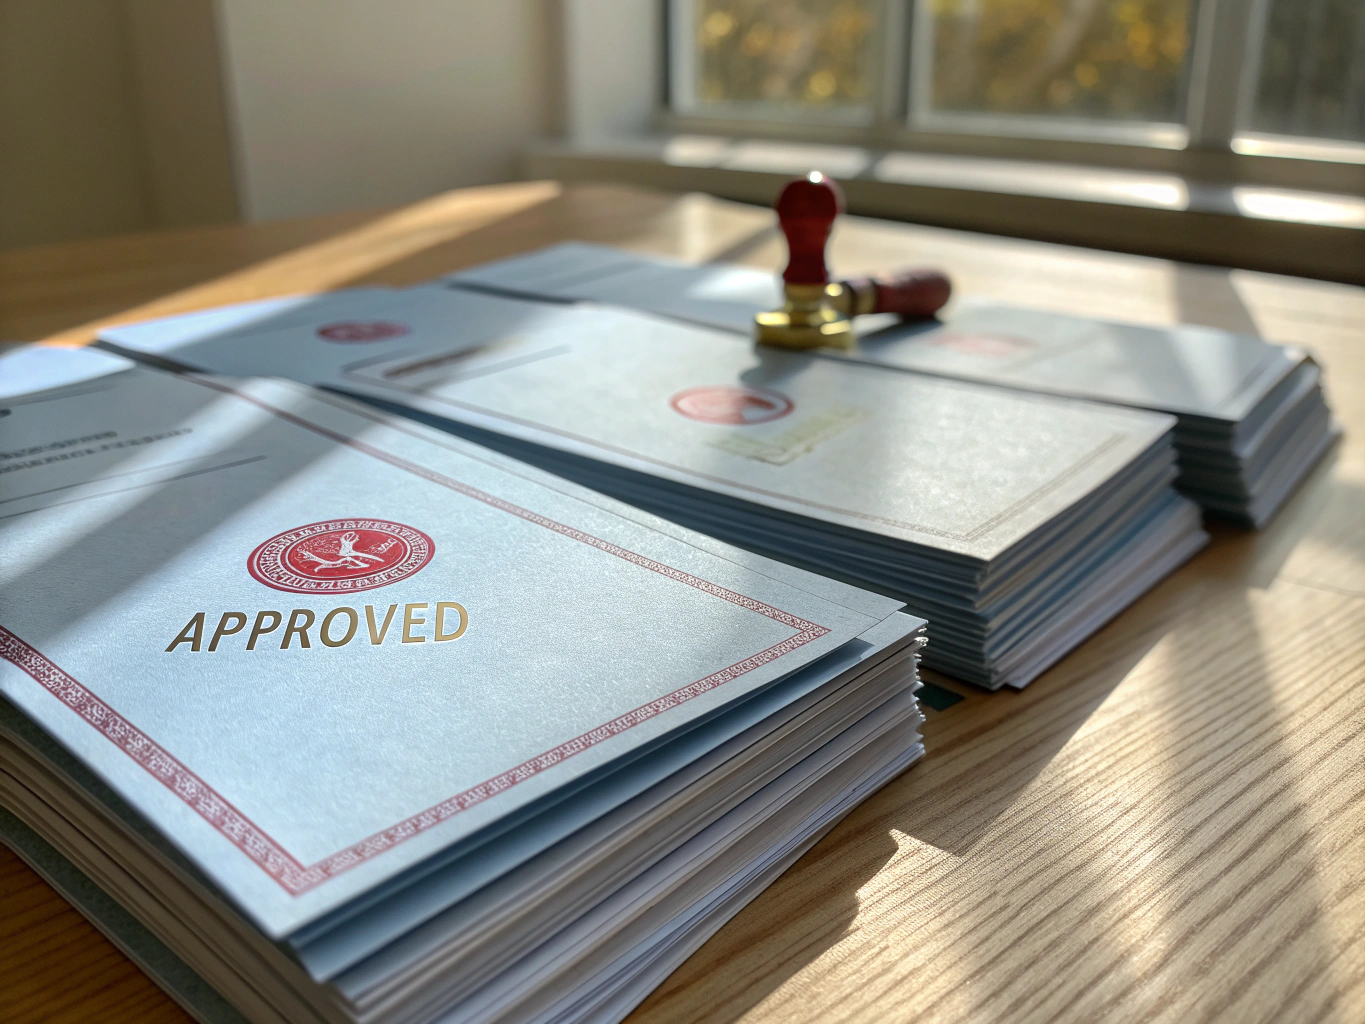
Permitting & Approvals
We prepare structural engineering documents and submit complete permit packages to local municipal building authorities, handling HOA reviews and code approvals.
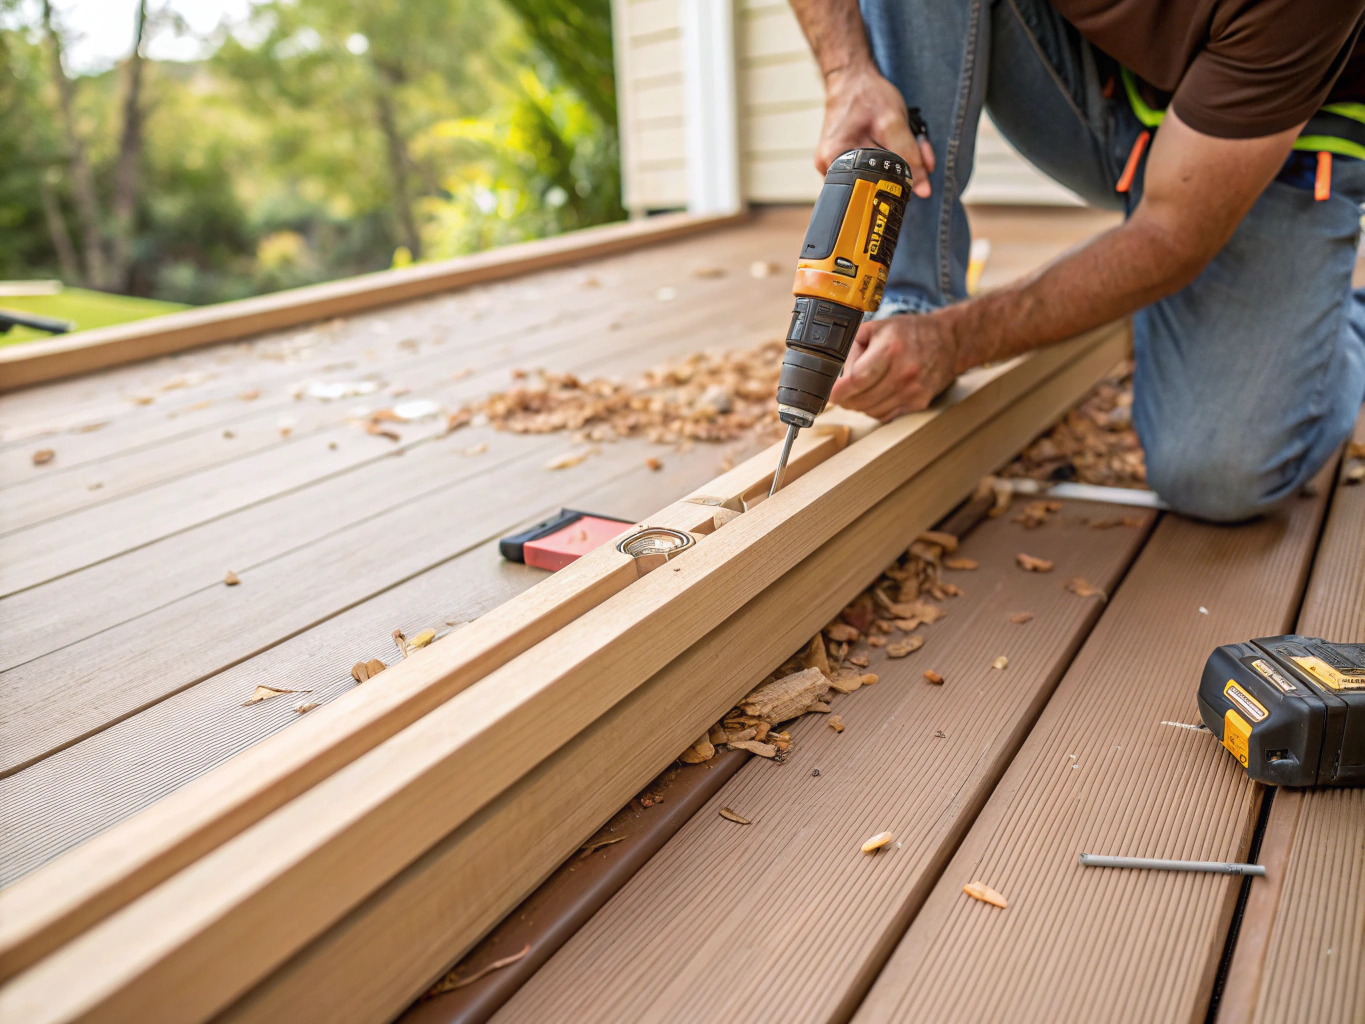
Construction & Craftsmanship
Our carpenters pour concrete footings, frame joists with joist tape protection, lay premium decking, install secure railings, and integrate deck lighting fixtures.
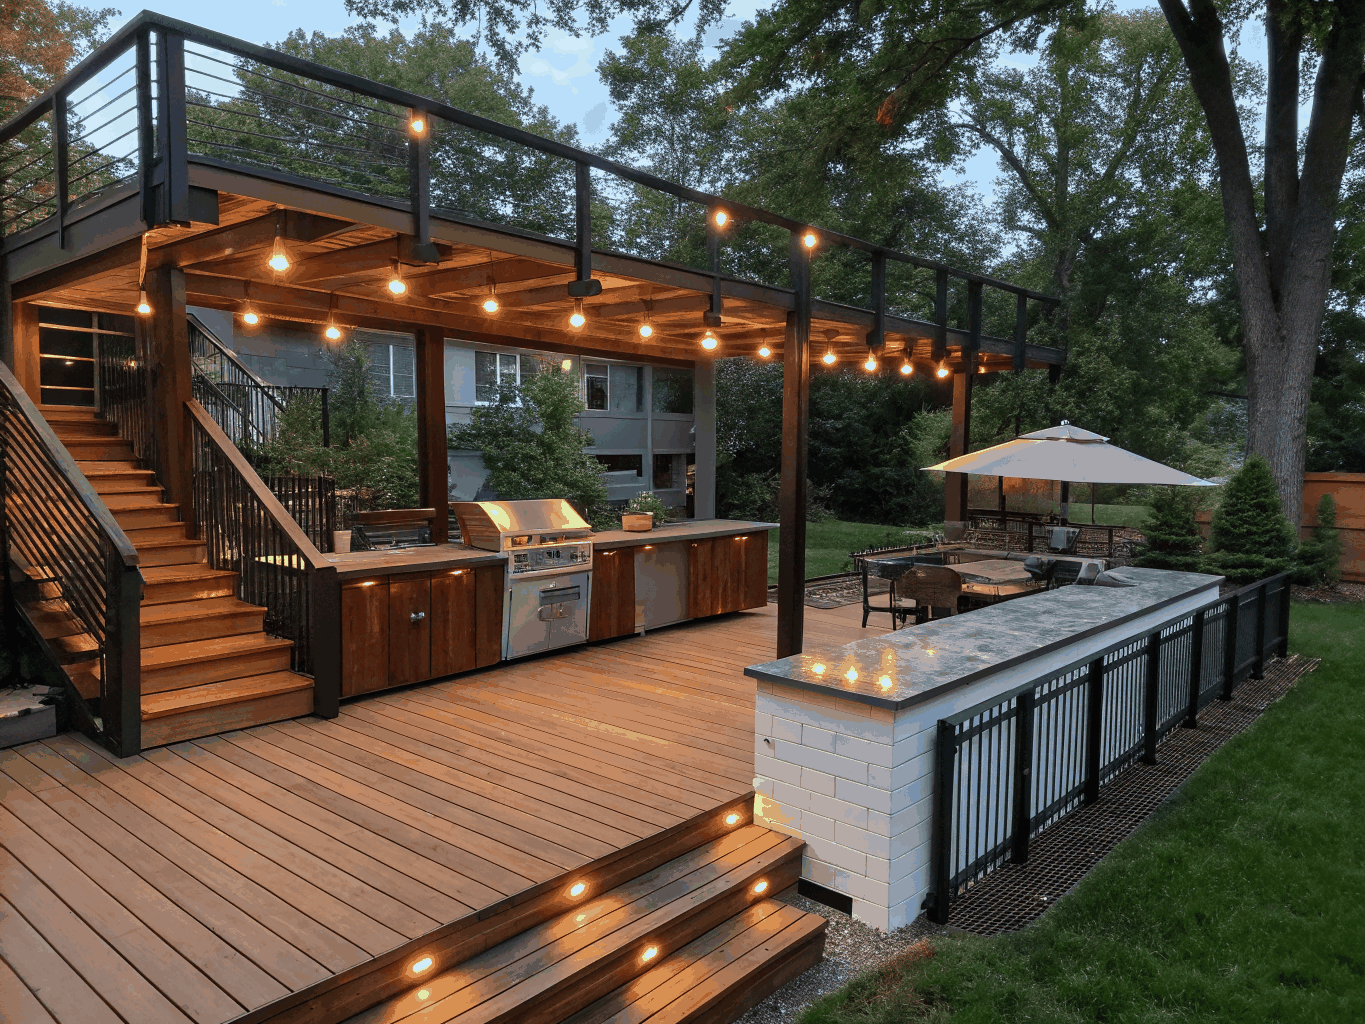
Final Walkthrough & Handover
We conduct a comprehensive punch-list walkthrough with you, review manufacturer warranties, provide seasonal care instructions, and officially sign off on your new deck.
Ready to Begin Step One?
Schedule an on-site consultation to review your property, explore materials, and receive a transparent project estimate.
Schedule Your ConsultationBrookhaven deck remodeling answers.
From City of Brookhaven municipal permitting rules and DeKalb County building codes to humid-climate composite materials, here is what homeowners need to know before starting.
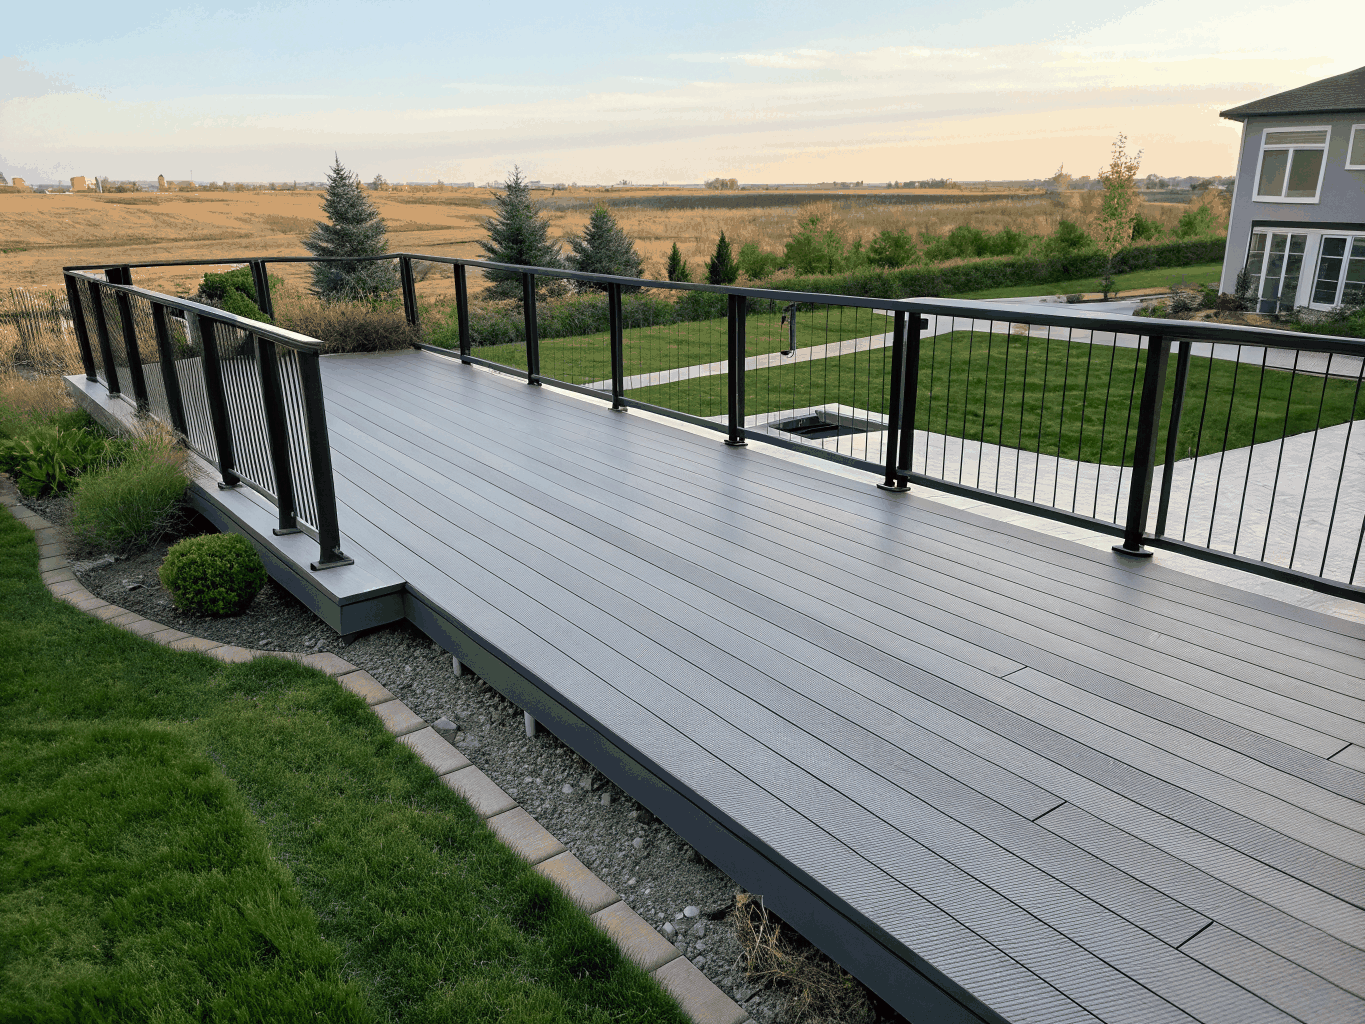
Local Experience
Built to endure Georgia weather
Every Brookhaven Elevation Renovations deck is engineered for water drainage, structural longevity, and code compliance.
Have a question about your property?
Schedule an on-site structural evaluation with our remodeling team to examine your existing ledger, joists, and elevation.
In metro Atlanta and Brookhaven, high summer humidity, heavy spring downpours, and intense UV exposure accelerate organic decay and warping in traditional pressure-treated pine.
We recommend capped composite or PVC decking (such as Trex Transcend or TimberTech AZEK) paired with kiln-dried or steel framing. While pressure-treated wood offers an economical upfront option, composite installations deliver superior return on investment through 25- to 50-year manufacturer warranties and zero seasonal staining.
- •Capped composite / PVC: Resists moisture pooling, mold, and splintering; requires simple soap-and-water cleaning.
- •Pressure-treated southern pine: Budget-friendly initial cost, but requires annual power washing and sealing every 18-24 months.
- •Hardwoods (Ipe, Cumaru): Naturally rot-resistant and elegant, requiring dedicated UV oil treatments.
Request your project estimate
Tell us about your outdoor living vision and our construction team will prepare a tailored consultation.
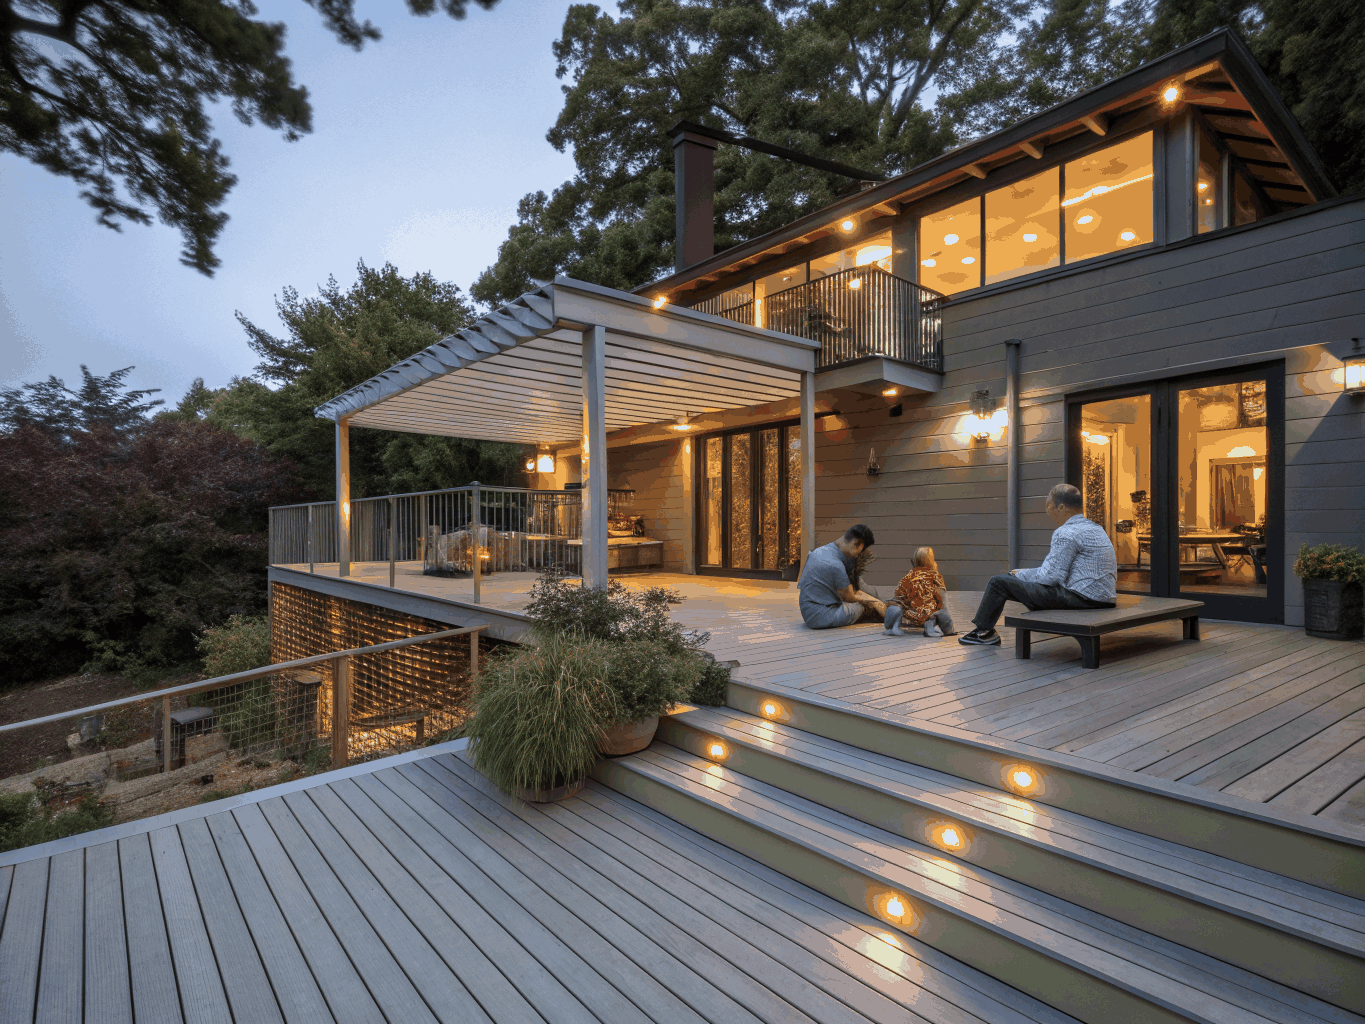
Expand your living area into the open air
Whether you envision an elevated multi-tier deck, an all-season screened porch, or an integrated outdoor kitchen, we design and build outdoor additions engineered for lasting Atlanta living.