Whole-home interior remodeling engineered for Brookhaven homes.
Interior remodeling in Brookhaven transforms outdated floor plans into cohesive, light-filled living spaces built for modern daily life. Brookhaven Elevation Renovations manages the entire construction lifecycle, from structural load-bearing beam removal to artisanal millwork and finish paint. Every renovation is tailored to respect the distinct architectural character of historic Brookhaven, Ashford Park, and Drew Valley residences.
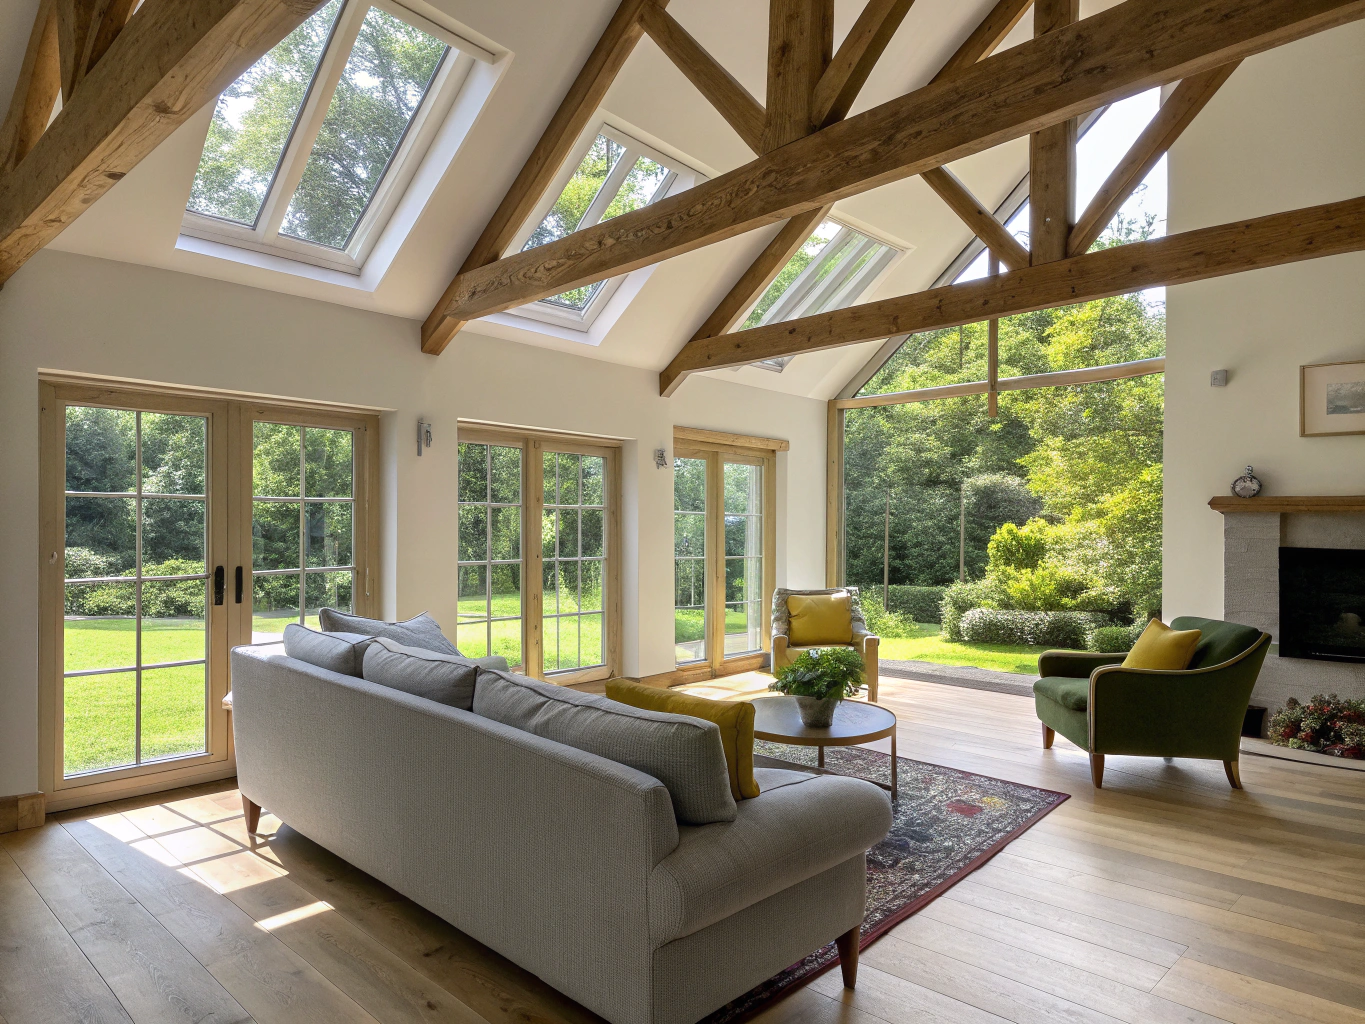
Historic & Modern Homes
Complete interior transformations with dedicated project oversight.
What's Included in an Interior Remodel
Our comprehensive interior scope addresses every foundational and aesthetic surface to ensure lasting structural integrity and architectural cohesion.
Hardwood & Luxury Flooring
Wide-plank site-finished hardwoods, engineered options, tile, and seamless threshold transitions across all living spaces.
Architectural Trim & Millwork
Custom coffered ceilings, crown molding, baseboards, wainscoting, and tailored built-in cabinetry.
Paint & Surface Finishes
Level 5 drywall finishing, premium low-VOC primers and designer coatings across all ceilings, walls, and trim.
Architectural & Task Lighting
Recessed ambient LEDs, statement pendants, cove illumination, and smart whole-home dimmer automation.
Open-Concept Conversions
Strategic structural modifications uniting living, kitchen, and dining zones into functional flowing layouts.
Room Reconfiguration & Structural Framing
Load-bearing beam insertions, engineered header installation, and custom floor plan adjustments.
Key layout decisions and cost-driving factors
Planning a major residential renovation requires balancing functional design choices with structural realities. Understanding these key variables early establishes clear priorities before work begins.
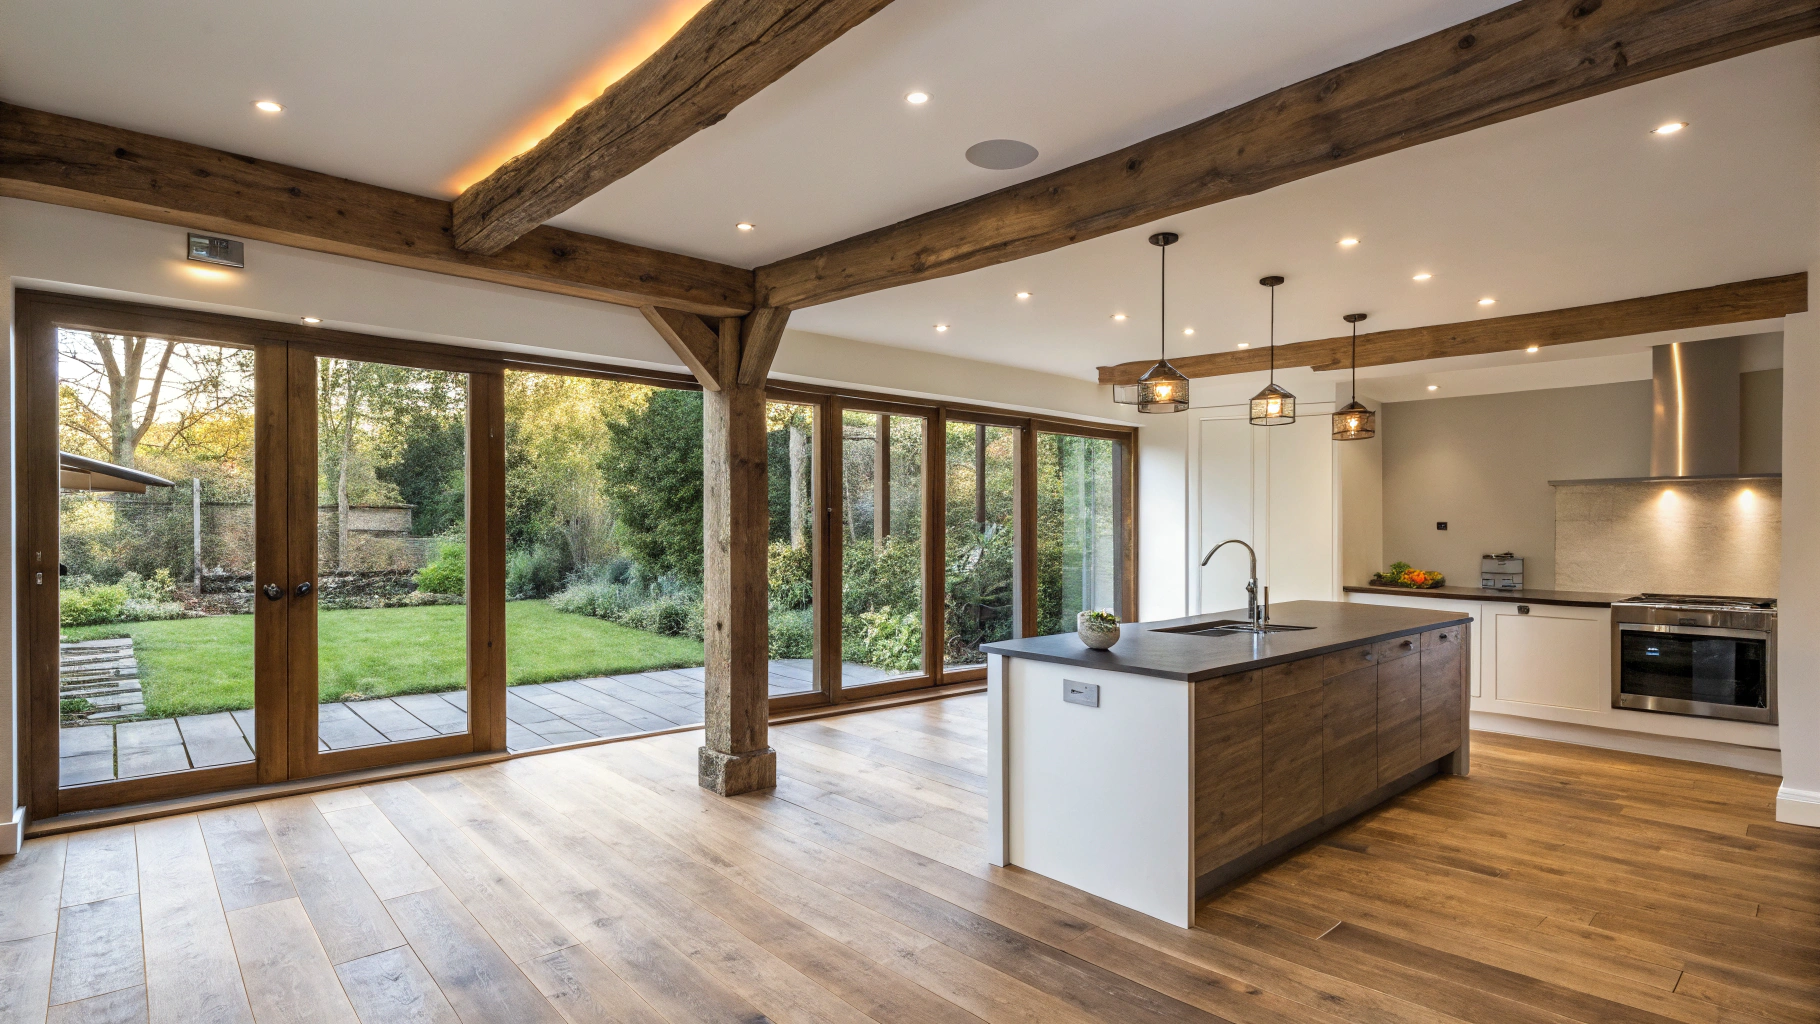
Fundamental aesthetic and spatial selections homeowners make during the architectural planning stage.
Flooring choice
Hardwood continuity, luxury vinyl plank, or natural stone transitions across living and utility spaces.
Trim and architectural style
Casing profiles, crown molding, modern flat stock, and custom baseboards establishing interior character.
Lighting design and placement
Recessed task lights, accent pendants, under-cabinet illumination, and multi-zone dimming controls.
Wall removal for open concept
Opening sightlines between kitchen, dining, and living zones for natural circulation and daylight.
Paint and finish selection
Cohesive color palettes, wall and ceiling sheens, durable trim coatings, and stain formulations.
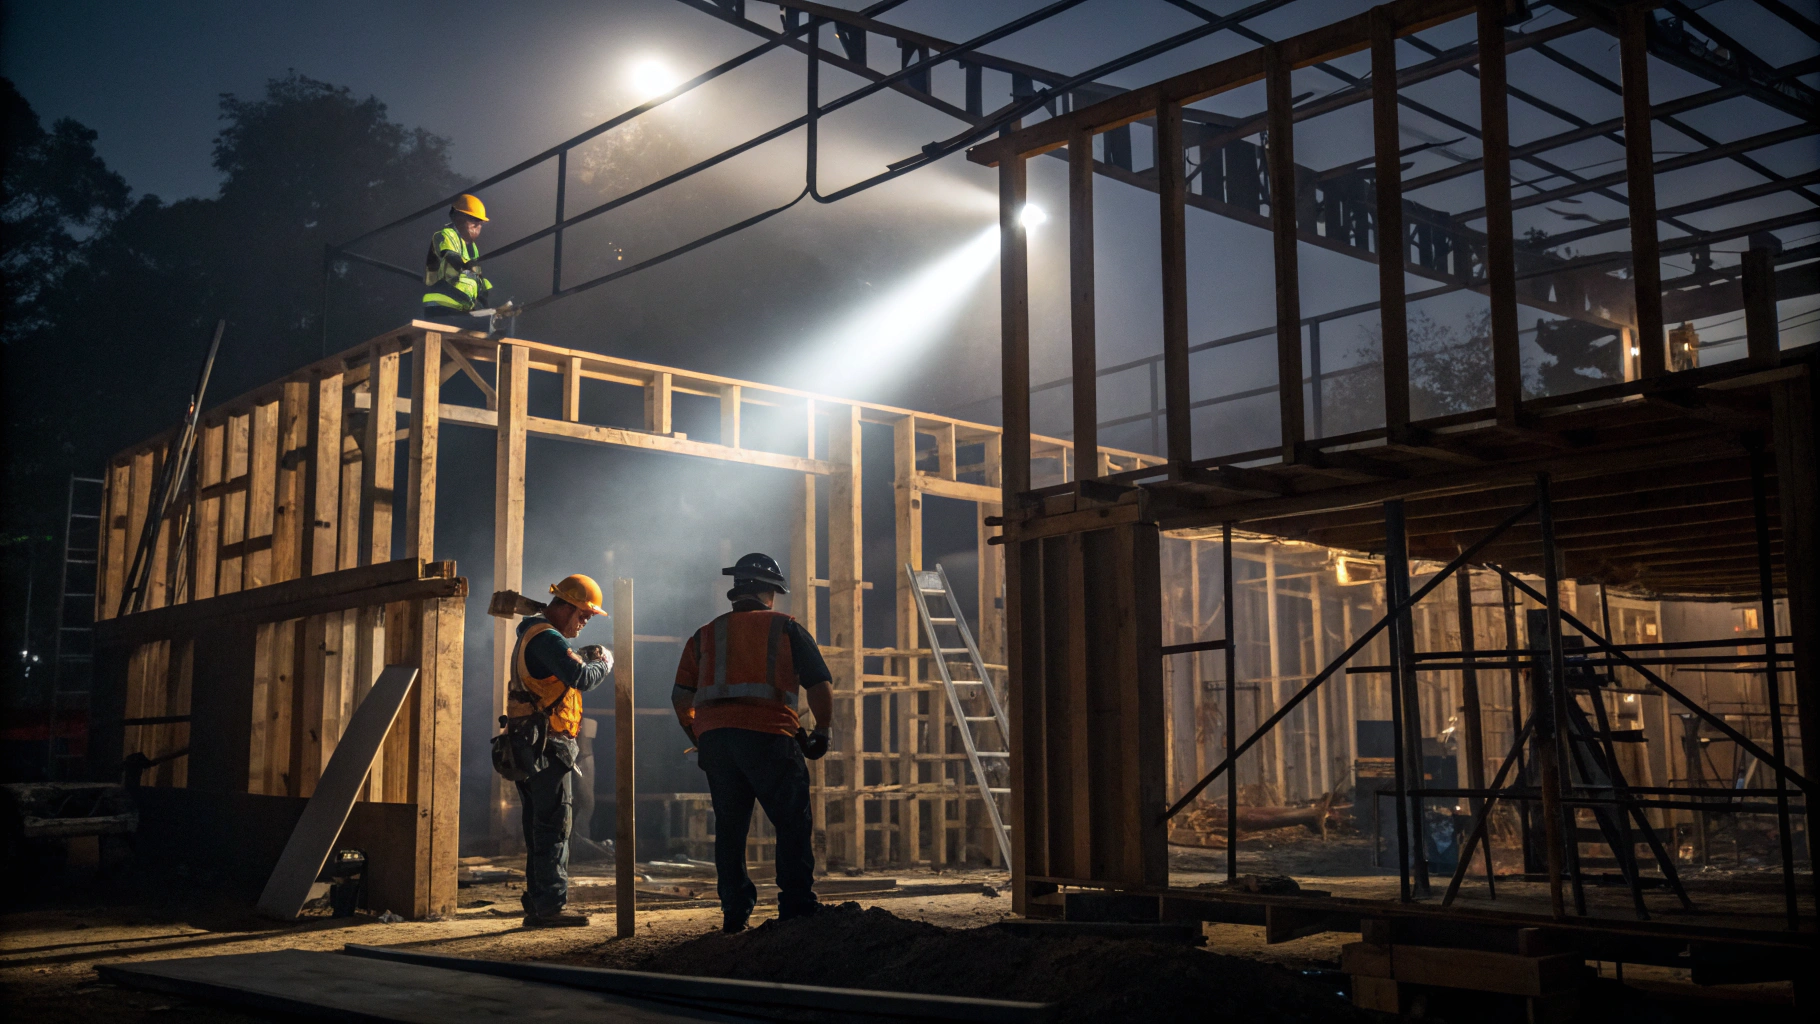
Technical variables and site specifications that directly shape the required investment and engineering scope.
Square footage affected
The total floor area, ceiling height, and subfloor prep required throughout the project perimeter.
Material grade and specification
Custom cabinetry, counter slabs, artisan tile work, plumbing fixtures, and commercial-grade hardware selections.
Structural wall removal complexity
Engineering requirements, hidden utilities relocation, temporary shoring, and recessed steel or LVL beam installations.
Electrical and lighting scope
Panel capacity upgrades, circuit rerouting, smart switching systems, and newly installed fixture density.
Review your layout priorities with our team
Every home presents unique structural conditions and finishing potentials. We evaluate your space in person to verify feasible configurations.
Plan your Brookhaven interior remodel
Schedule a personal consultation with our team and receive a clear, comprehensive estimate for your project.
Interior renovation timeline factors
Every comprehensive residential transformation hinges on clear milestone pacing. We guide your Brookhaven project through four fundamental phases to ensure predictable delivery without unvetted delays.

Is it time to update your interior?
Recognizing when your living space no longer serves your lifestyle is the first step toward enduring transformation. Common life moments that prompt Brookhaven homeowners to remodel:
Want an open layout
Removing compartmentalized walls between kitchen, living, and dining spaces to enhance natural light and entertainment flow.
Bought an older Brookhaven home with a dated interior
Modernizing vintage floor plans, aging subfloors, and compartmentalized rooms common in established local neighborhoods.
Outdated finishes and worn materials
Replacing failing laminate surfaces, tired honey oak woodwork, worn tile grouting, and inefficient lighting fixtures.
Preparing to sell for top value
Investing in key focal updates and architectural cohesion that command peak market demand across metro Atlanta buyers.
Want a clean modern aesthetic
Transitioning to architectural trim profiles, custom built-ins, cohesive stone countertops, and minimalist designer hardware.
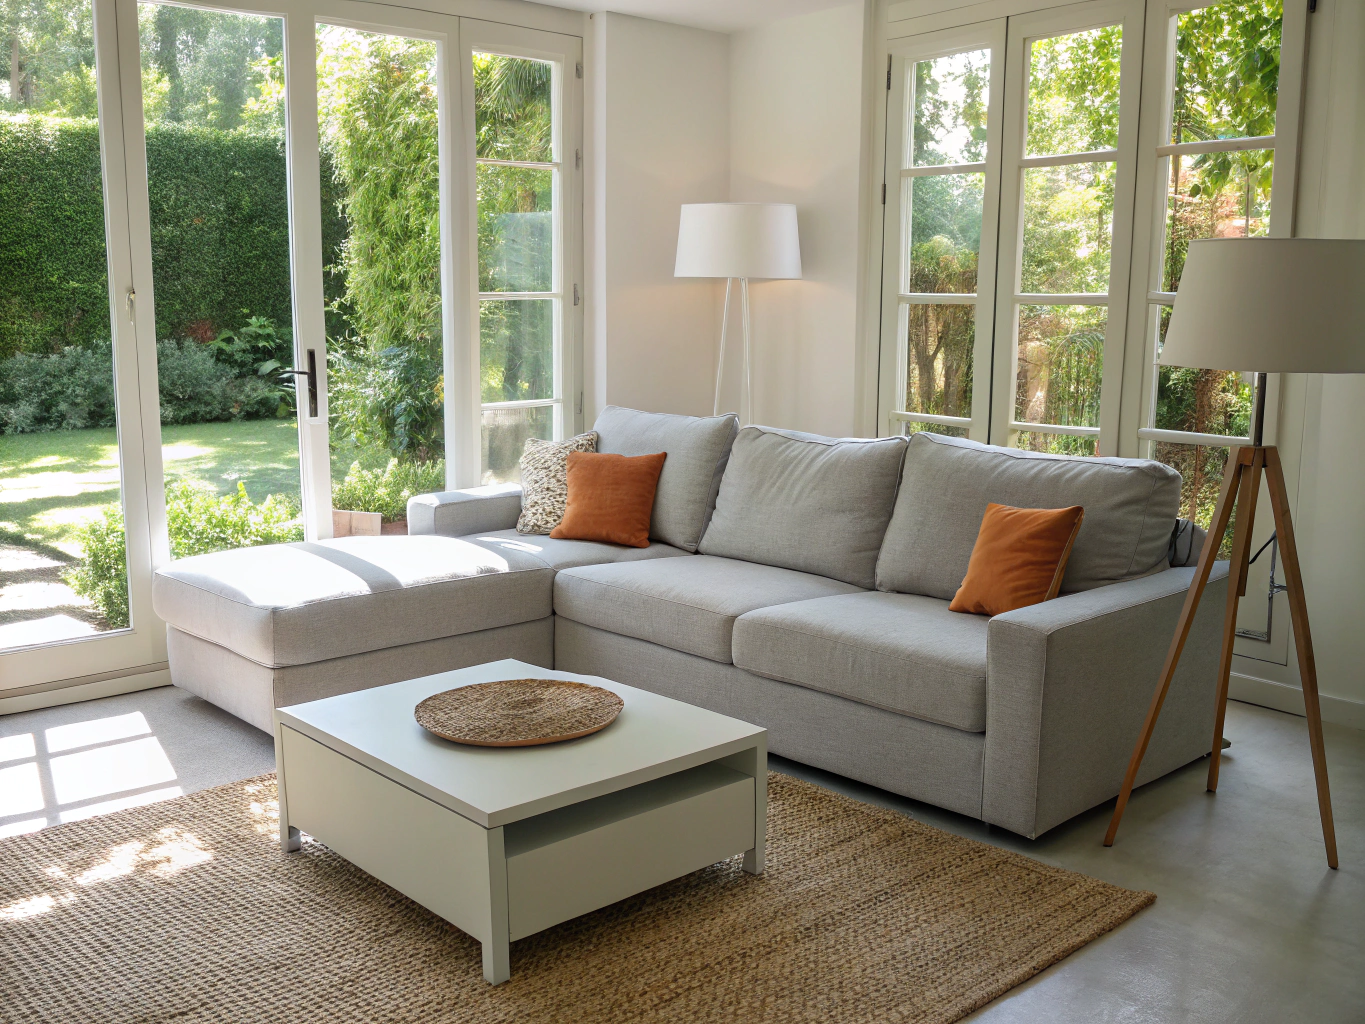
Discuss your project scope
Speak directly with Brookhaven Elevation Renovations about architectural feasibility, timeline windows, and local permit management.
Request an estimateOur Five-Step Remodeling Process
Every renovation at Brookhaven Elevation Renovations follows a transparent, ordered sequence designed to eliminate surprises, keep budgets steady, and deliver high craftsmanship.
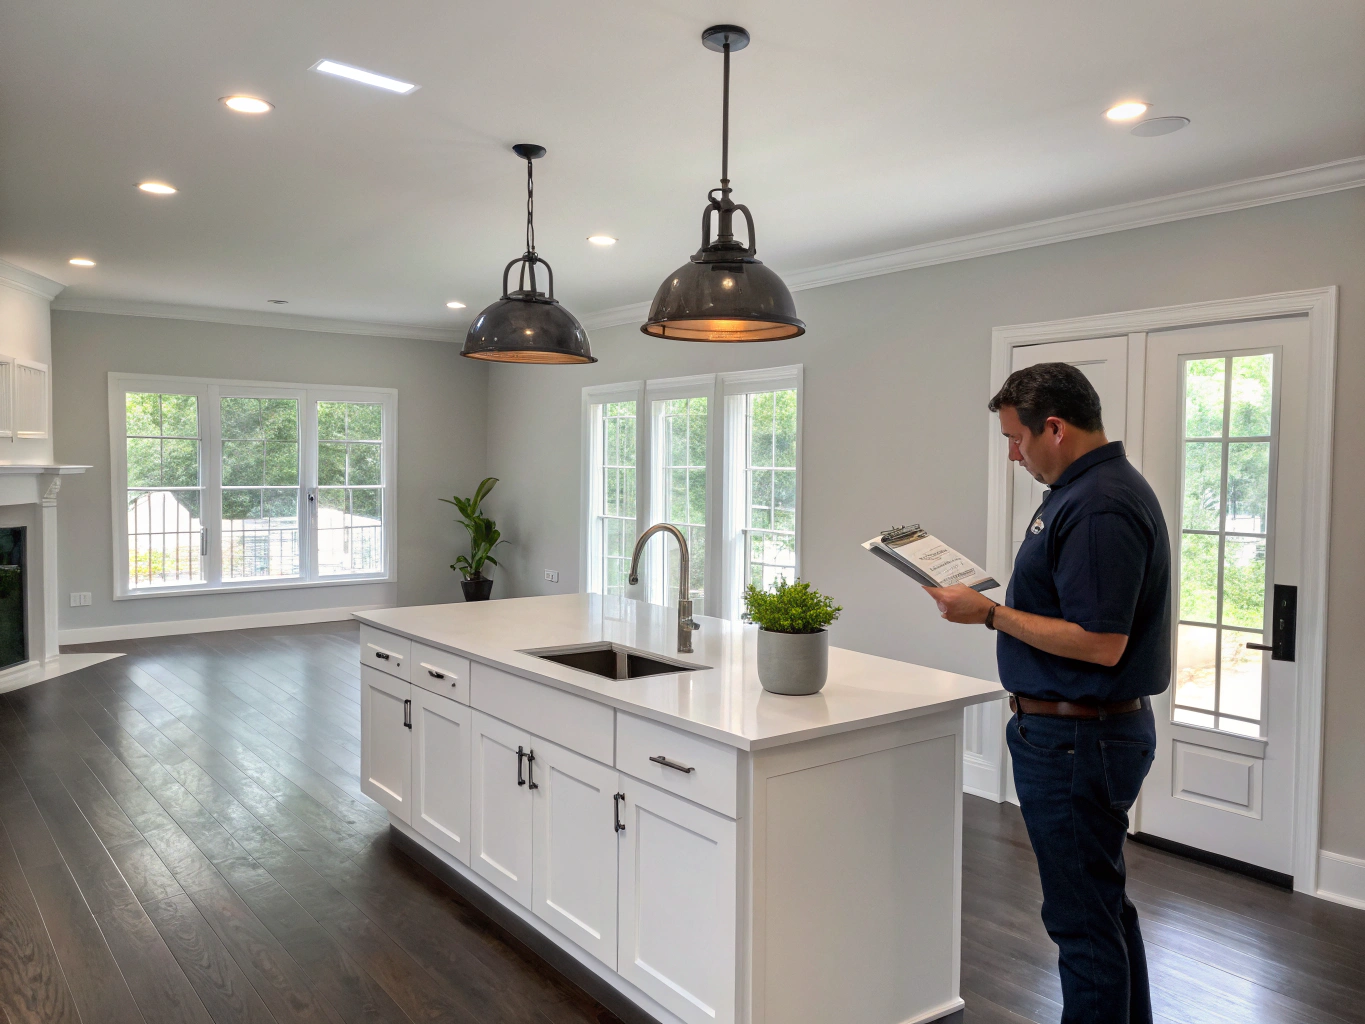
Initial Consultation & Site Evaluation
We visit your home to review existing floor plans, discuss lifestyle needs, take structural measurements, and define project scopes and realistic budgets.
Key Deliverables
- On-site feasibility review
- Preliminary scope definition
- Initial budget alignment

Design, Architecture & Material Selection
Our team develops detailed space layouts, 3D cabinet and lighting renderings, and guides you through selecting tile, fixtures, millwork, and stone slabs.
Key Deliverables
- 3D interior layouts
- Curated fixture & finish schedule
- Fixed-price project proposal
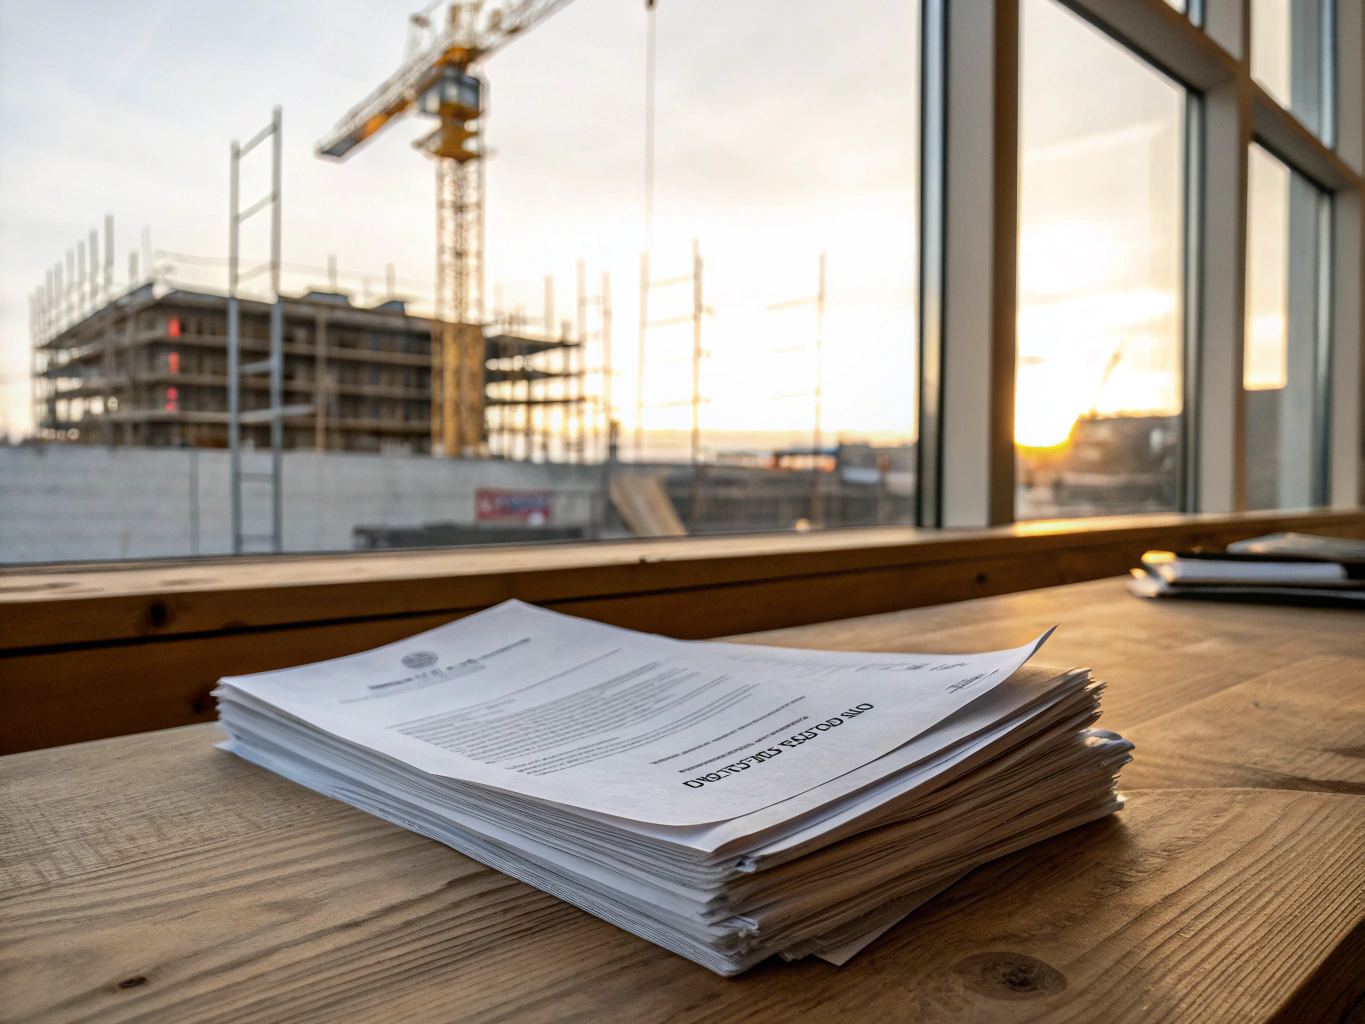
Permitting, Engineering & Logistics
Before work begins, we submit engineering plans to the local building authority, secure municipal permits, order long-lead materials, and set protection barriers.
Key Deliverables
- Municipal building permits
- Dust containment setup
- Confirmed trade schedule
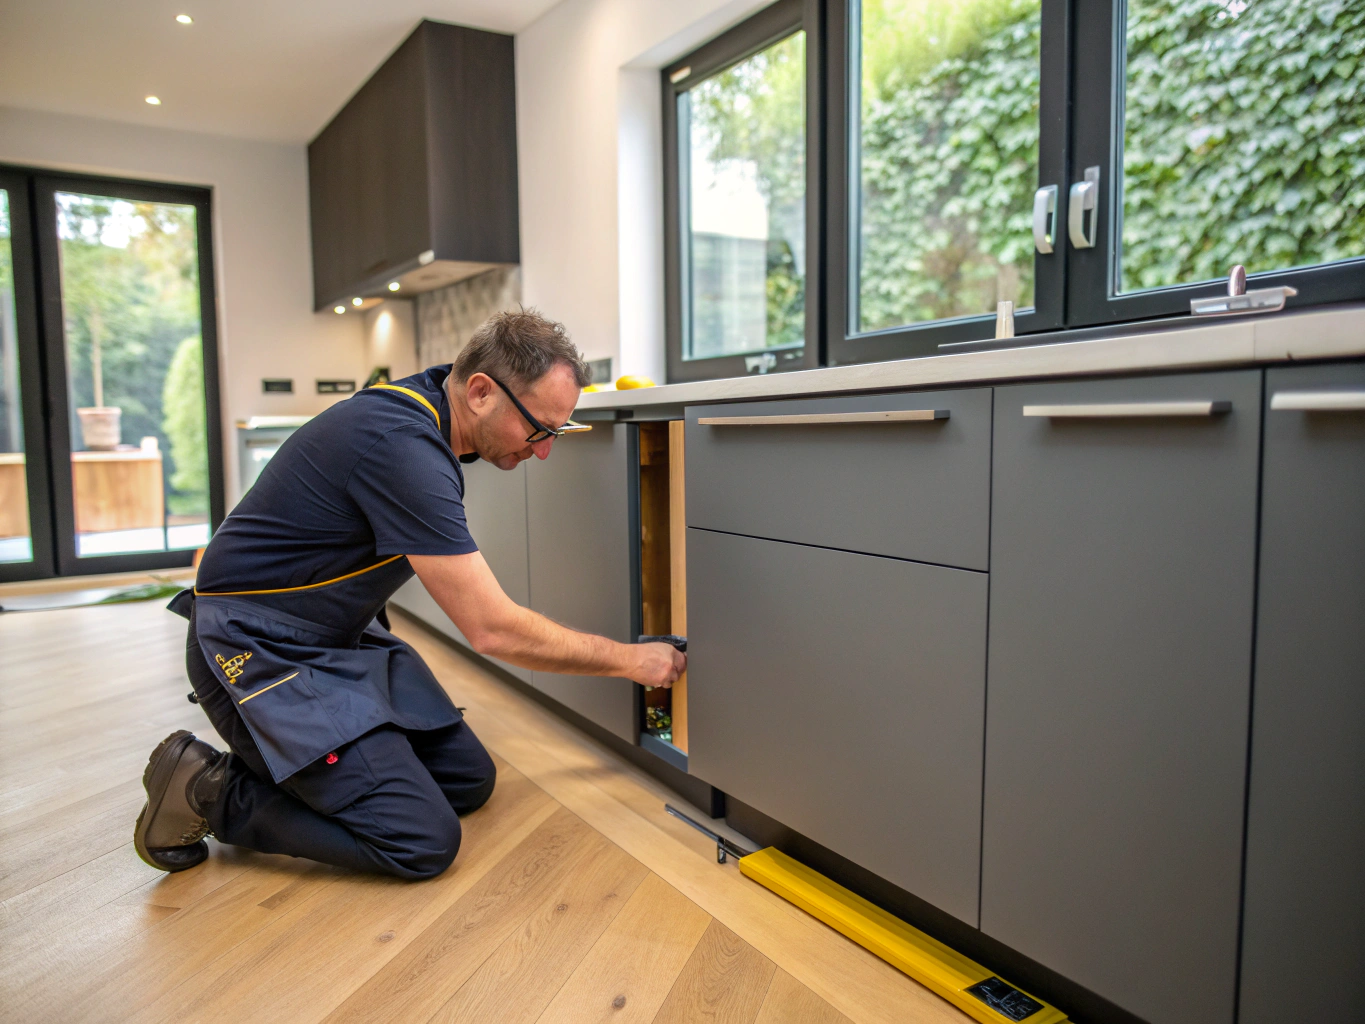
Active Construction & Weekly Updates
Our trades complete framing, mechanicals, insulation, drywall, and finish carpentry with a dedicated project manager delivering weekly progress reports.
Key Deliverables
- Dedicated on-site manager
- Weekly milestone reports
- Clean, orderly job site
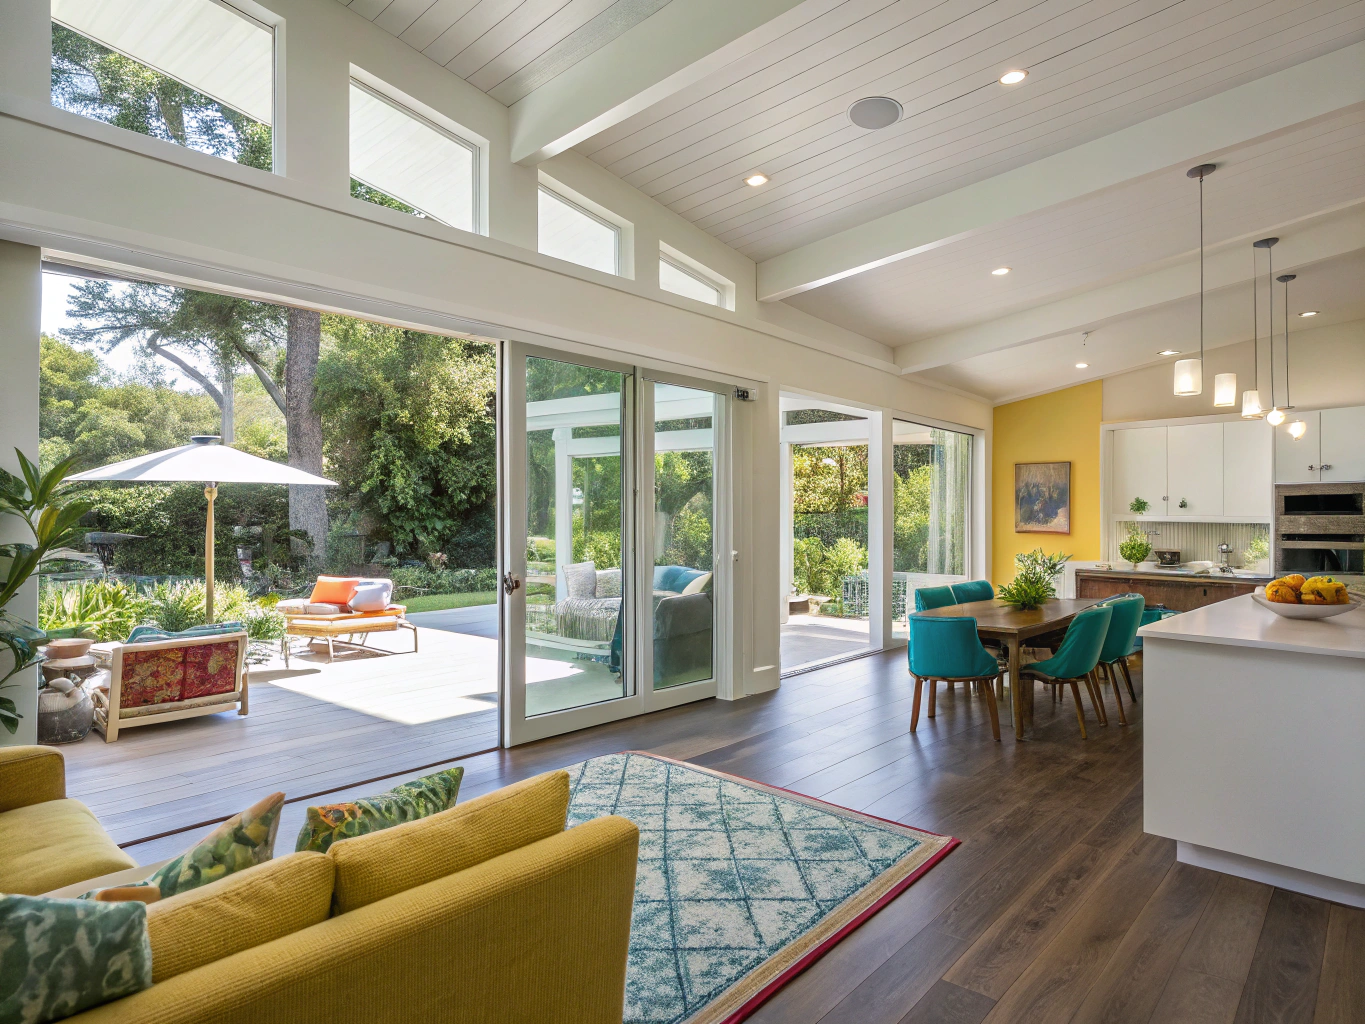
Final Walkthrough & Warranty Handover
We walk through every detail room by room to resolve any remaining punch items, complete professional deep cleaning, and deliver all appliance warranties.
Key Deliverables
- Zero-punch-list signoff
- Full manufacturer warranty packet
- Care and maintenance guidelines
Ready to Plan Your Interior Renovation?
Schedule an on-site consultation to review your space, discuss design opportunities, and receive an organized preliminary project estimate.
Clear answers for your Brookhaven interior renovation
Remodeling your home involves major decisions. Here is straightforward guidance on municipal permits, construction timelines, and everyday project expectations.
Have questions about your specific floor plan or Brookhaven zoning requirements?
Yes. The City of Brookhaven Community Development Department requires building permits for any structural modifications, load-bearing wall removals, major plumbing relocations, and new electrical circuits.
We manage the complete municipal permitting workflow on your behalf, including:
- Structural engineering reviews and stamped architectural plan submission
- Coordination of all required rough-in and final city building inspections
- DeKalb County utility tap and sewer compliance when altering footprints
Request an Estimate
Share details about your upcoming interior renovation to receive a personalized consultation and estimate.
Start your home transformation with Brookhaven Elevation Renovations
From historic Brookhaven cottages to modern estate renovations, our team provides disciplined craftsmanship, tailored architectural plans, and transparent pricing.