Whole-Home & Interior Remodeling in Brookhaven, GA
We renew historic estates and established Brookhaven homes with structural precision, open-concept spaces, and bespoke architectural millwork tailored to your lifestyle.
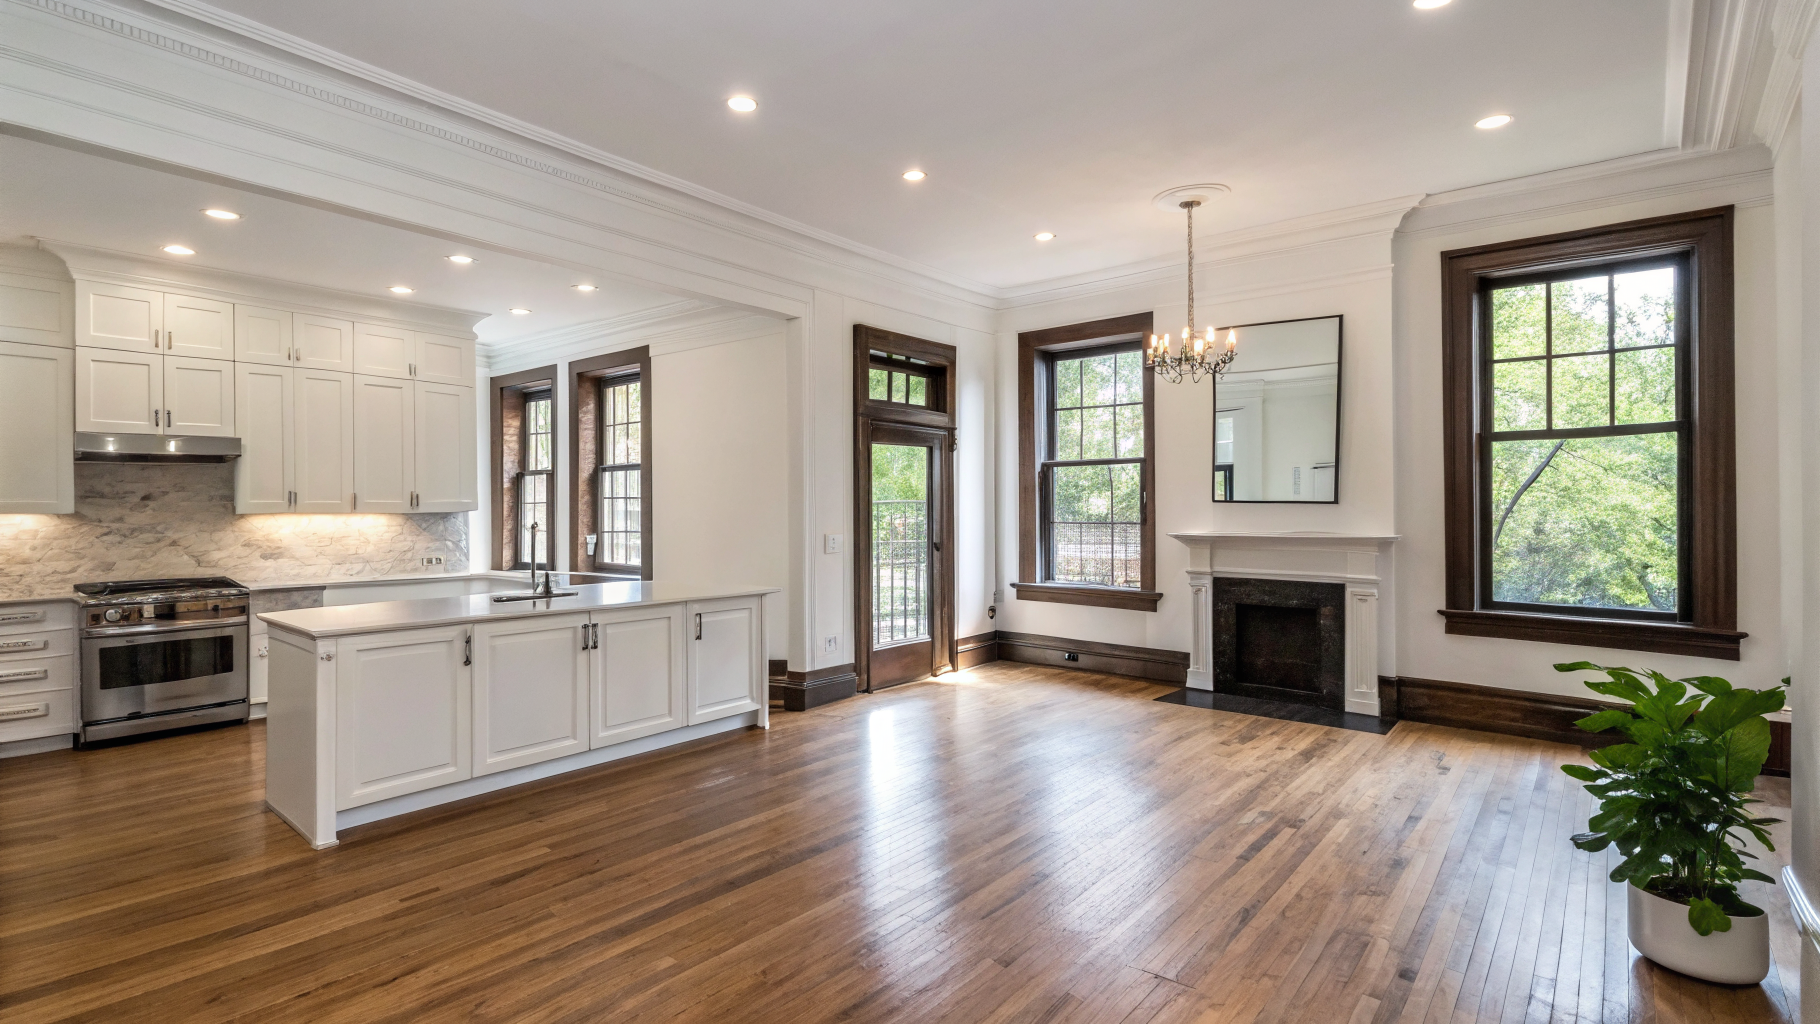
Signature Standard
Full-Service General Contracting
Whole-home renovations, shaped around how you live
From removing load-bearing walls to modernizing mechanical systems, we renew every room with steady guidance, skilled trade partners, and transparent timelines.
One unified vision, handled under a single roof
Tackling a whole-home renovation room by room can lead to disjointed finishes and recurring disruptions. Our design-build model brings your floor plan, millwork specifications, and mechanical planning into one coordinated workflow.
General contracting & project management
Full-scope coordination handling municipal permit submittals, trade scheduling, and required inspections.
Dedicated on-site supervision
Direct daily updates from your project coordinator to keep work on schedule.
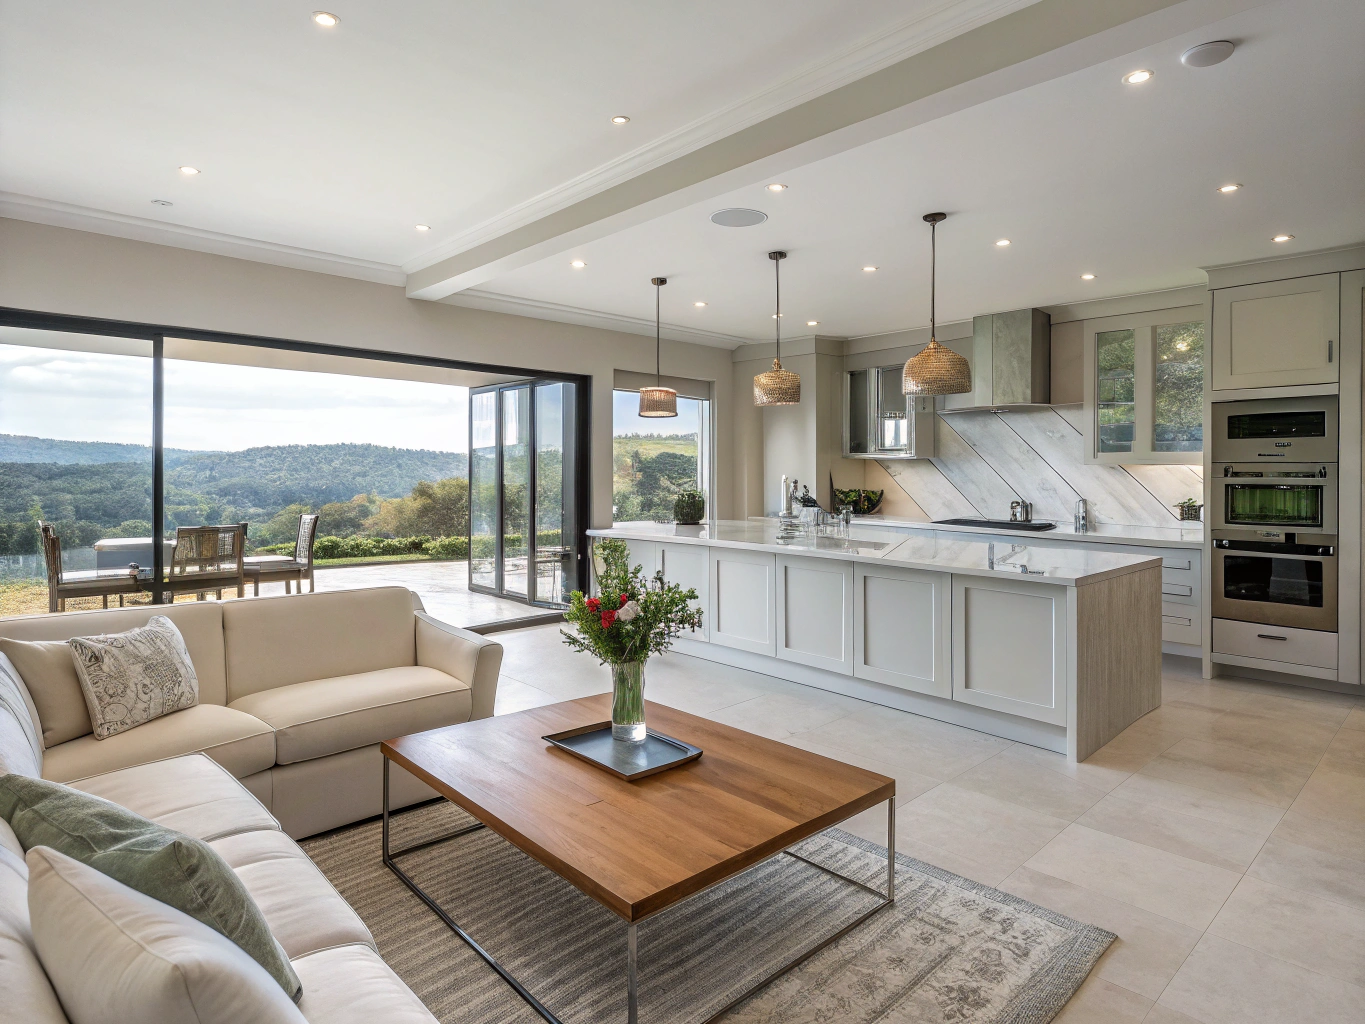
Complete interior renovation with engineered beam integration & wide-plank oak.
Structural reconfiguration
Remove compartmentalized partition walls and insert flush steel or LVL beams to create airy, connected gathering spaces.
Modern MEP infrastructure
Overhaul aging plumbing stacks, upgrade 200-amp electrical panels, and balance zoned heat pumps for lasting peace of mind.
Unified architectural millwork
Run continuous white oak flooring, bespoke casing profiles, and custom built-in cabinetry throughout your main levels.
Phased project scheduling
Execute remodeling in clean, predictable stages with daily dust containment barriers and direct on-site project coordination.
Common whole-home remodeling questions
Ready to plan your Brookhaven whole-home renovation?
Connect with our design and construction team to review your architectural goals, discuss timelines, and establish a transparent, fixed-scope budget tailored to your home.
Bespoke interior transformations tailored to Brookhaven homes.
We open congested floor plans, install structural steel beams, and hand-craft custom millwork so your entire main level flows with natural light and timeless architectural poise.
Open-Concept Engineering & Load-Bearing Removal
Transform compartmentalized layouts into continuous living environments with precision-calculated steel beams and recessed flush framing.
Architectural Deliverables
- Engineered W-shape structural steel and LVL beam installation
- City of Brookhaven structural permitting and architectural seal
- Temporary hydraulic shoring walls and zero-deflection tolerances
Includes complete mechanical, electrical, and plumbing re-routing through structural soffits.
Hardwood Flooring & Custom Refinishing
Install architectural wide-plank white oak or restore historic Atlanta tongue-and-groove boards with durable, low-emission finishes.
Architectural Deliverables
- Up to 9-inch wide European white oak live-sawn planks
- Multi-stage dustless sanding with precision moisture testing
- Natural Swedish matte sealants and zero-VOC cure formulations
Seamless flush transitions crafted at all stone, tile, and exterior thresholds.
Architectural Trim & Finish Carpentry
Define volume and balance through custom-proportioned interior mouldings, authentic coffered ceilings, and tailored wall paneling.
Architectural Deliverables
- Custom two-piece and three-piece crown profiles with backer reveals
- true craftsman beam coffering and tongue-and-groove ceiling wraps
- Substantial 7-inch to 9-inch square-edge baseboards and plinths
Built with furniture-grade select hardwoods and polyurethane core composite backings.
Artisanal Fireplace Surrounds
Anchor formal living and family gathering areas with floor-to-ceiling honed quartzite, bookmatched marble, or solid timber mantels.
Architectural Deliverables
- Floor-to-ceiling slab fabrication with continuous vein matching
- Handcrafted solid rift-cut white oak floating mantels
- Integrated linear gas convertibility and low-profile recessed media
Non-combustible sub-framing engineered to meet strict Brookhaven fire setback codes.
Cohesive Paint & Curated Color Palettes
Coordinate warm architectural palettes and artisanal finishes that maximize natural light throughout the entire living level.
Architectural Deliverables
- In-home natural light analysis and multi-angle sample boards
- Breathable mineral limewash and Roman clay accent wall textures
- Scuff-resistant low-sheen eggshell enamels on high-traffic corridors
Precision spray lacquering for all built-in casework and architectural passage doors.
Visualizing spatial flow and refined finish carpentry
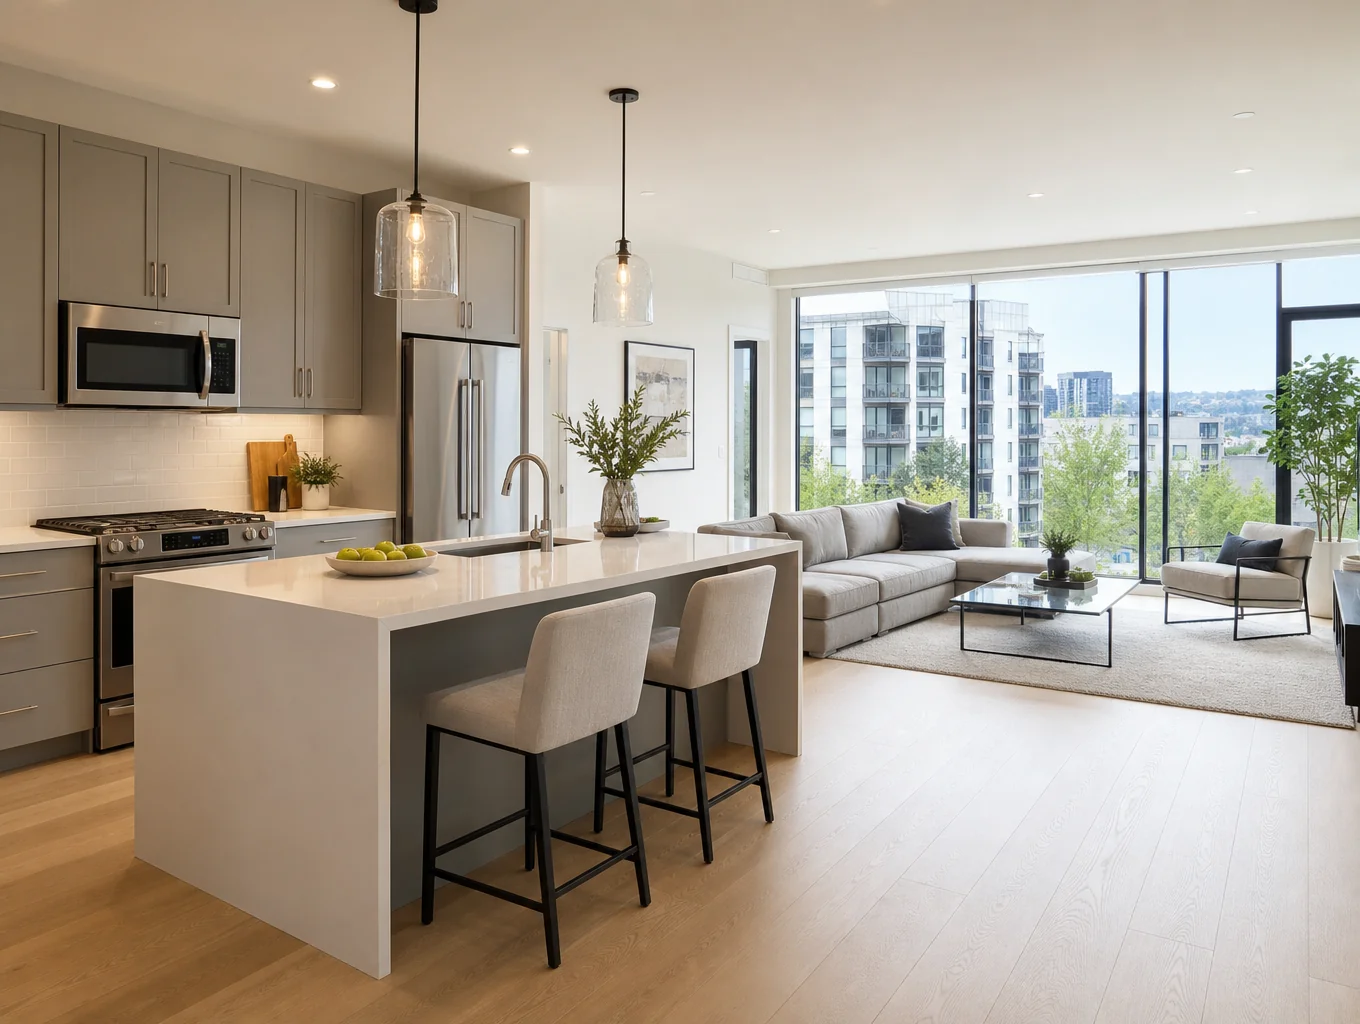
Ashford Park Whole-Floor Modernization
Removed three structural partition walls to create a continuous 38-foot light axis spanning from kitchen through living lounge.
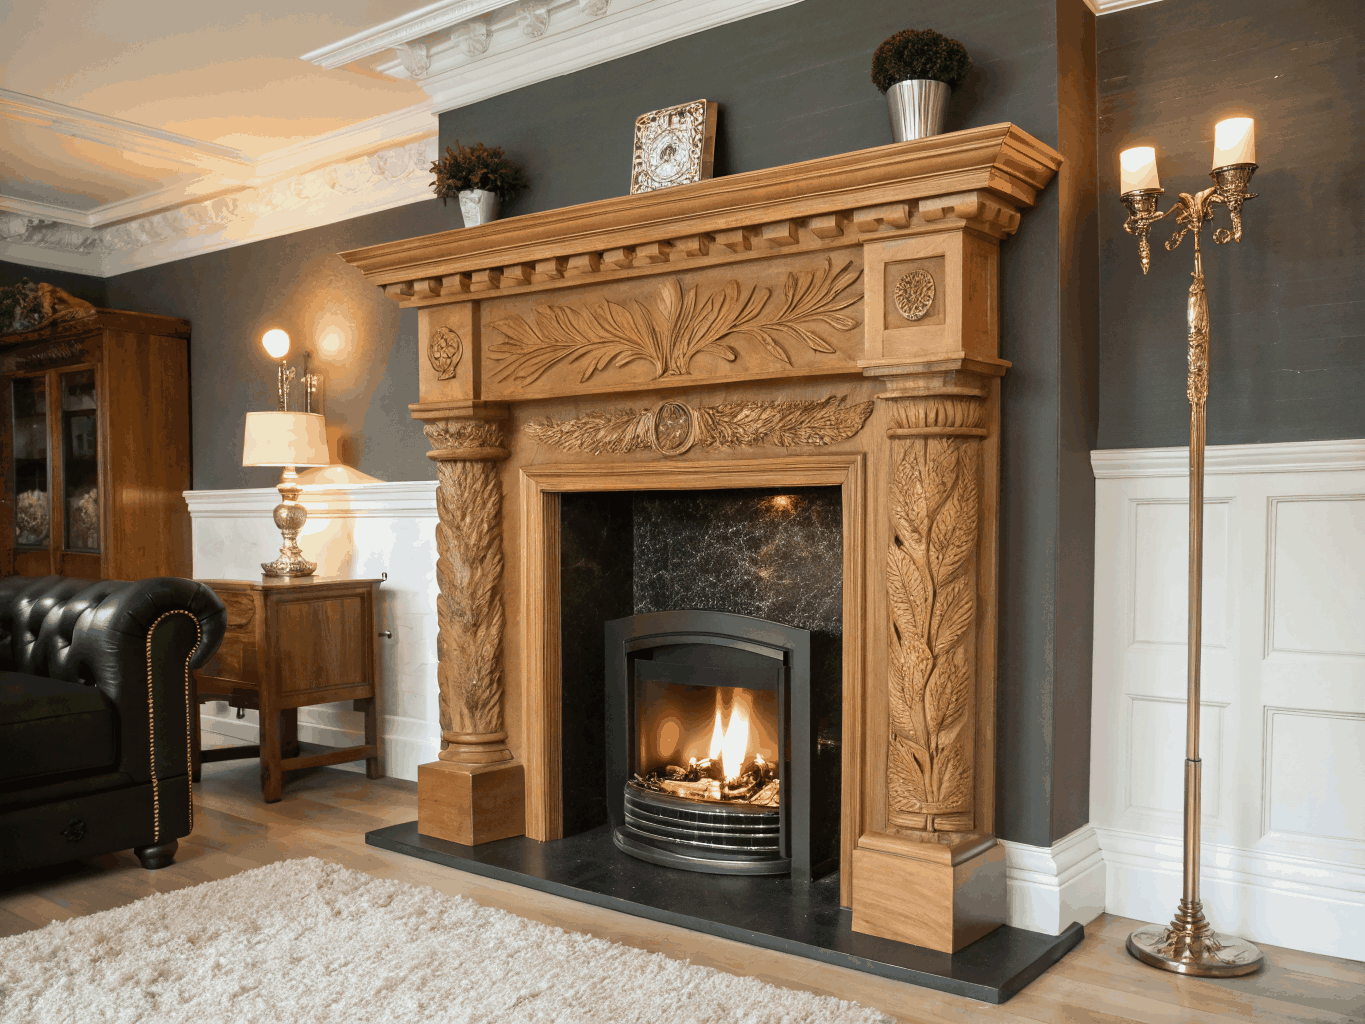
Historic Brookhaven Ceiling & Hearth Suite
Restored historic oak subfloors, installed coffered ceiling geometry, and sculpted a honed travertine fireplace chimney breast.
Planning an interior modernization for your Brookhaven residence?
Meet our principal builder and lead designer at your home. We evaluate structural walls, draft preliminary span concepts, and provide transparent cost guidance before you commit.
Whole-home transformations in Brookhaven
Explore how we reconfigure interior flow, expand architectural daylight, and install tailored millwork across established Brookhaven neighborhoods.
Design Note: These images are Remodeling Inspiration & Design Concepts — they are not photographs of completed Brookhaven Elevation Renovations projects.
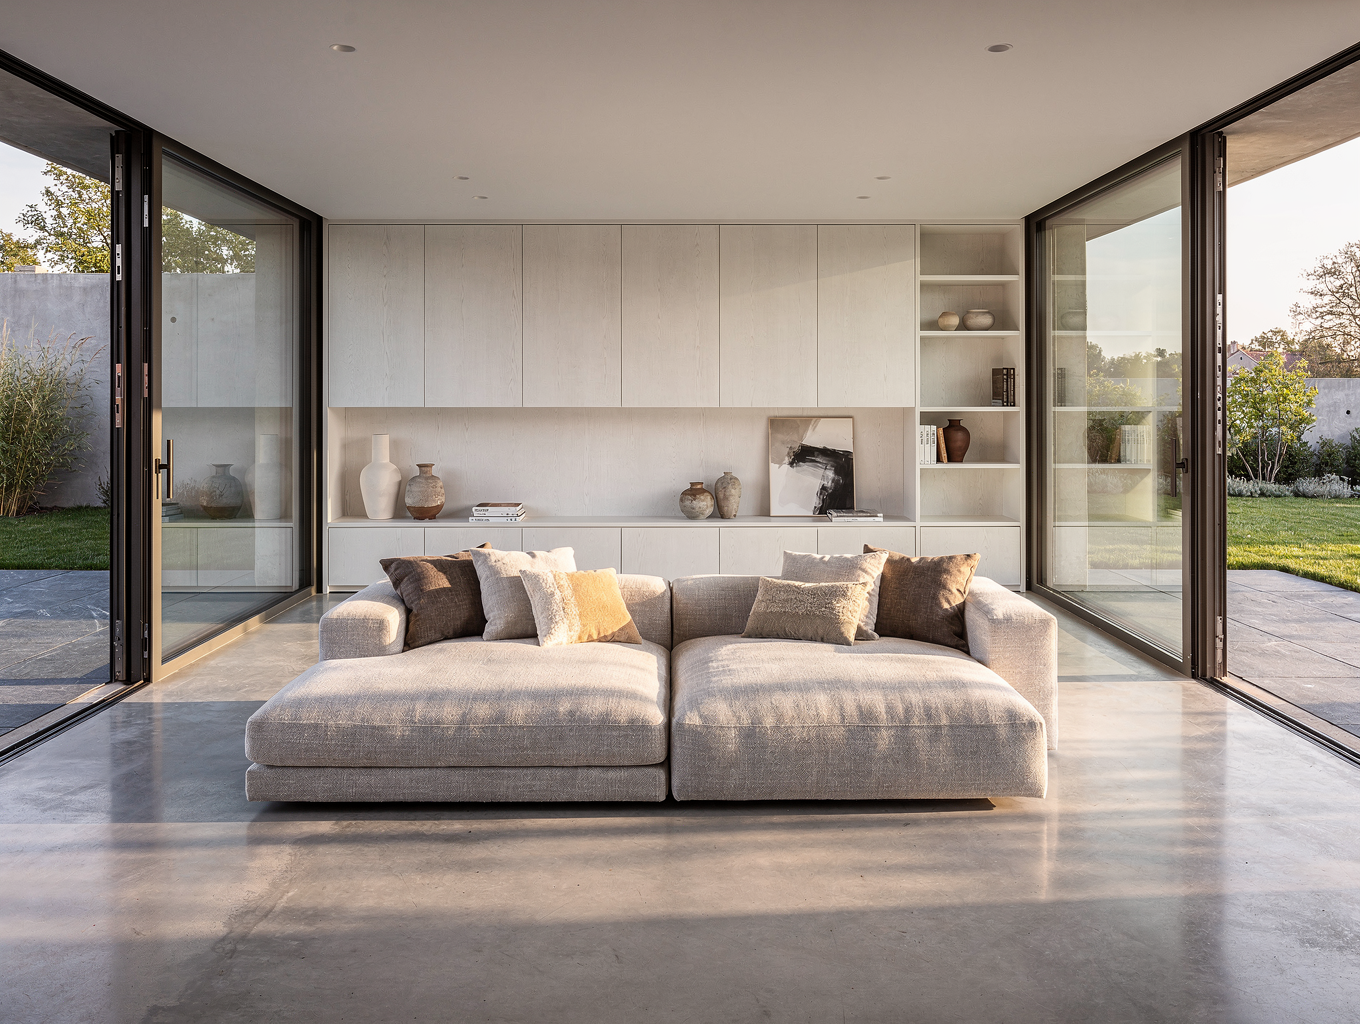
Transitional Open Living & Dining Pavilion
Removed primary bearing partitions to create a continuous daylight corridor unified by white oak ceiling beams.
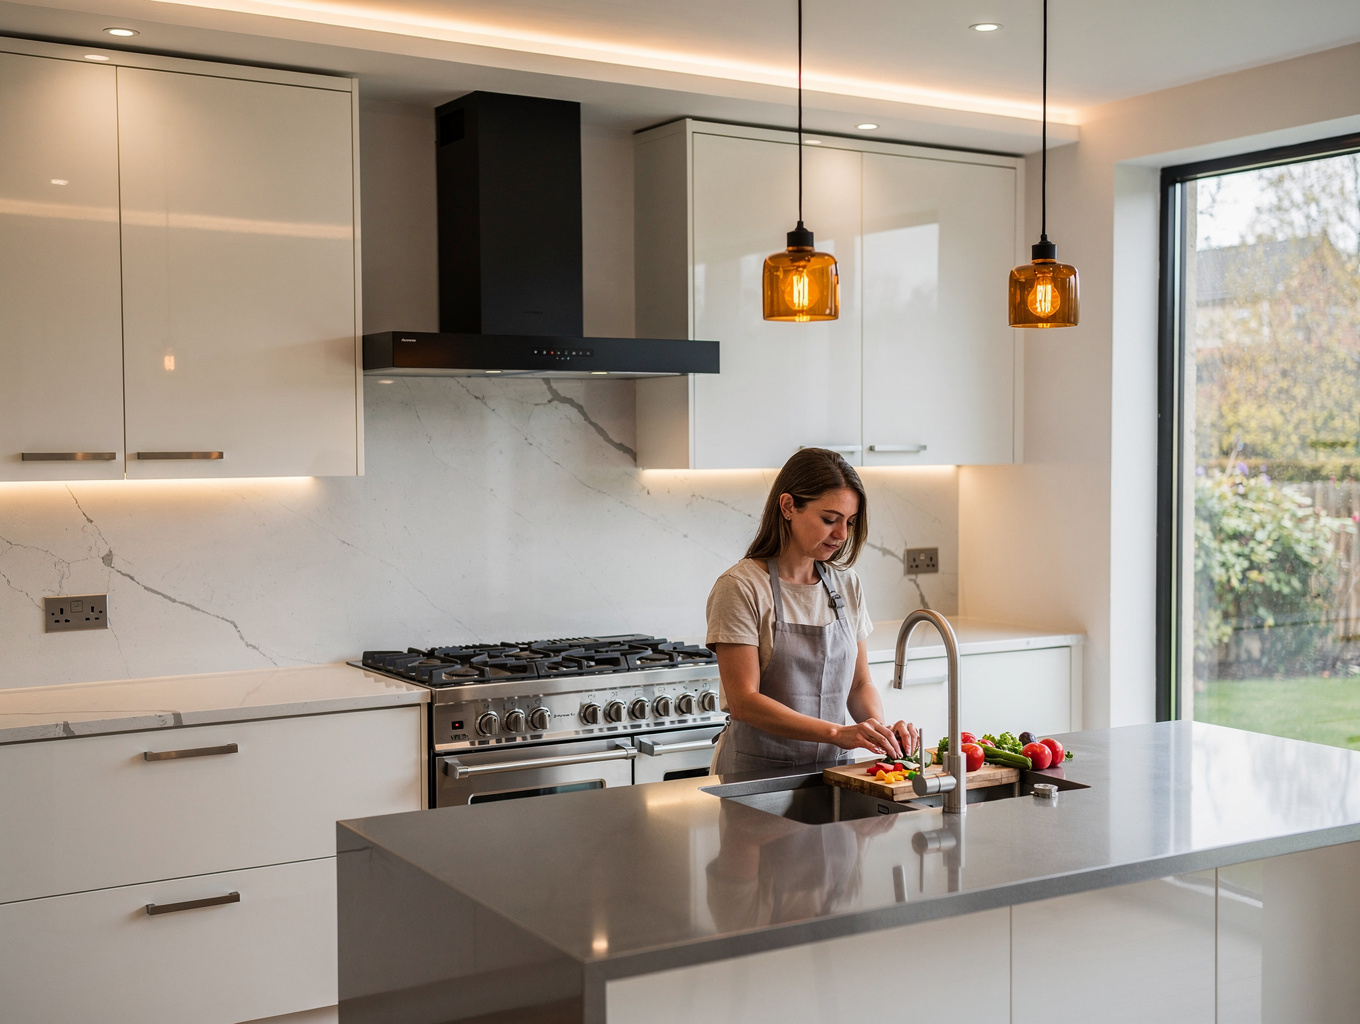
Tailored Architectural Chef's Scullery
Integrated custom reeded cabinetry, a monolithic honed quartzite prep island, and aged brass fittings.
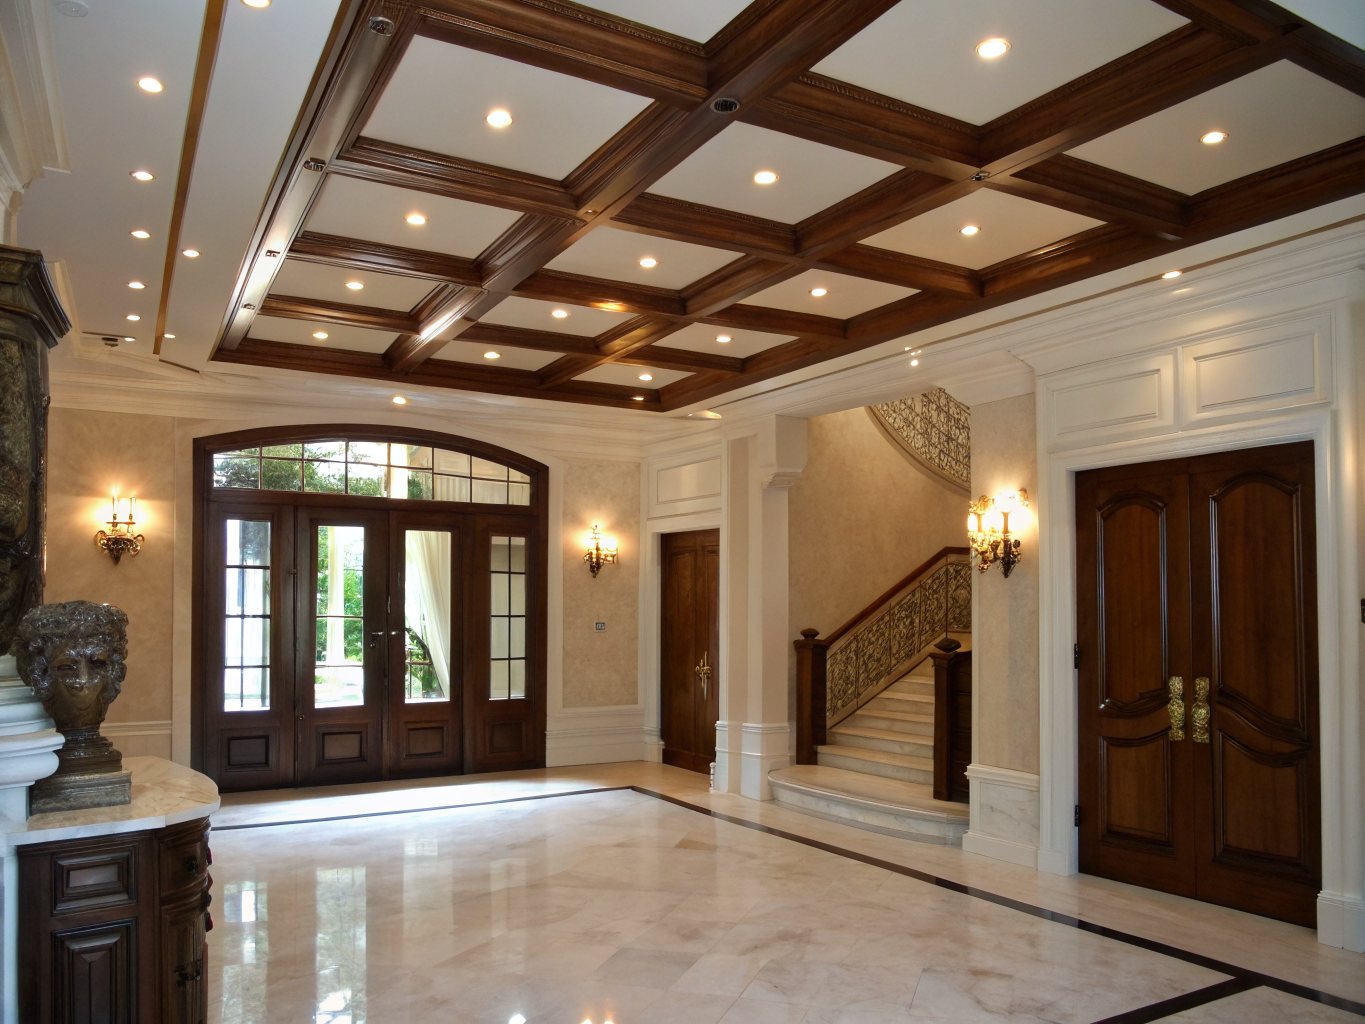
Grand Architectural Entry Foyer
Installed bespoke perimeter wainscoting, solid white oak stair treads, and hand-turned iron balusters.
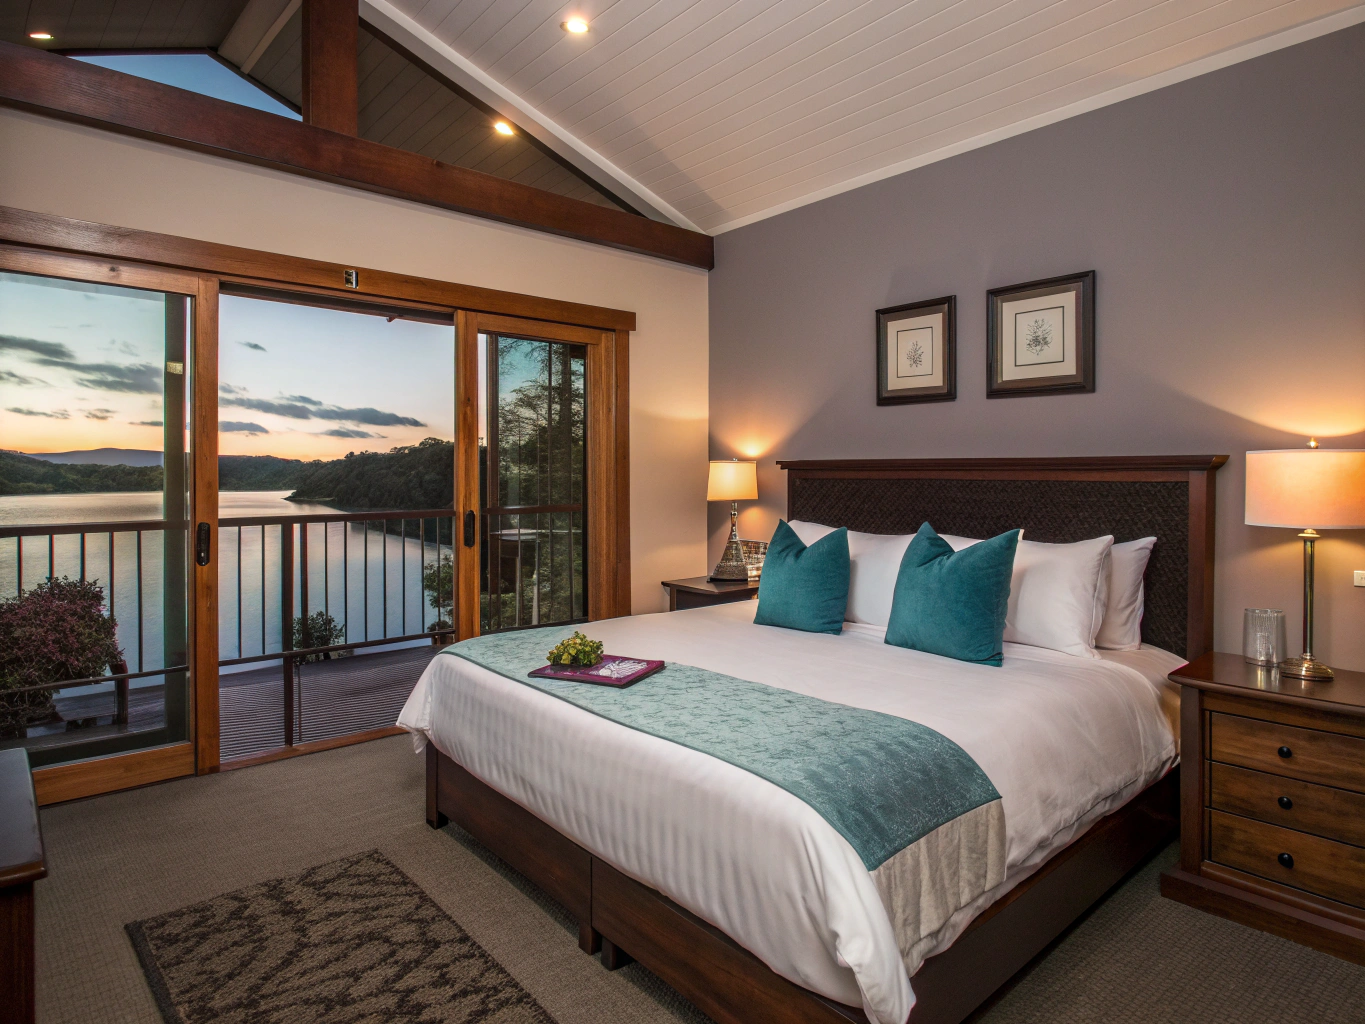
Bespoke Master Suite Retreat
Anchored the primary suite with a fluted limestone fireplace hearth and floor-to-ceiling library millwork.
Ready to reimagine your living space?
Review our complete library of completed local home transformations.
Clear guidance for your whole-home renovation
Remodeling your home is a major financial and lifestyle commitment. From municipal permits across Brookhaven and Buckhead to dust containment and architectural engineering, we provide transparent communication from day one.
Direct builder consultation
Have unique structural constraints or historic neighborhood guidelines? We review your blueprints directly.
Request an Estimate
Tell us about your home and remodeling goals to begin your custom project consultation.
Schedule your Brookhaven home walkthrough
Meet on site to explore layout options, initial budgeting, and clear timeline milestones — we will follow up to discuss your project.