Kitchen remodeling in Brookhaven, GA
Plan your kitchen with custom white oak cabinetry, honed quartzite islands, and layout planning designed around your daily routines. From historic Brookhaven bungalows to new builds along Peachtree Dunwoody, we handle every permit, milestone, and finish.
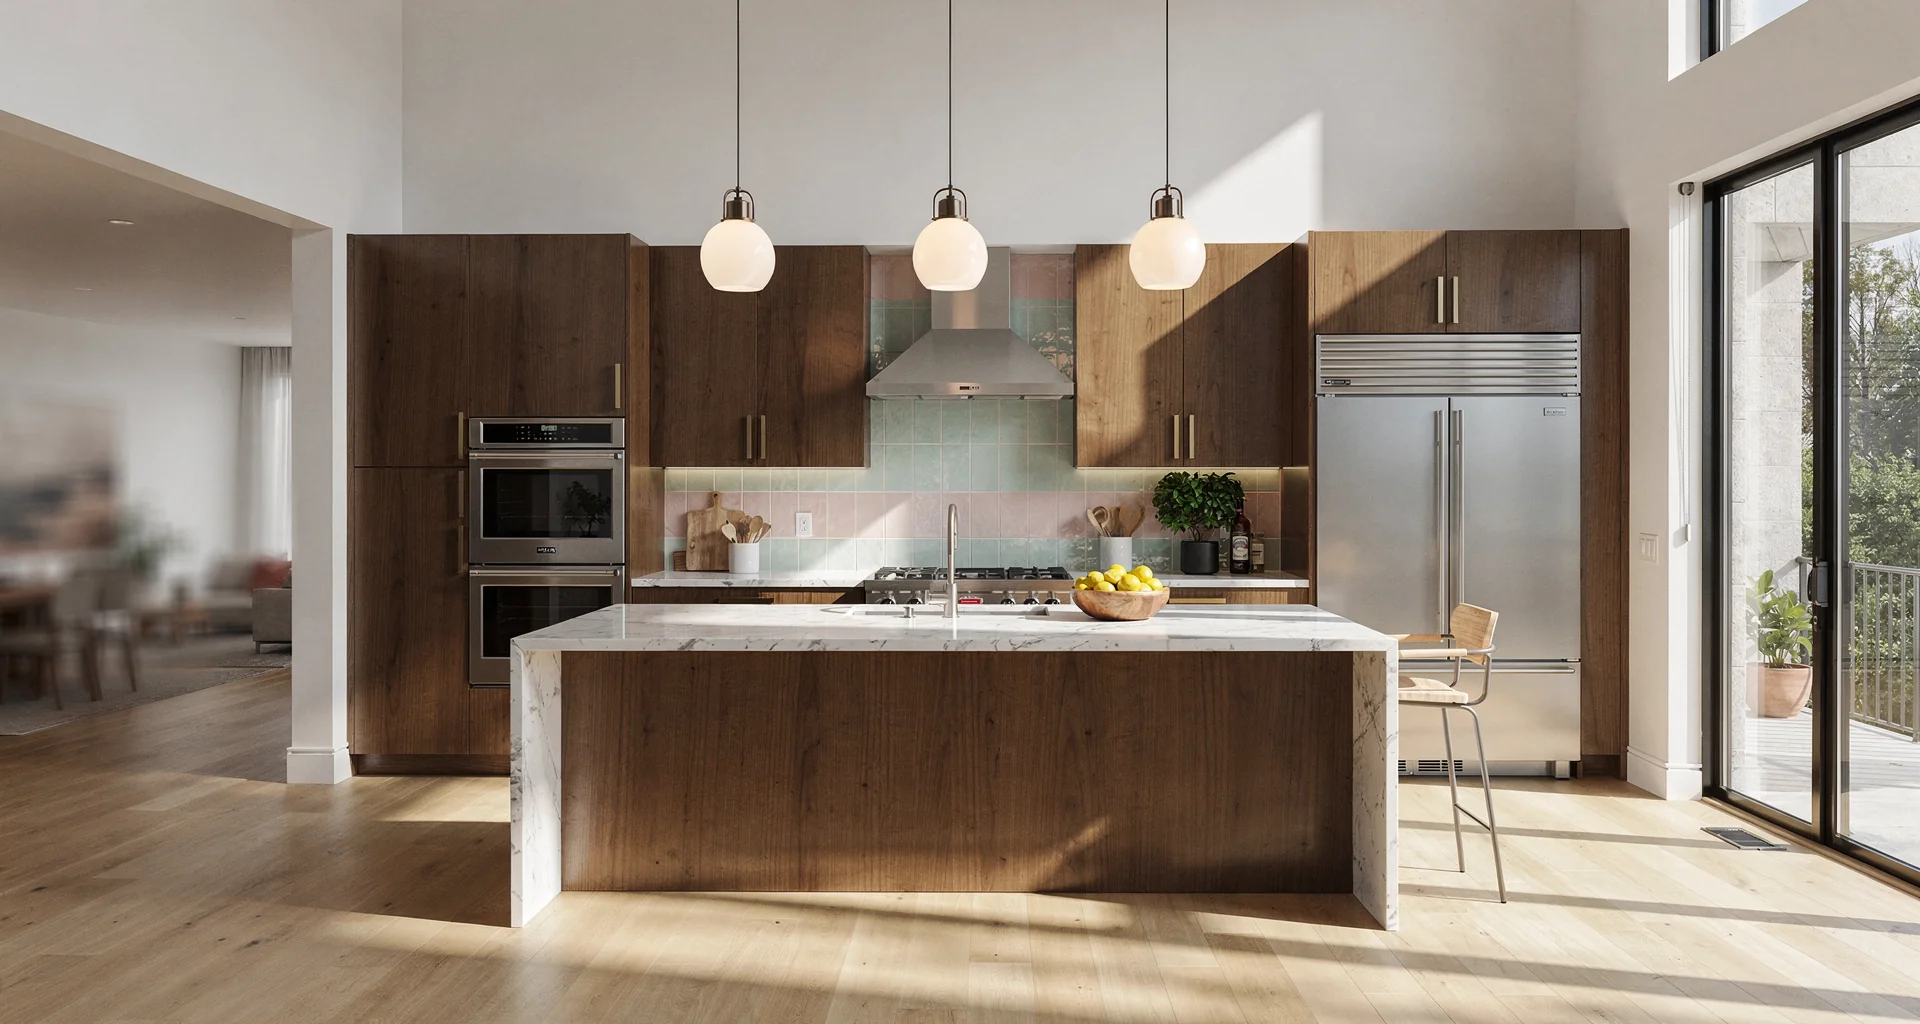
Artisan millwork & finish
Full permit oversight across Brookhaven and North Atlanta residential building codes.
What’s included in your Brookhaven kitchen renovation
Every phase handled under one roof, from initial architectural space planning and City of Brookhaven permits to bespoke millwork installation and the final walk-through.
Custom cabinetry & millwork
Bespoke soft-close cabinetry tailored to your ceiling height, workflow, and storage needs.
Countertops & stone slabs
Precision-mitered stone surfaces sourced from local stone yards and templated to laser accuracy.
Layout & flow redesign
Architectural planning that reorients work zones to open connection into surrounding living rooms.
Architectural lighting & MEP
Layered illumination paired with dedicated circuit upgrades and modern plumbing rough-ins.
Hardwood & tile flooring
Seamless transitions to adjacent rooms using site-finished hardwoods or heated large-format tile.
Luxury appliance integration
Exact architectural rough-in and panel-ready fitting for chef-grade cooking and refrigeration suites.
Comprehensive project management & permitting
Permit management with DeKalb County and Brookhaven inspectors, daily site tidiness, and direct project communication.
Ready to start your Brookhaven kitchen project?
Schedule a design consultation to explore bespoke cabinetry, custom layouts, and transparent project timelines tailored to your home.
Custom kitchens tailored to Brookhaven homes.
Explore recent renovations showcasing artisan millwork, natural stone, and purposeful architectural layouts.
These images are Remodeling Inspiration & Design Concepts — they are not photographs of completed Brookhaven Elevation Renovations projects.
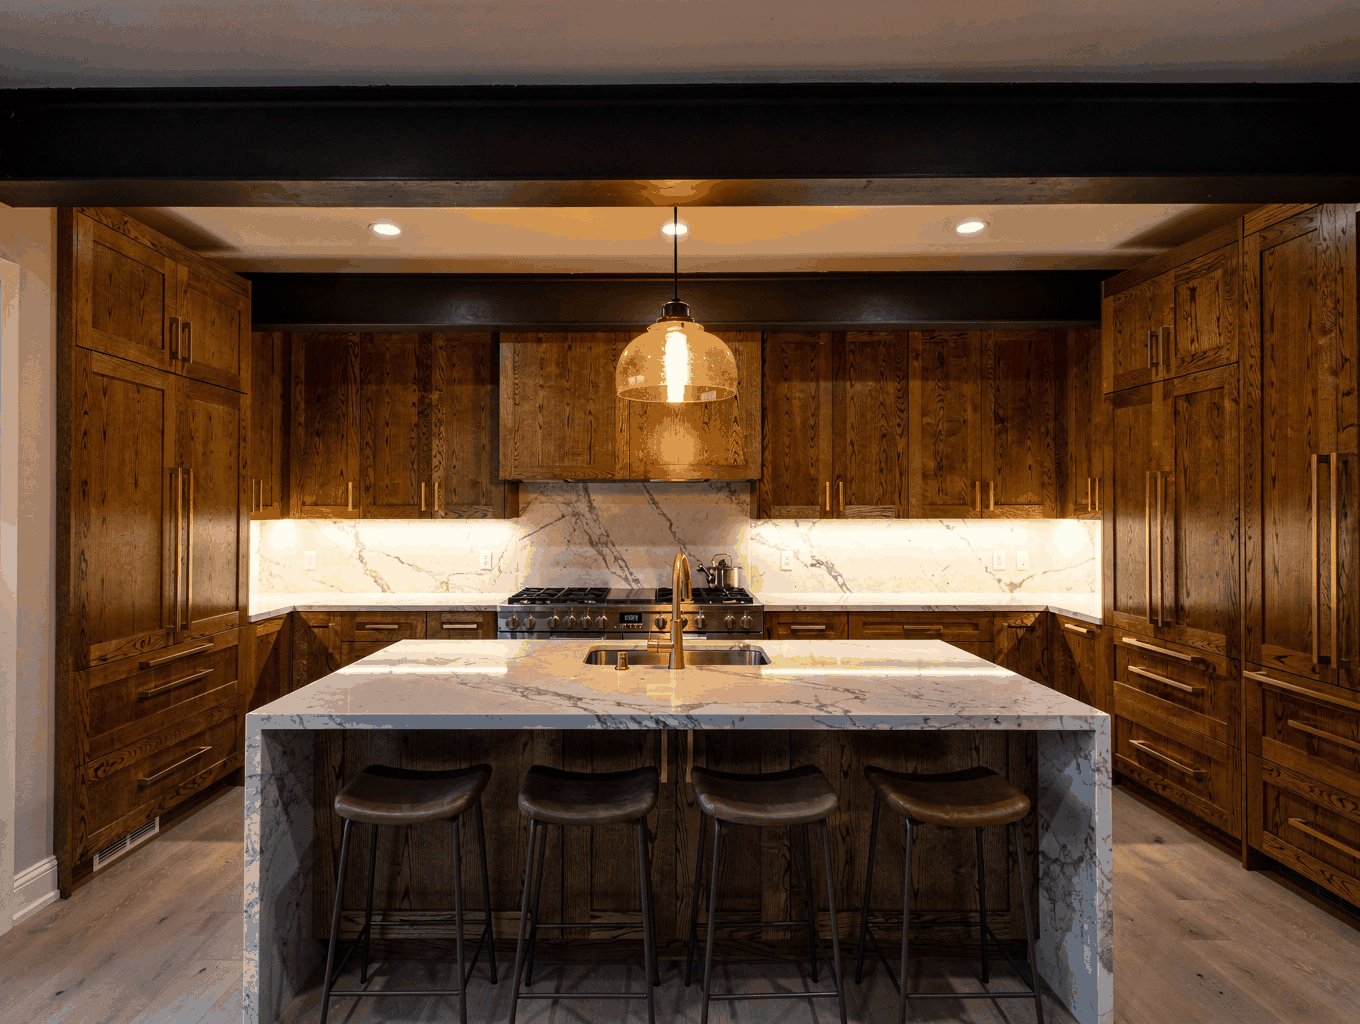
Historic-Style Kitchen Concept
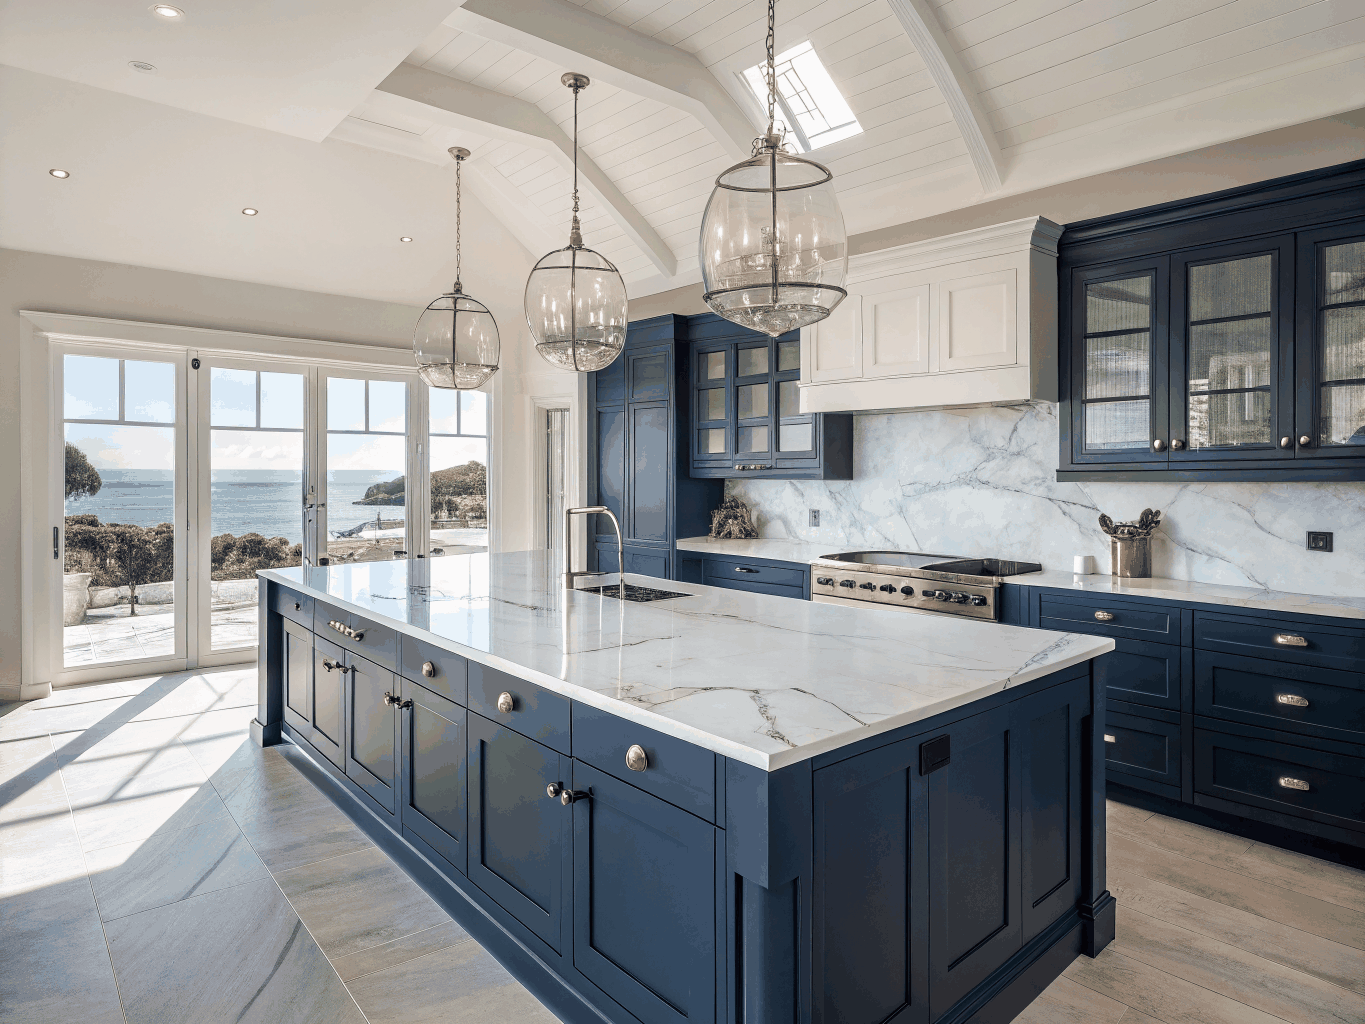
Contemporary Navy Kitchen Concept
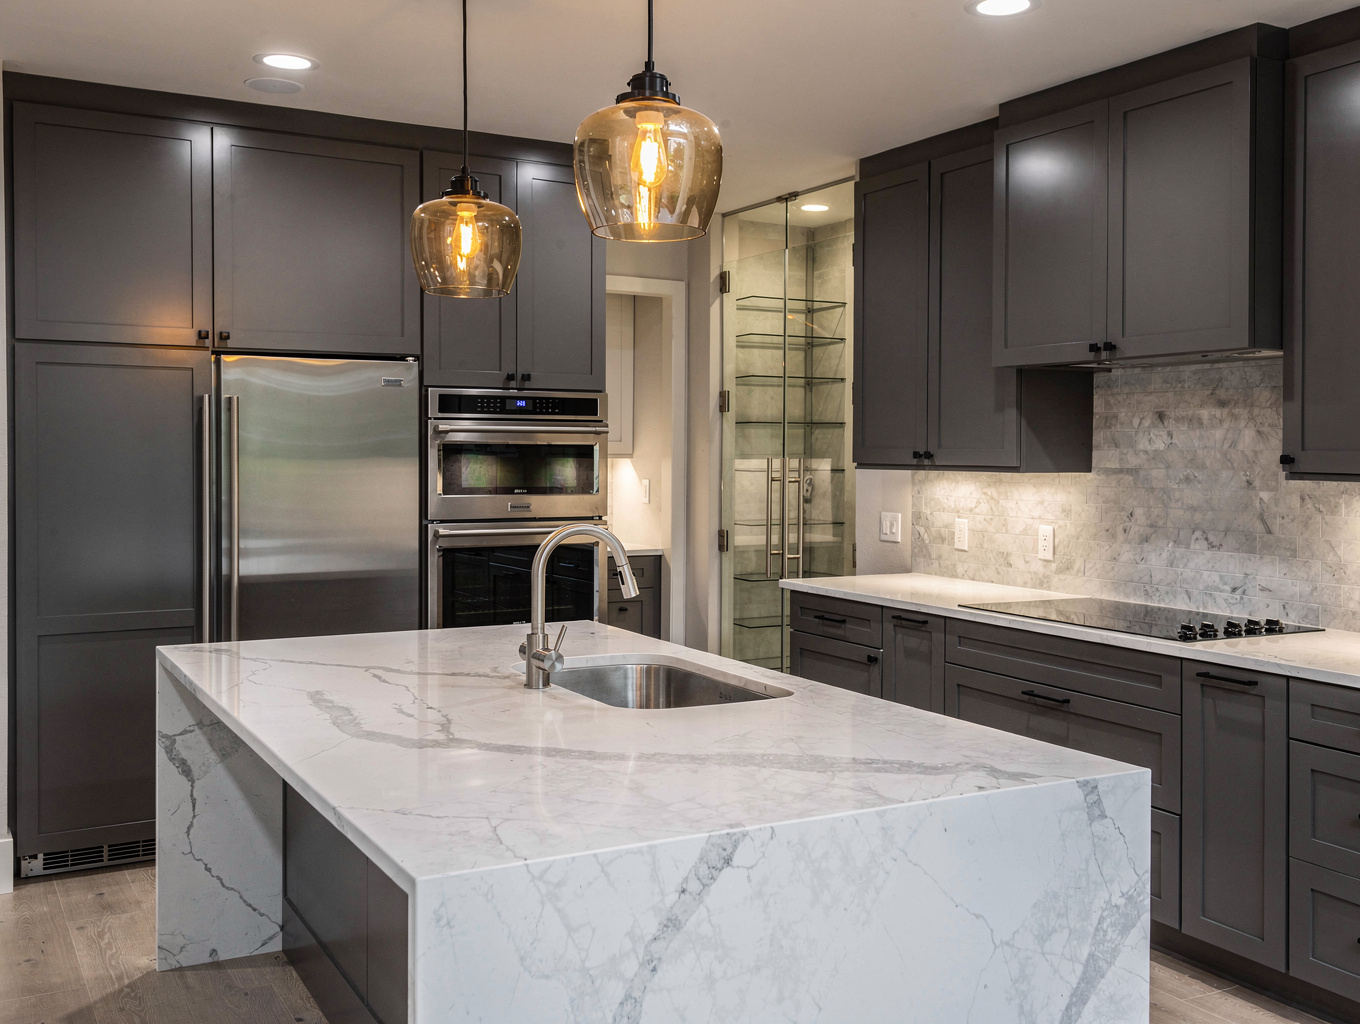
Modern Architectural Kitchen Concept
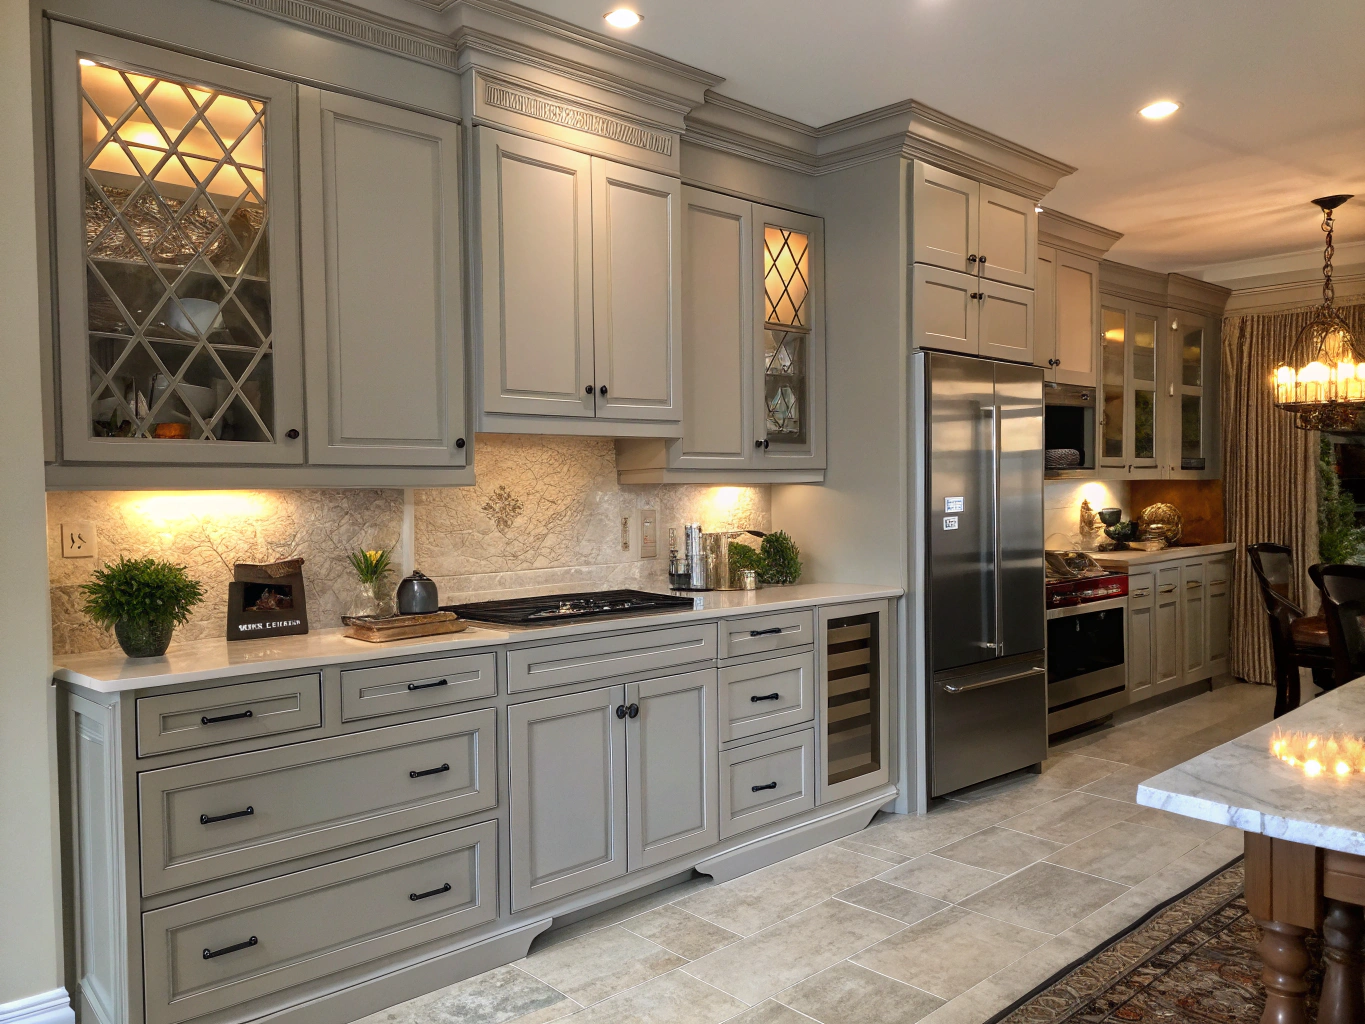
Transitional Kitchen Concept
Serving Historic Brookhaven, Capital City Club, Peachtree Dunwoody, and Ashford Park
Understanding your kitchen remodel cost and timeline in Brookhaven
A conversion-focused renovation demands complete predictability. Here is our transparent breakdown of jurisdictional permits, bespoke millwork schedules, and structural scope realities across Brookhaven residences.
Core Cost Drivers
Scope ArchitectureMunicipal zoning reviews, architectural plan approvals, and neighborhood HOA coordination across Brookhaven, Murphey Candler, Brittany, and Historic Brookhaven.
Handcrafted furniture-grade boxes, inset mortise-and-tenon doors, integrated appliance panels, custom pantries, and specialized hood surrounds.
Load-bearing wall removals, engineered LVL header installations, subfloor leveling, subpanel expansions, and modern plumbing reroutes.
Step-by-Step Construction Schedule
Architectural Design & Selections
Comprehensive laser spatial measurement, 3D photorealistic renderings, finish specifications, fixture schedules, and fixed-price scope confirmation.
Brookhaven Permitting & Millwork Procurement
Municipal submission to Brookhaven Community Development, HOA documentation, cabinet shop drawing sign-offs, and procurement of long-lead appliances.
Demolition & Rough Mechanicals
Negative-pressure sealed dust barriers, careful selective tear-out, framing reconfigurations, plumbing rough-in, electrical rewiring, and municipal inspection.
Cabinetry, Stone Fabrication & Finish Trim
Bespoke millwork installation, digital laser countertop templating, honed quartzite or marble setting, hand-laid tile backsplashes, and architectural trim.
Final Punchout & Handover
Mechanical calibration, deep post-construction detailing, City of Brookhaven final building inspections, and an exhaustive homeowner walkthrough.
Frequently Addressed Planning Questions
Request a preliminary kitchen scope & investment review
Share your floor plan or vision and we will follow up to discuss your project, evaluating structural feasibility, permit timelines, and providing transparent cost estimates.
Frequently asked questions
Straightforward answers about permits, daily living, material selections, and our Brookhaven build process.
Request Your Renovation Consultation
Tell us about your home and envisioned space. We will review your goals and schedule your initial consultation.
Plan your Brookhaven kitchen renovation.
Meet in your home to walk through layout possibilities, custom cabinet selections, and a clear budget schedule before work begins.
Project Assurance
What to expect from initial feasibility to final installation