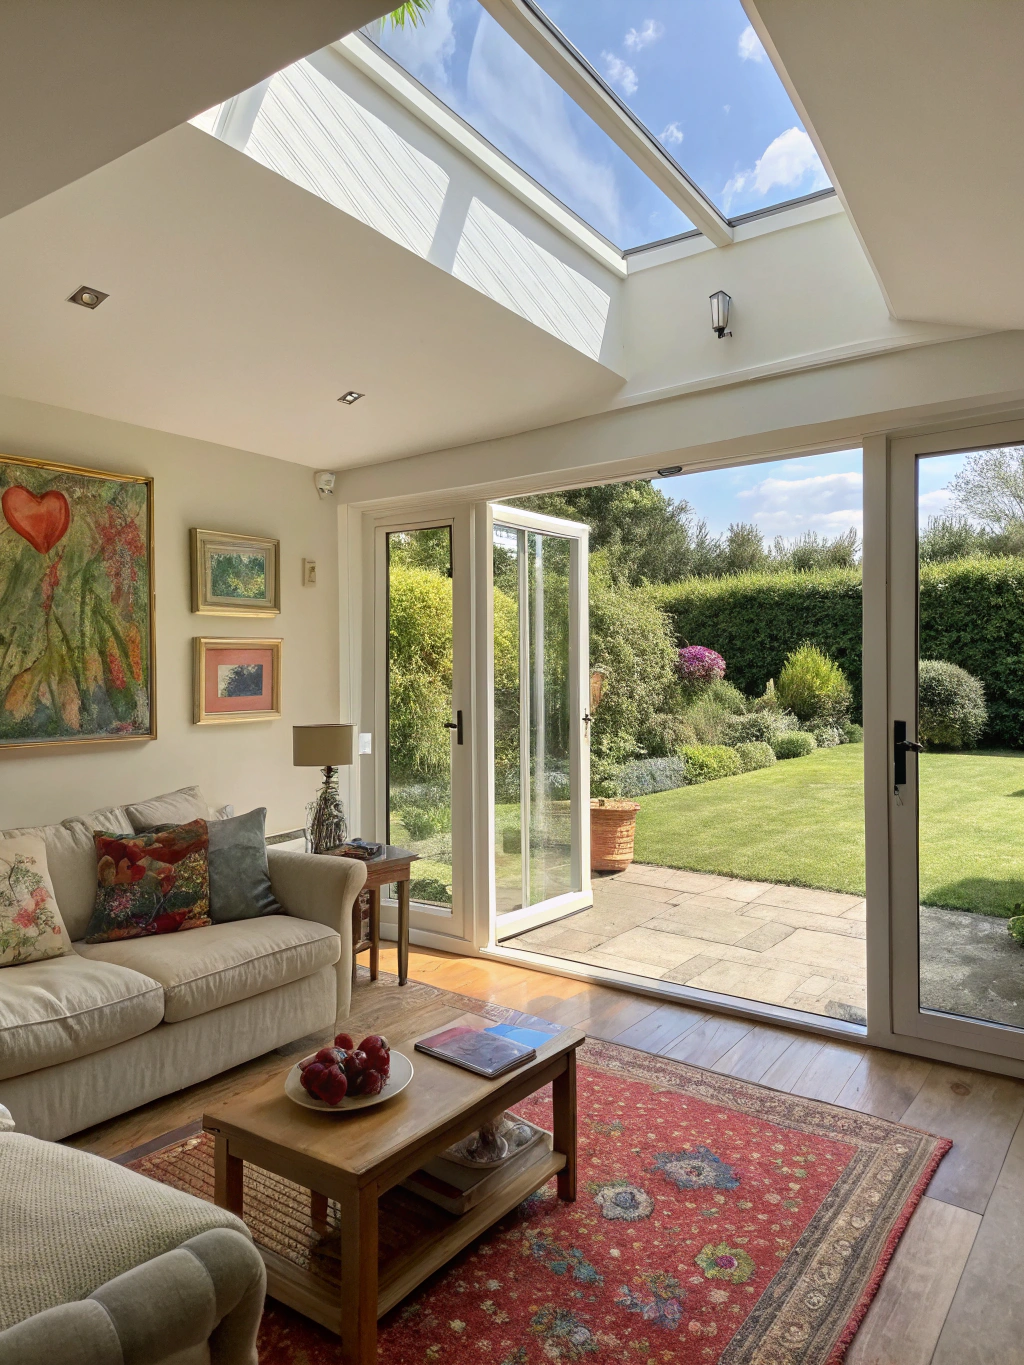
What does a home addition in Brookhaven involve?
A home addition in Brookhaven involves architecturally seamless expansion tailored to local zoning setbacks, tree canopy preservation, and neighborhood historic vernacular. Elevation Renovations coordinates every phase—from custom architectural engineering and DeKalb County permitting to framing, foundational integration, and luxury interior finishing. The result is valuable additional living space that looks and feels as though it was part of the original home build.
What’s Included
Custom guest rooms, children's suites, and flex rooms designed with integrated closets, natural daylighting, and code-compliant egress.
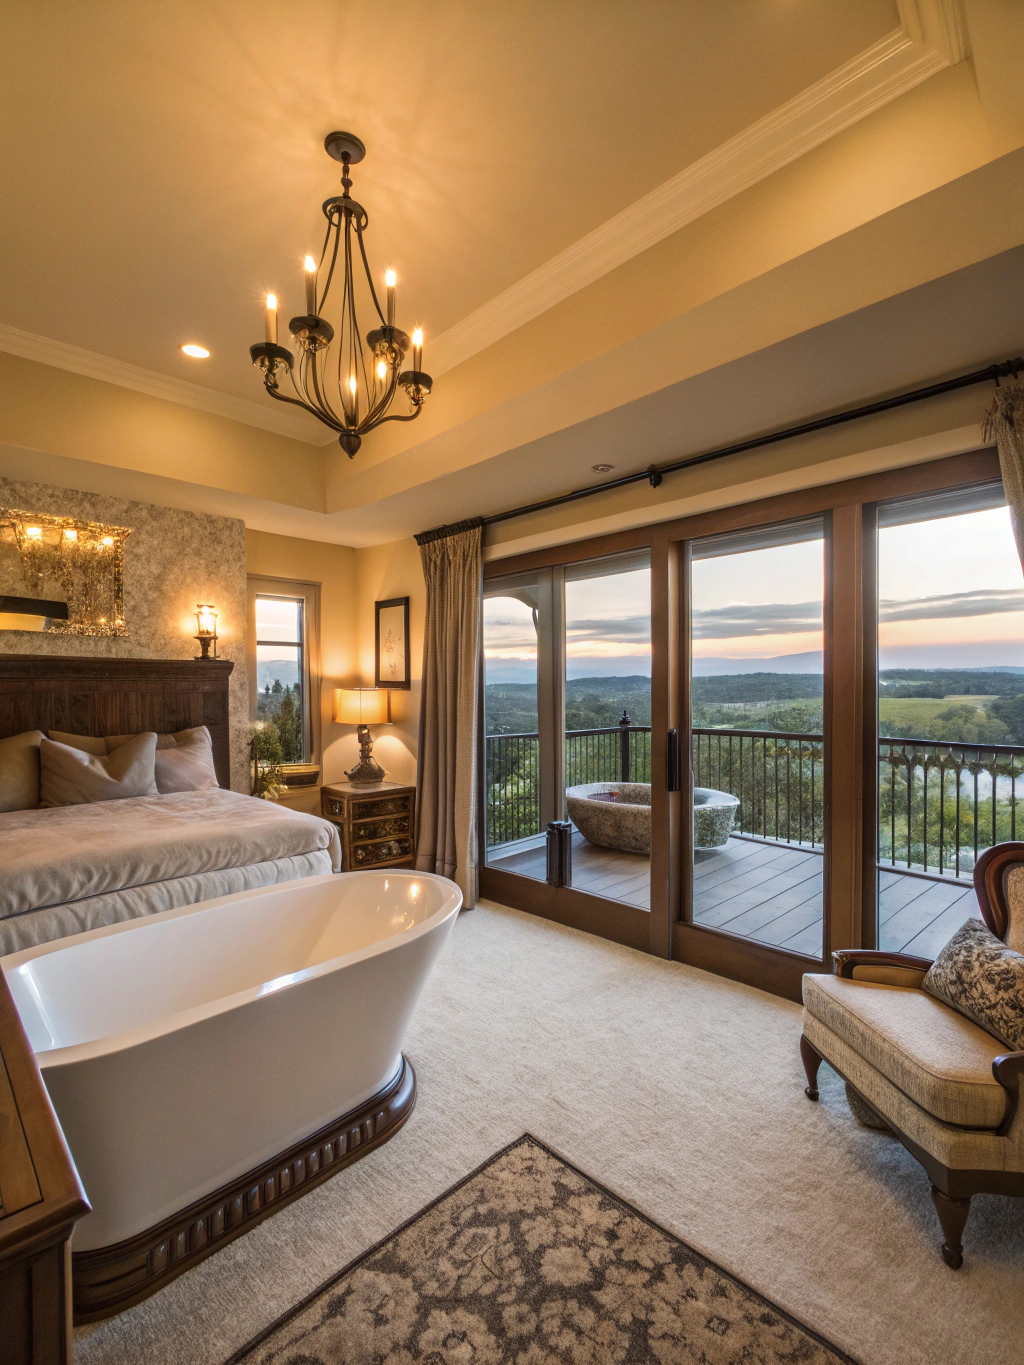
Spacious owner retreats complete with spa-inspired bathrooms, custom walk-in dressing rooms, and private outdoor access.
Seamless single- or two-story bump-outs and footprint expansions engineered to preserve structural integrity and exterior architectural rhythm.
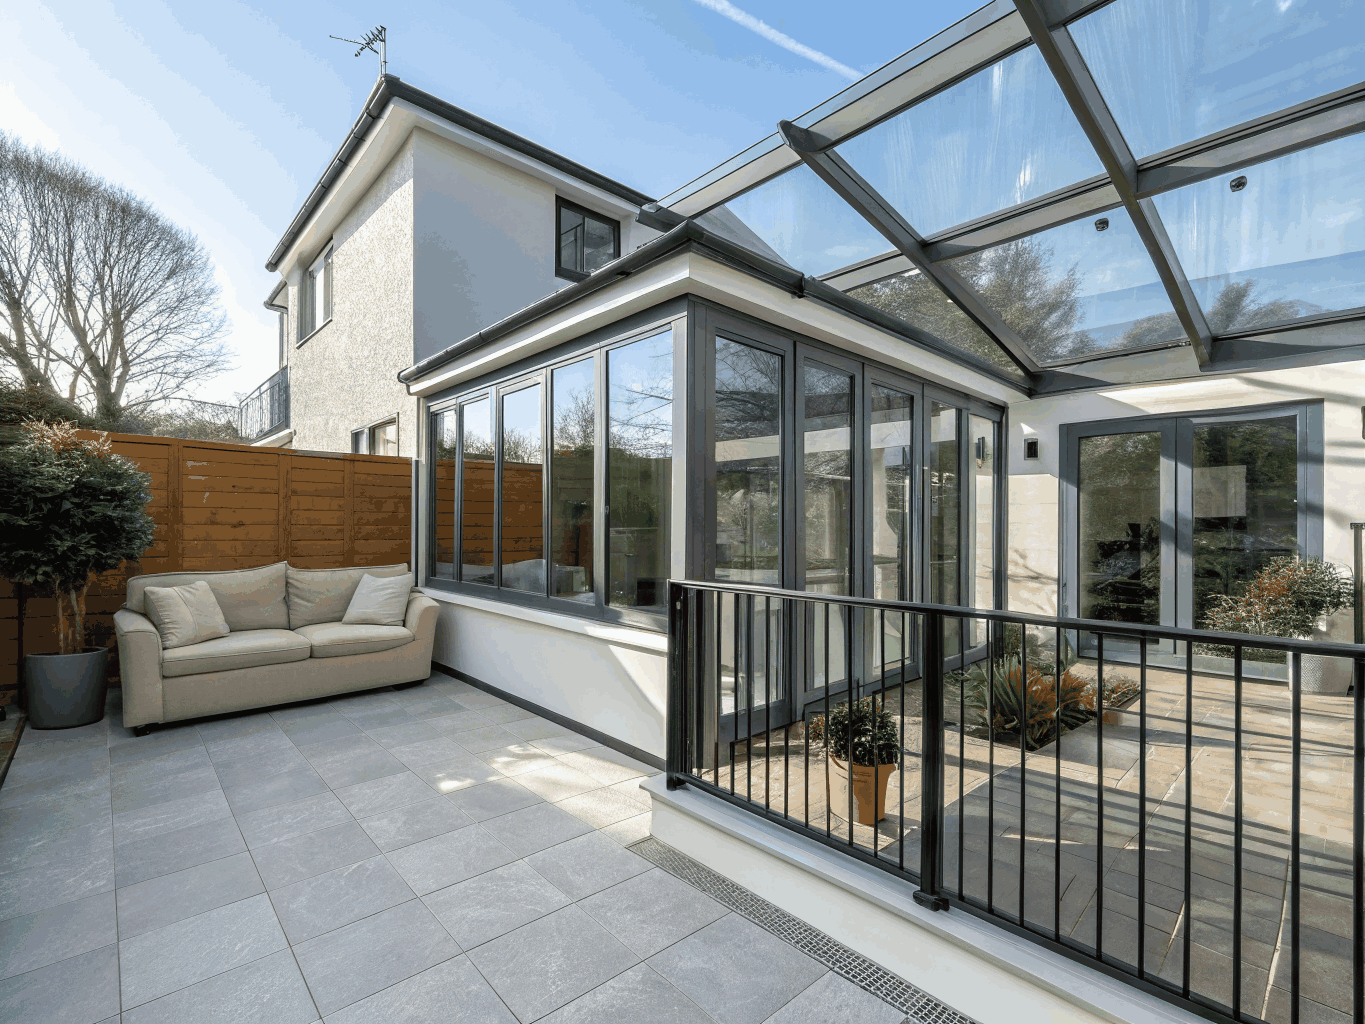
Dedicated sunrooms, light-filled home offices, enlarged family living spaces, or second-story expansions built from foundation to roofline.
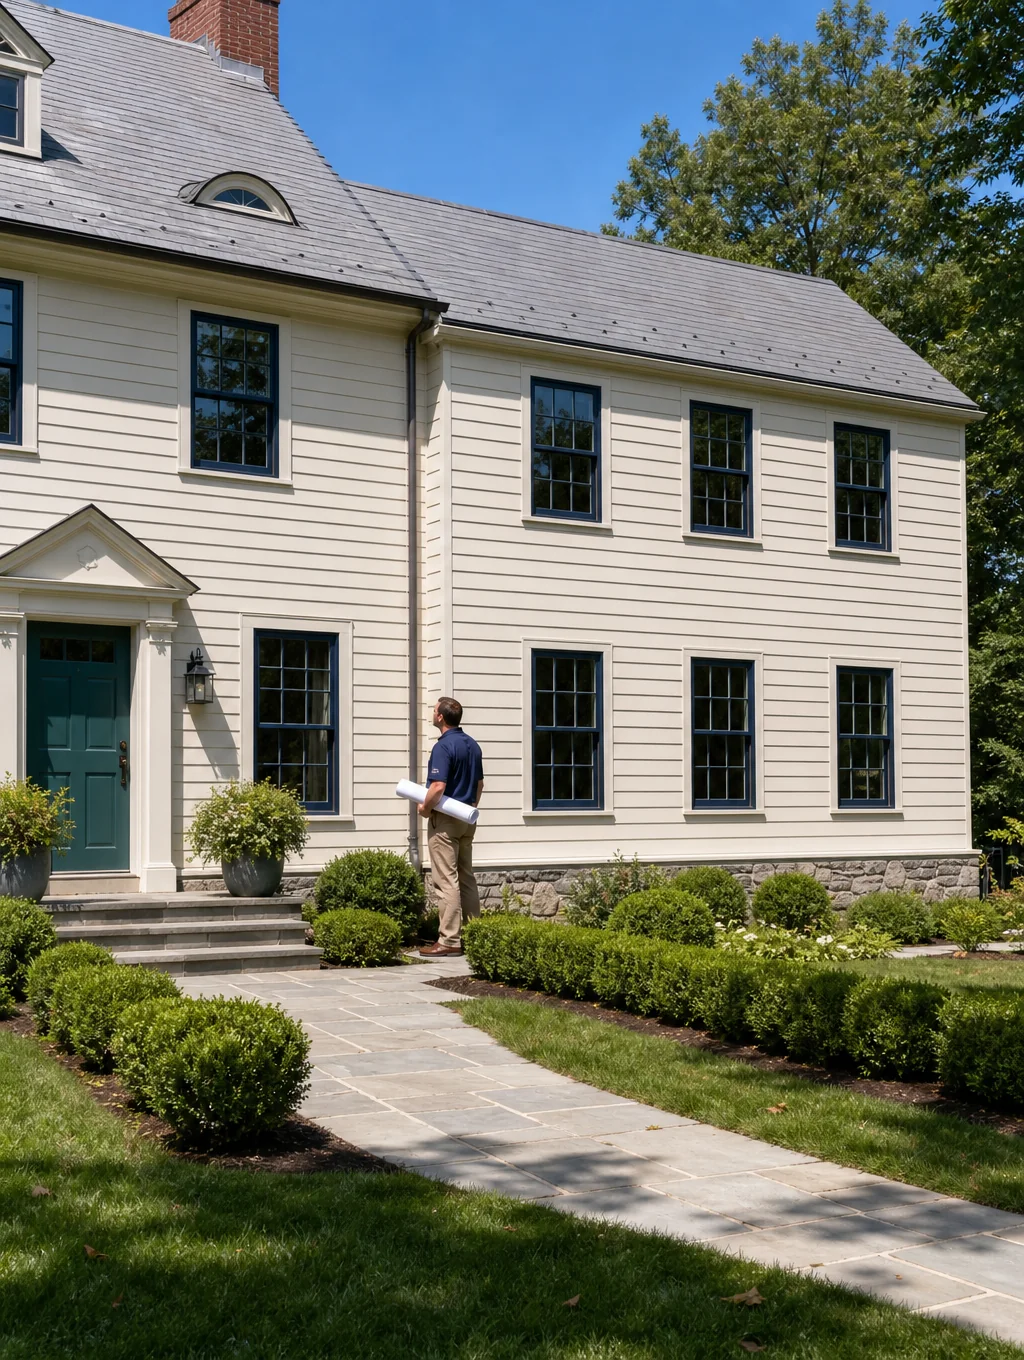
Architectural Continuity
Seamless roofline transitions and matched brick masonry in Historic Brookhaven.
Key layout choices and cost factors for your home addition
Expanding your home requires clear structural decisions early in design. Review the core architectural choices that dictate layout alongside the technical variables that drive project investment.
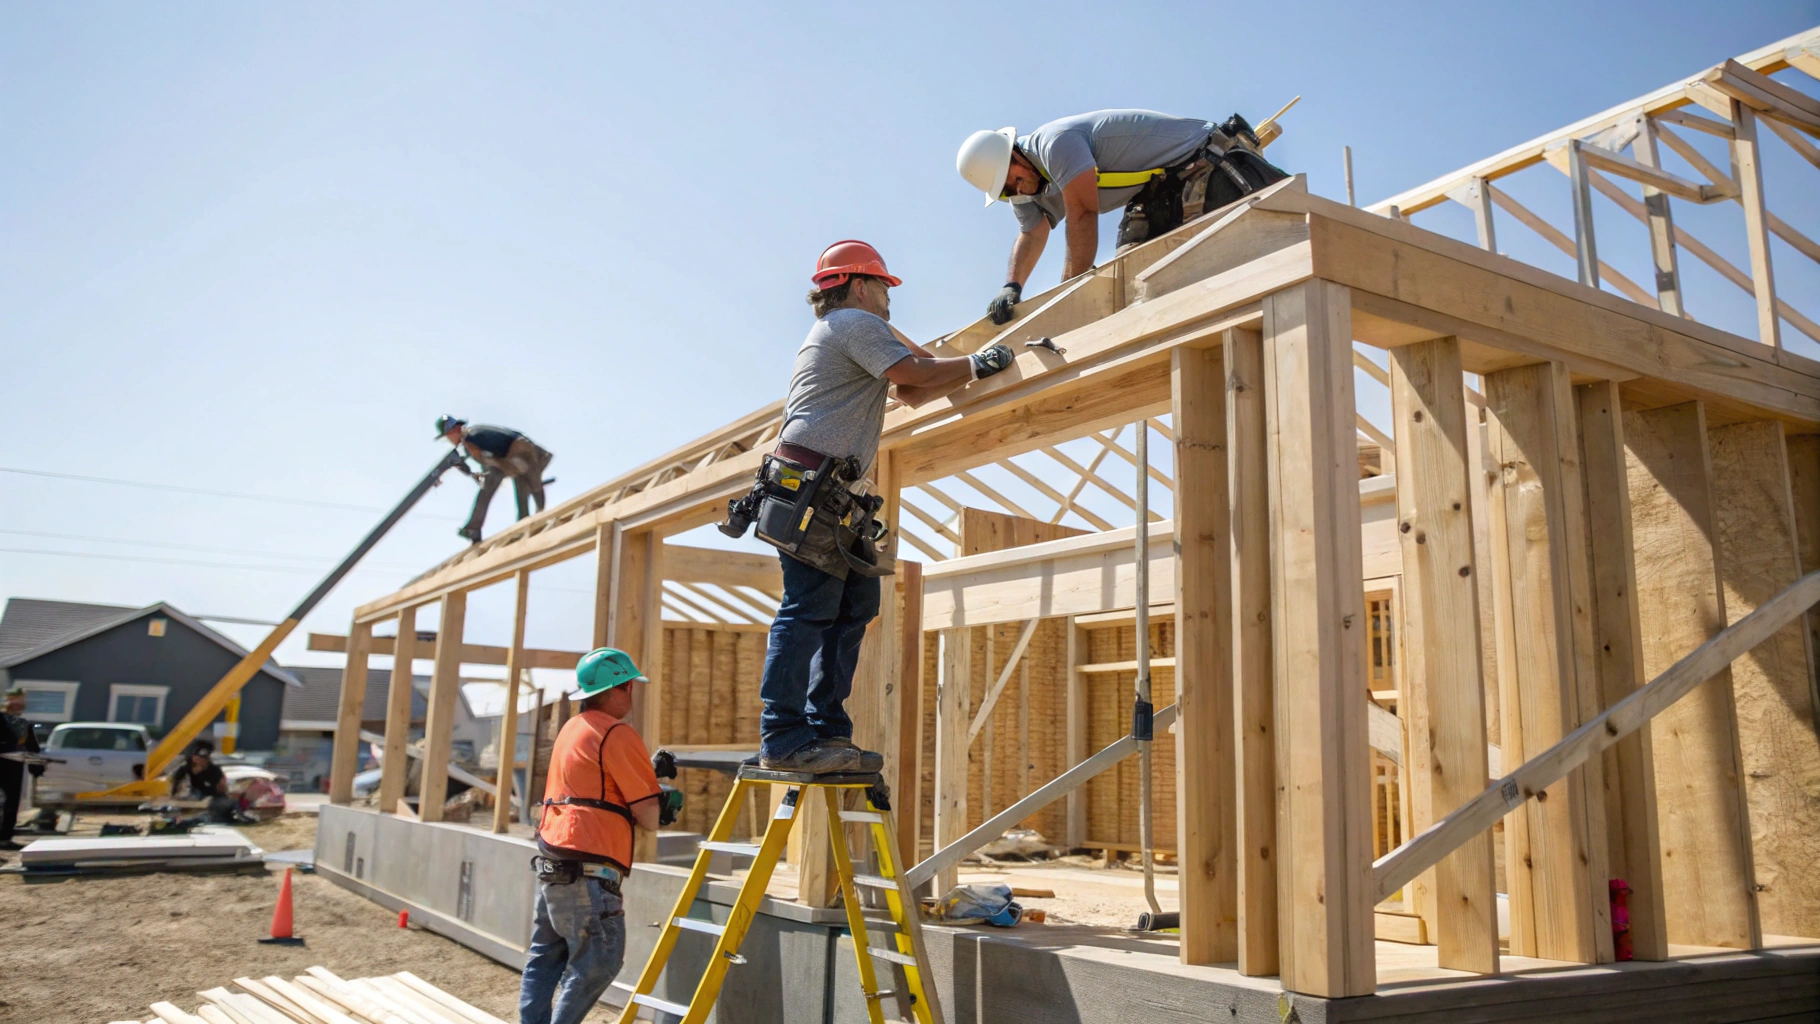
Architectural choices you will finalize during the concept and drafting phases.
- Room typeDetermining whether you are adding a ground-floor primary suite, expansive family room, sunroom, or second-story bump-out.
- Size and square footageBalancing usable living area with zoning setbacks, yard footprint, and optimal traffic flow from the existing floor plan.
- Foundation tie-inEvaluating your existing sub-structure to select an engineered slab extension, crawlspace stem wall, or excavated basement foundation.
- Roofline designDeciding between gable, hip, or shed tie-ins to align pitches, shed water away from intersections, and match the original architecture.
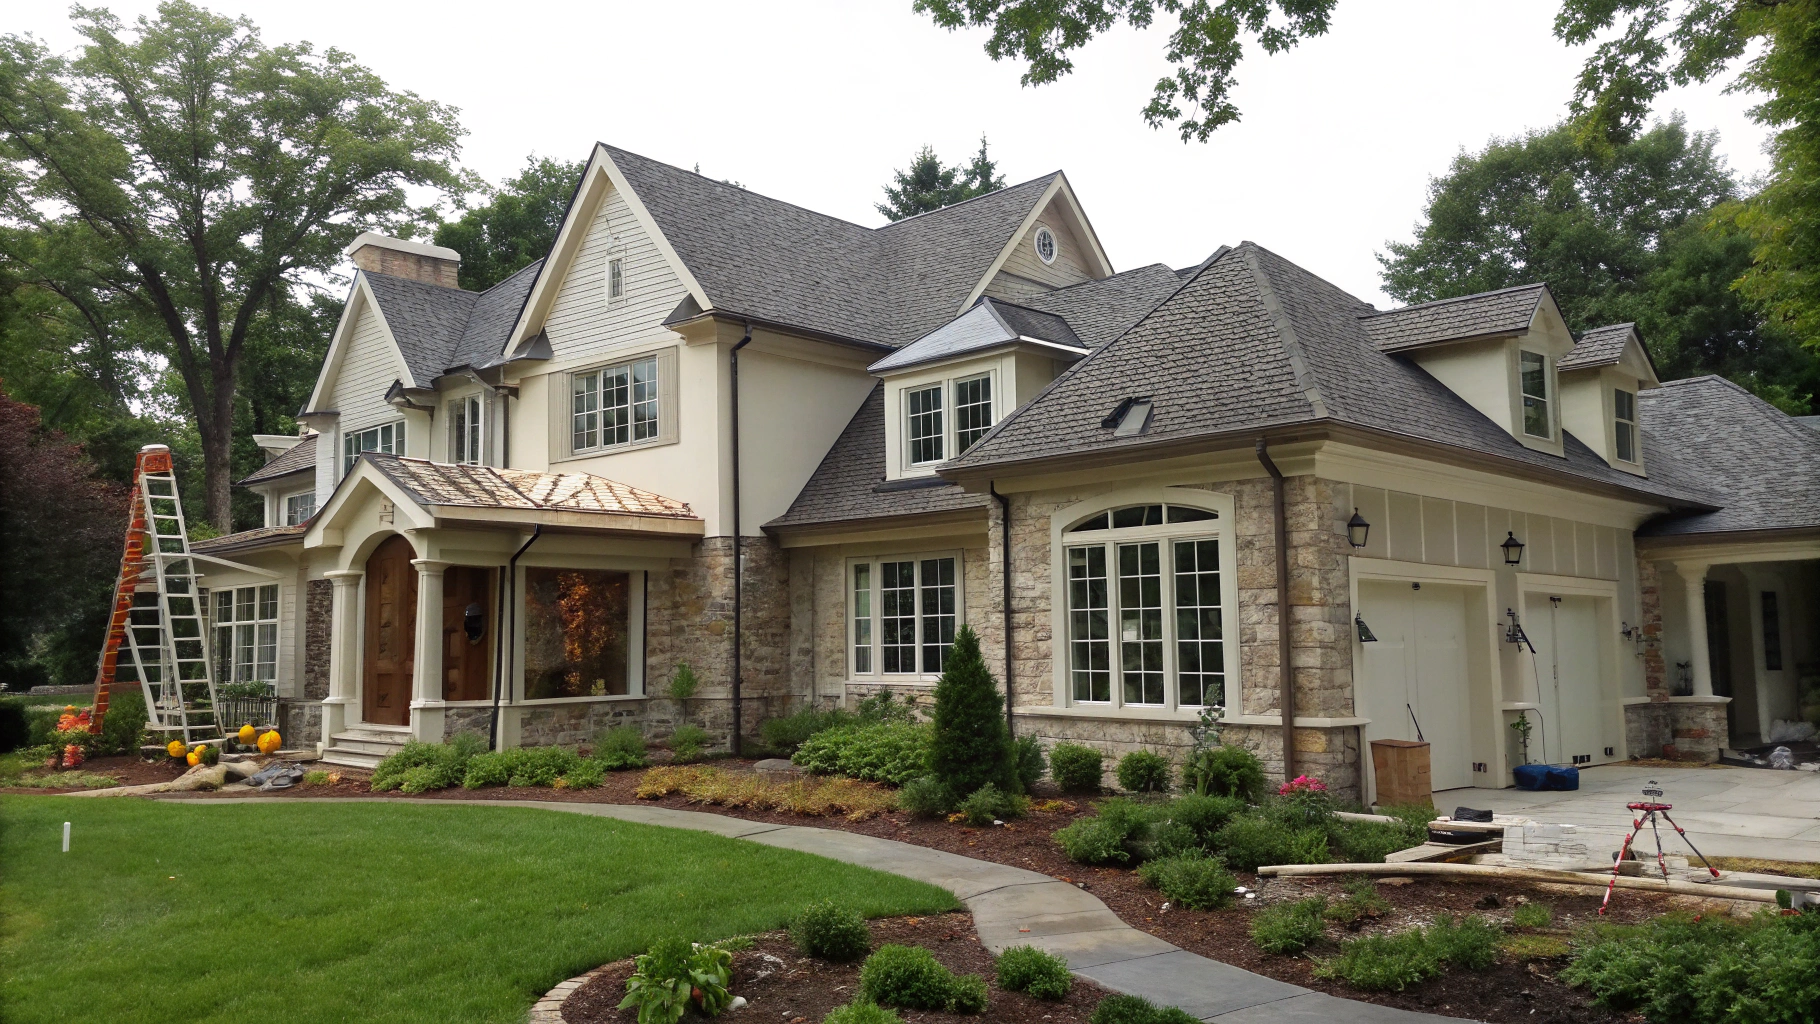
Structural and site variables that influence overall construction scope.
- Foundation workExcavation depth, soil bearing capacity, retaining walls, and footings required to anchor the new perimeter safely.
- Roofline tie-inIntegrating new trusses with existing rafters, framing valleys, and re-flashing intersections for weatherproofing.
- Square footage addedThe total volume of framing lumber, drywall, roofing material, insulation, and interior trim required for the footprint.
- Structural complexityRemoving exterior load-bearing walls, installing steel support beams, and re-routing primary electrical and plumbing lines.
- Permitting scopeMunicipal site plan approvals, architectural stamps, structural engineering calculations, and phased inspector sign-offs.
Critical timeline factors in Brookhaven additions
Successful additions run on methodical pre-construction schedules. We balance local city ordinances, architectural engineering, and material supply queues so building days stay predictable.
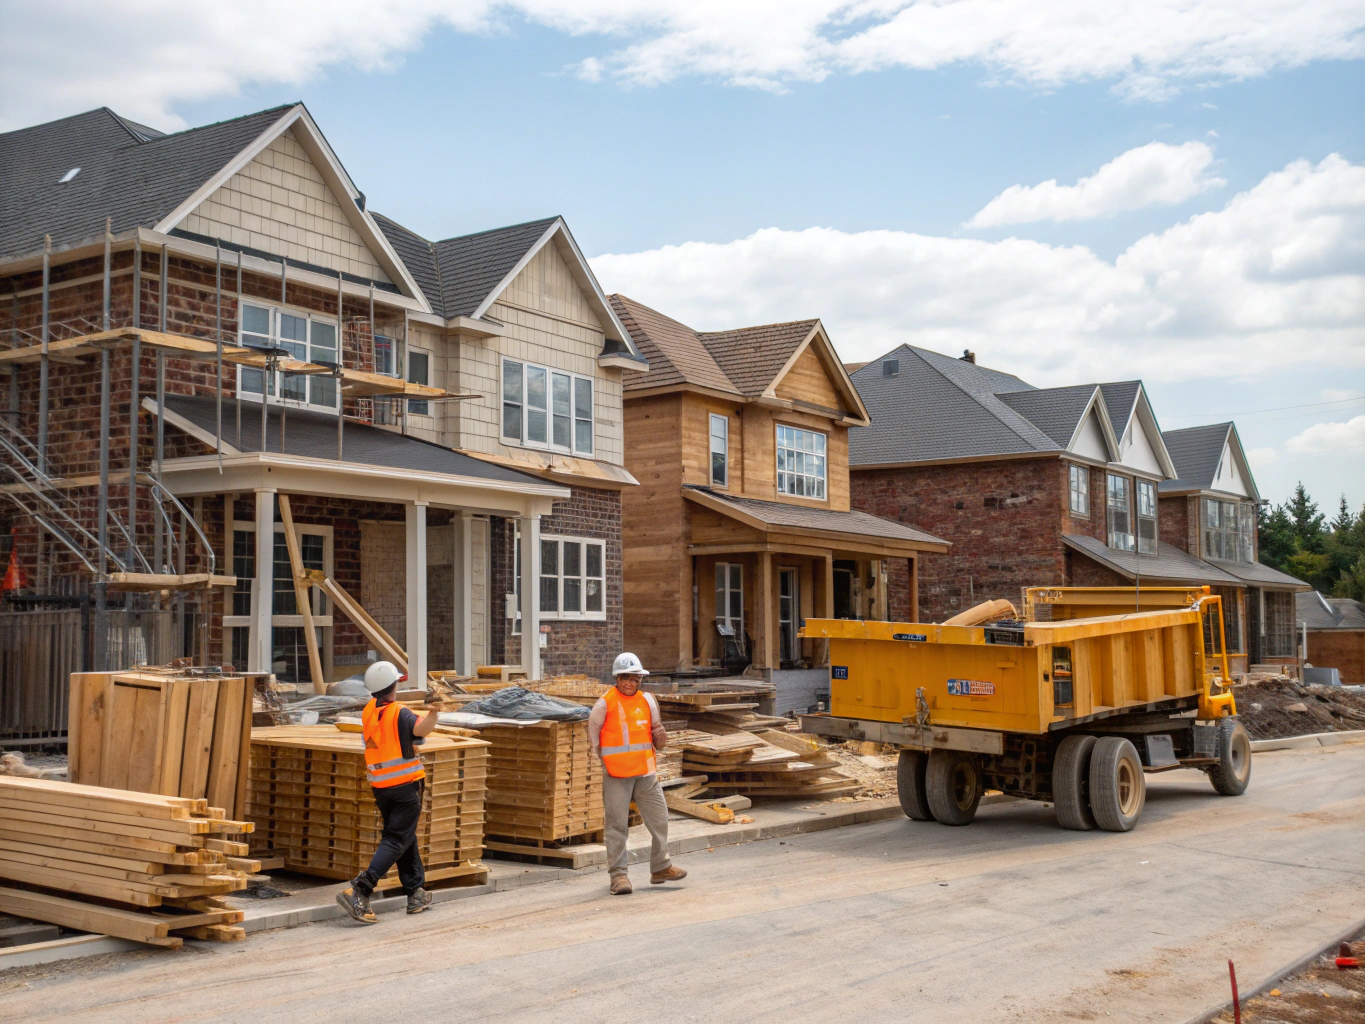
Is it time to add on?
Major milestones often outpace your original floor plan. Discover the key life triggers that signal an addition is the smartest decision for your household.
Need another bedroom
Personal space without relocating
Avoid giving up your favorite Brookhaven neighborhood or low interest rate just because your sleeping arrangements are capped.
Growing family demands
Expanding daily living areas
When shared living rooms and breakfast nooks become cluttered, an open-concept rear extension restores daily flow and comfort.
Dedicated executive home office
Quiet, productive workspace
Move beyond makeshift desks in dining rooms with an insulated, quiet home office wing designed for focused work and video meetings.
Multigenerational living suite
In-law suite or ground-floor retreat
Provide privacy and accessibility for aging parents or returning family members with an independent ground-floor suite and bathroom.
Preparing to maximize future equity
Strategic neighborhood square footage
Brookhaven values favor larger square footage footprints; strategic primary suites or double-story additions yield strong appraisal returns.
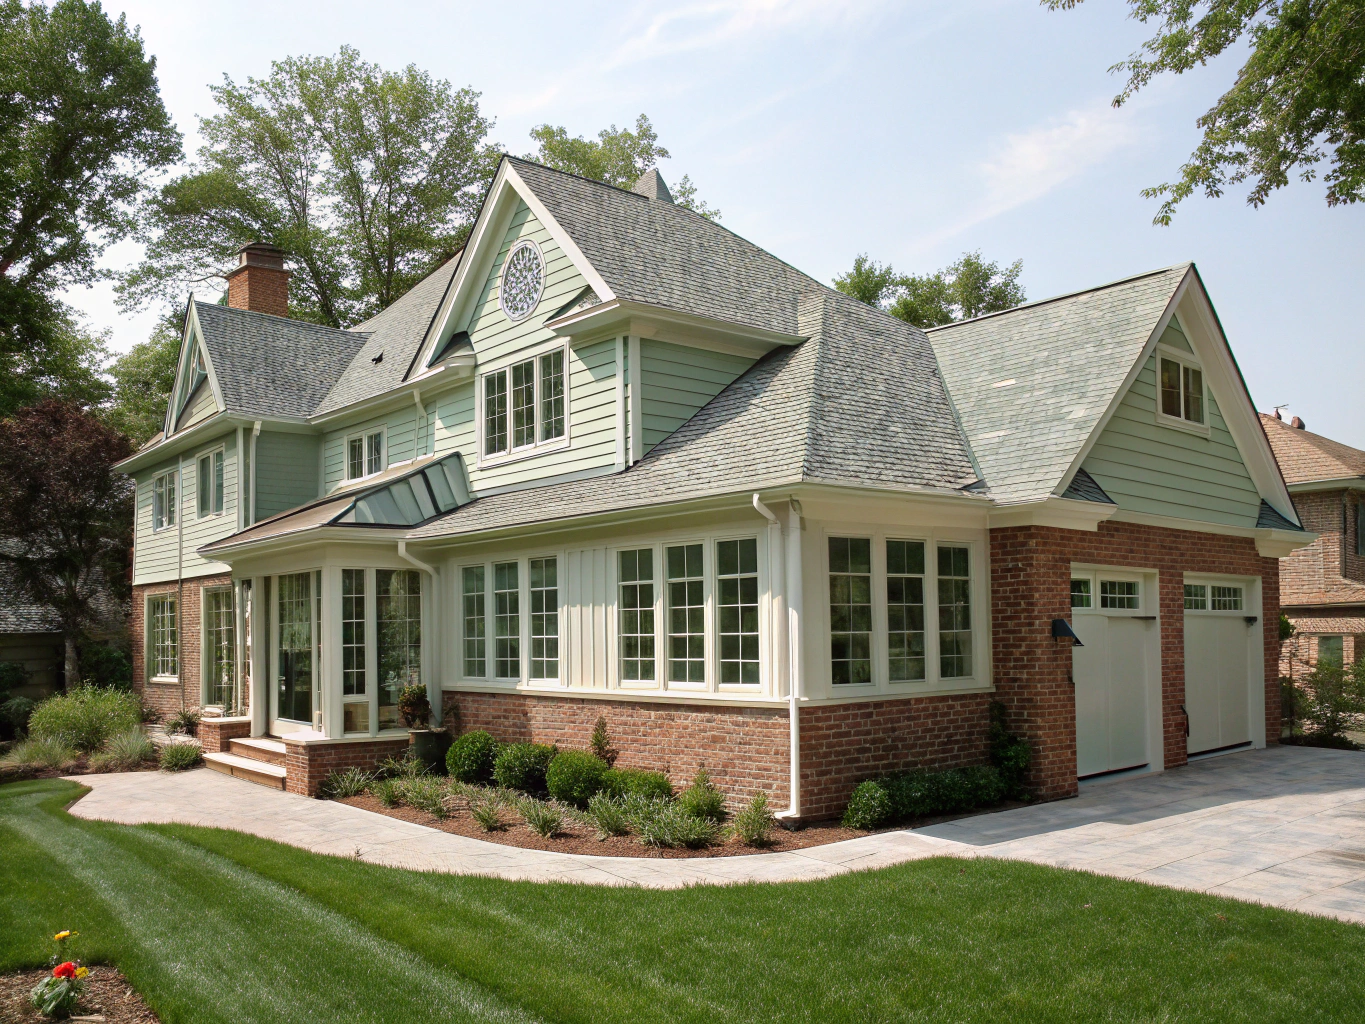
Stay in the neighborhood you love
Moving entails broker fees, moving stress, and losing your established Brookhaven schools and community ties. An intentional addition builds custom equity tailored precisely to your family's routine.
A clear, predictable approach to expanding your home
Adding square footage should not feel chaotic. Our systematic five-stage framework ensures your addition integrates with your existing architecture, abides by local building codes, and finishes on schedule.
Initial consultation & site assessment
We visit your property to evaluate lot lines, zoning setbacks, structural integration, and your household space goals. We discuss scope, initial budget expectations, and feasible footprint expansions.
Key Deliverables & Milestones:
- Property boundary & setback review
- Structural tie-in assessment
- Transparent initial budget framework

Architectural design & planning
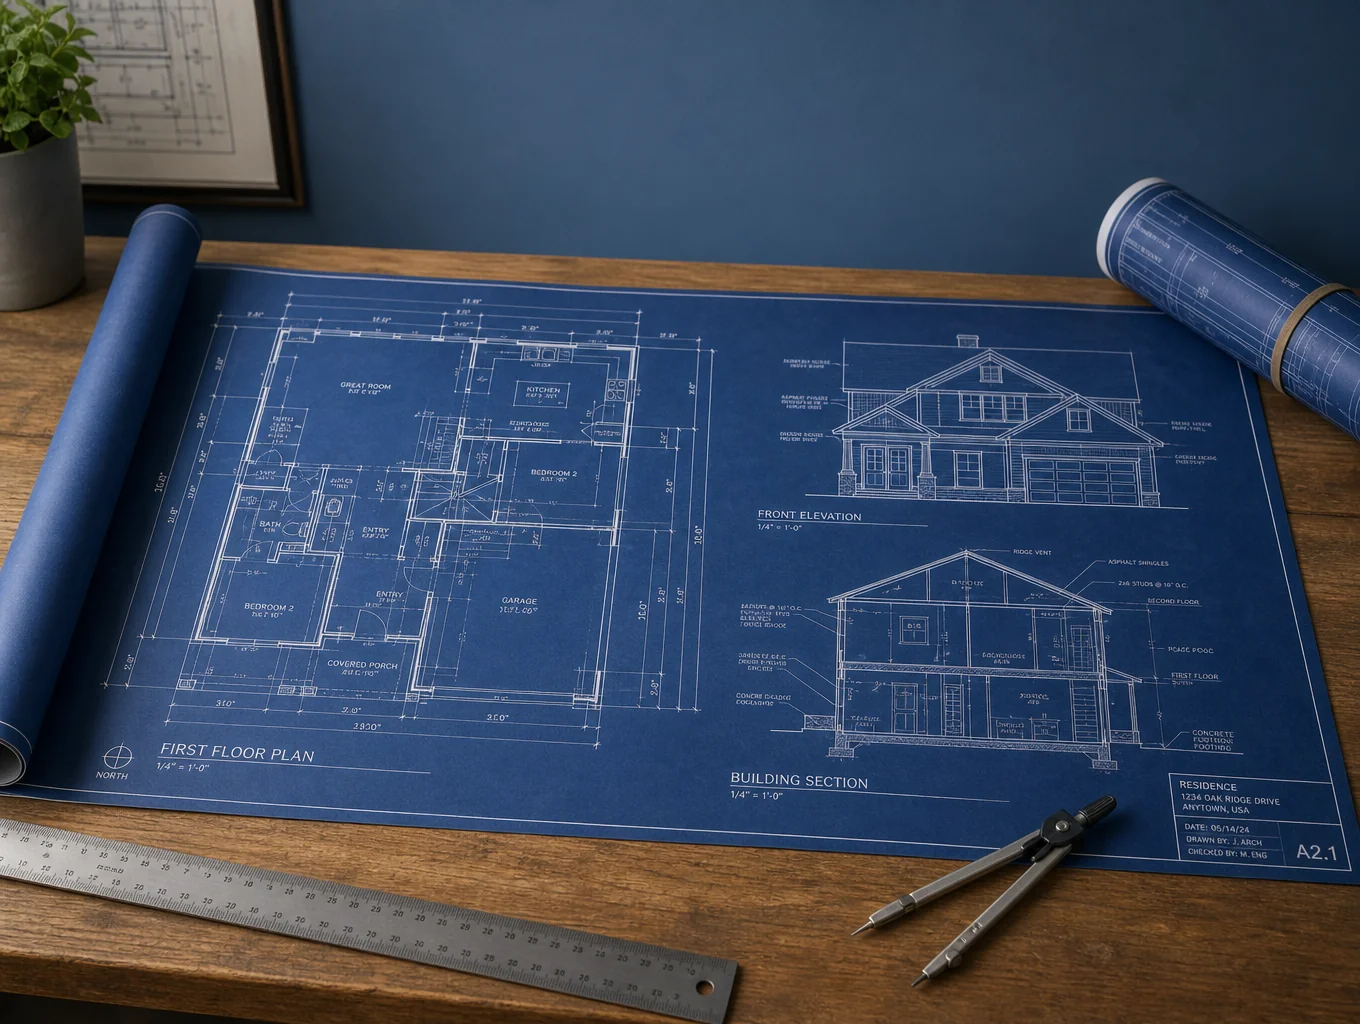
Our architects draft complete schematics, 3D renderings, and structural engineering packages. You select exterior materials, rooflines, millwork, and finishes so every detail is locked before permitting.
Key Deliverables & Milestones:
- Comprehensive 3D schematic models
- Full interior & exterior material selections
- Engineered structural blueprint set
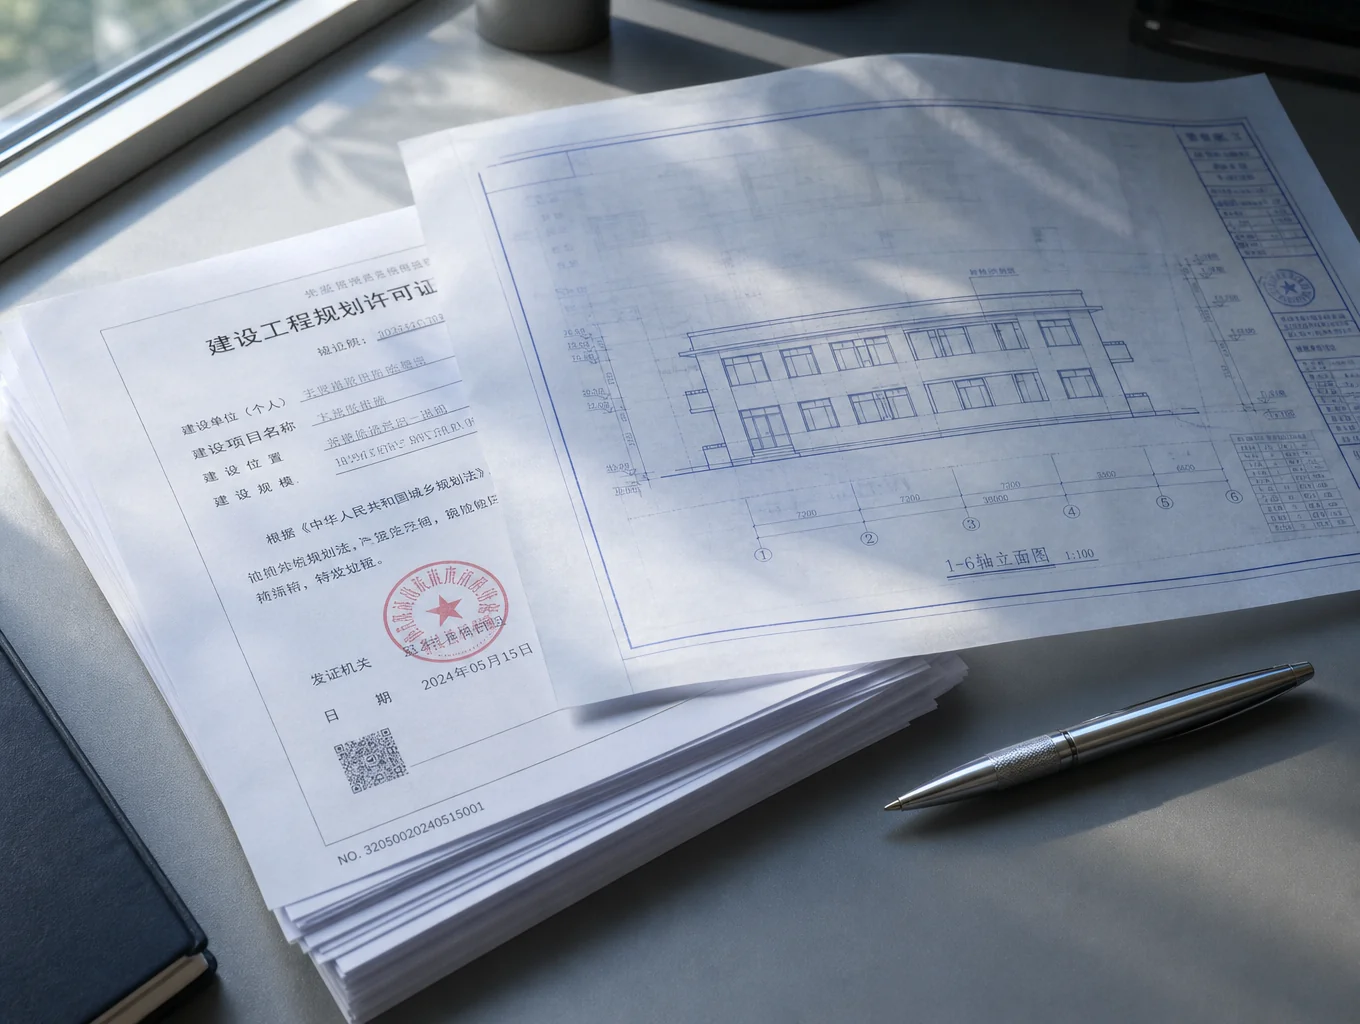
Permitting & municipal approval
We prepare and submit all municipal paperwork, manage zoning reviews, coordinate plan checks, and secure required building, electrical, and plumbing permits before breaking ground.
Key Deliverables & Milestones:
- Municipal permit submission & tracking
- HOA and neighborhood board documentation
- Finalized fixed-price construction schedule
Precision framing & construction
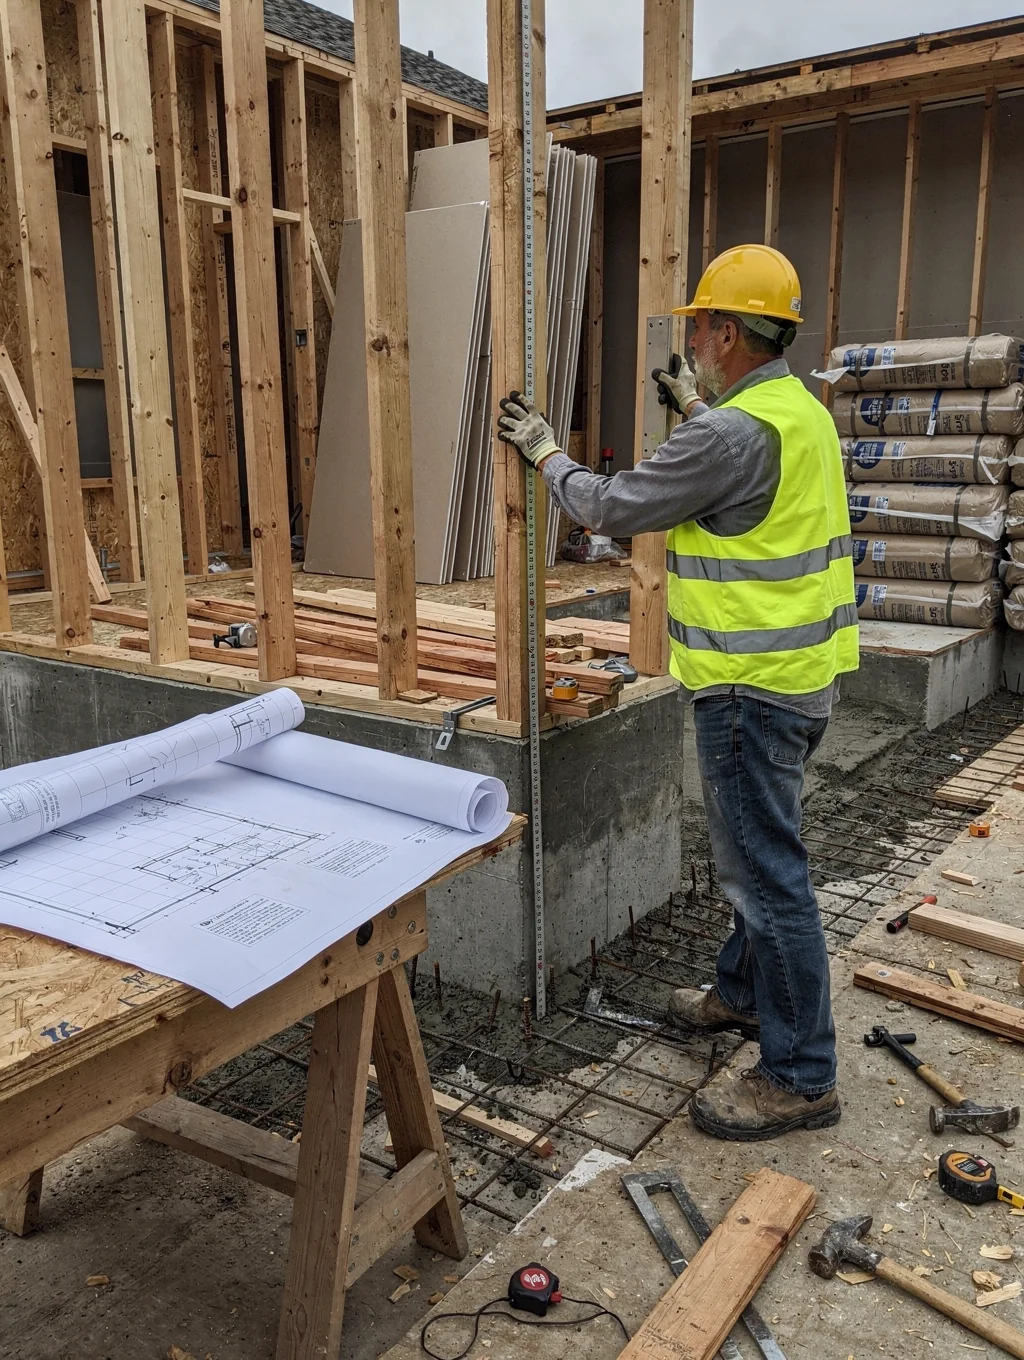
Foundation excavation, framing, roof tie-in, MEP rough-ins, insulation, drywall, and custom finishes. An on-site project coordinator provides weekly milestone walkthroughs and daily progress logs.
Key Deliverables & Milestones:
- Dust and moisture protection barriers
- Daily project logs via builder portal
- Passed trade inspections at each milestone
Final walkthrough & key handover
Together we complete a rigorous punch-list inspection. We deliver mechanical warranties, certificate of occupancy, maintenance manuals, and officially hand over your completed living space.
Key Deliverables & Milestones:
- Certificate of occupancy from local municipality
- Complete warranty & maintenance binder
- 12-month post-completion check-in schedule
Discuss your home addition with our project team
Book an on-site feasibility consultation to review setbacks, zoning limits, and architectural opportunities for your property.
Clear answers for your home addition.
Expanding your Brookhaven home is a major investment. Here is how Brookhaven Elevation Renovations navigates local DeKalb codes, engineering, and craftsmanship.
Have a unique zoning or property question?
We review lot surveys, tree setbacks, and DeKalb County zoning requirements during our initial consultation.
Because Brookhaven is an incorporated municipality within DeKalb County, residential additions require direct plan reviews through the City of Brookhaven Community Development Department rather than county offices. We coordinate every stage of this pipeline:
- Zoning & Setback Verification: Confirming maximum lot coverage, buffer zones, and side/rear setbacks under local residential codes (R-100, R-85, or historic overlays).
- Site & Arborist Plan: Producing tree canopy preservation plans and boundary surveys required by city arborists before grading begins.
- Structural Plan Submission: Submitting stamped architectural and structural engineering plans directly for building, electrical, plumbing, and mechanical plan review.
- Inspections: Scheduling and passing all phased rough-in, insulation, and final Certificate of Occupancy inspections.
Request an estimate
Share details about your planned home addition. We review scope, site feasibility, and schedule an initial consultation.
Expand your Brookhaven home with seamless architectural additions.
Whether you are planning a ground-floor primary suite, a light-filled sunroom addition, or an expanded second story, Brookhaven Elevation Renovations manages zoning, architecture, and structural craftsmanship from initial concept to turnkey completion.