Bathroom remodeling in Brookhaven, GA
Turn your master suite into a calm, private retreat with custom double vanities, architectural lighting, and tailored stone tilework.
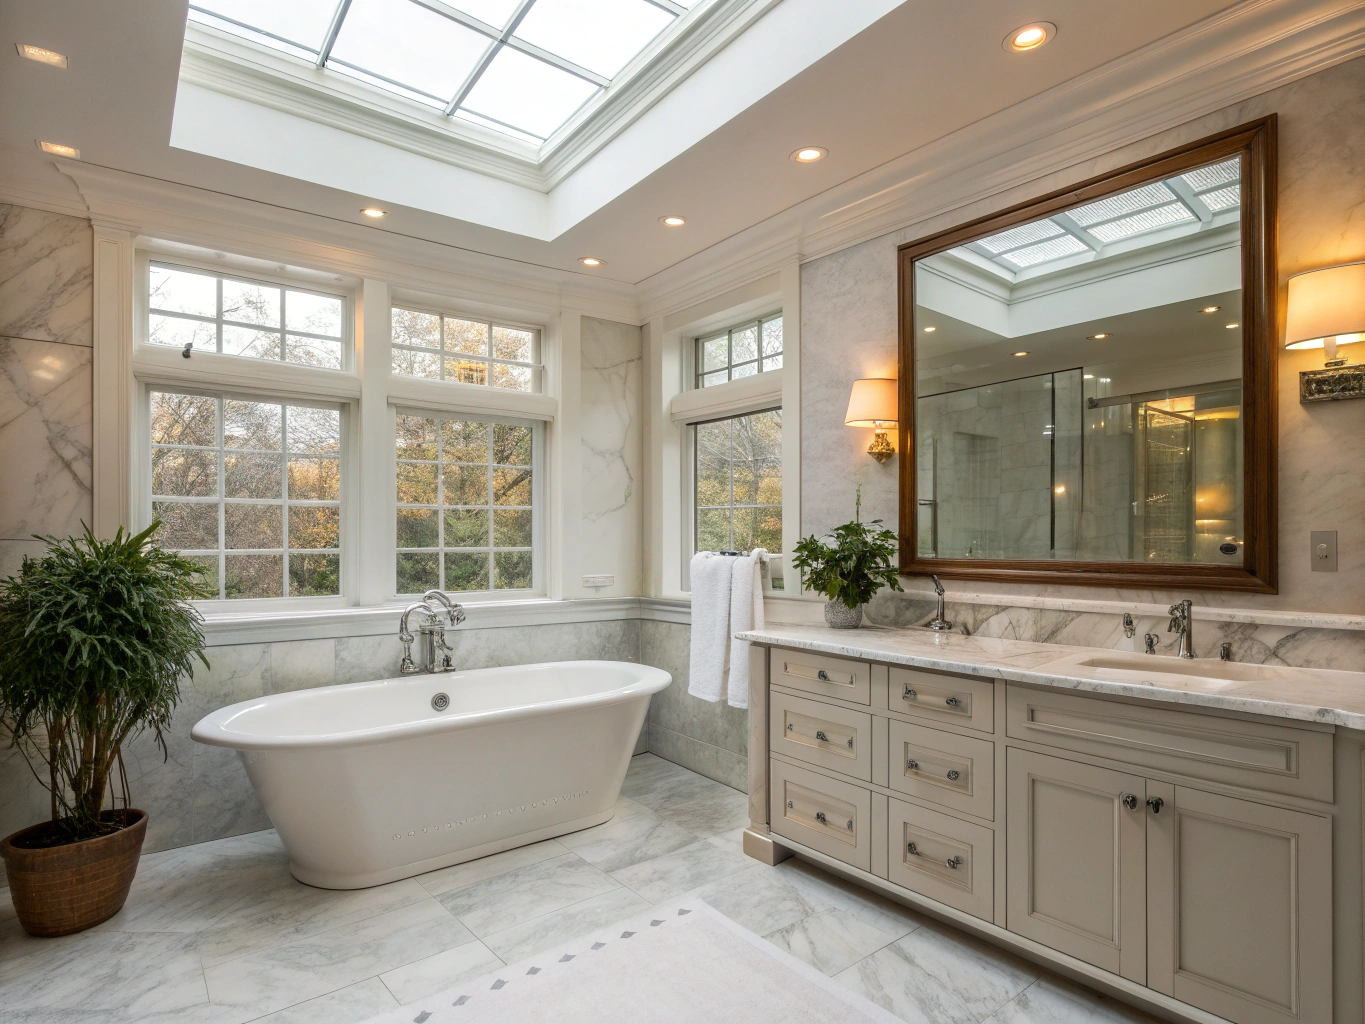
Curated bespoke details
Freestanding sculptural tub, curbless frameless glass shower, unlacquered brass, and custom rift-sawn oak vanities.
Every detail of your Brookhaven master suite, mastered
From curbless entry showers to custom rift-sawn oak millwork, every fixture, surface, and system is designed, permitted, and built by our dedicated Brookhaven team.
Walk-in showers & tubs
Curbless zero-threshold entries, frameless fluted or ultra-clear glass, custom bench seating, dual thermostatic rainfall heads, and standalone soaking tubs.
Zero-threshold curbless entry · Freestanding soaking tubs · Thermostatic dual valves
Custom vanities & storage
Furniture-grade rift-sawn white oak or tailored painted millwork, soft-close dovetailed drawers, custom dividers, and premium quartz or honed quartzite tops.
Rift-sawn white oak · Dovetailed joinery · Honed quartzite surfaces
Tile & heated flooring
Precision-mitered porcelain slabs, handmade zellige wall accents, marble herringbone floor patterns, and programmable in-floor radiant heating systems.
Radiant in-floor heating · Precision mitered slab edges · Handcrafted zellige
Lighting & quiet ventilation
Multi-zone architectural illumination with perimeter cove accents, dimmable designer vanity sconces, backlit mirrors, and whisper-quiet moisture exhaust.
Perimeter architectural coves · Dimmable vanity sconces · Whisper exhaust
Fixtures & solid hardware
Solid forged brass hardware in unlacquered or brushed gold finishes, anti-scald digital valves, and high-efficiency skirted or wall-hung water closets.
Solid forged brass · Unlacquered & brushed gold · Concealed tank systems
Accessibility & aging-in-place
Discreet structural wall backing, matching designer grab bars, barrier-free transitions, and ergonomic lever controls built for lasting independence.
Concealed structural backing · Finish-matched grab bars · Level-entry paths
Have specific architectural plans or plumbing requirements?
We coordinate all city permitting and structural assessments across Brookhaven, Dunwoody, and Buckhead before demolition begins.
Ready to start your Brookhaven bathroom project?
Schedule an on-site consultation to review your layout ideas, get clear budget guidance, and we will follow up to discuss your project.
Recent ensuite and bath transformations
Step through master bath suites and walk-in showers built across Brookhaven neighborhoods.
These images are Remodeling Inspiration & Design Concepts — they are not photographs of completed Brookhaven Elevation Renovations projects.
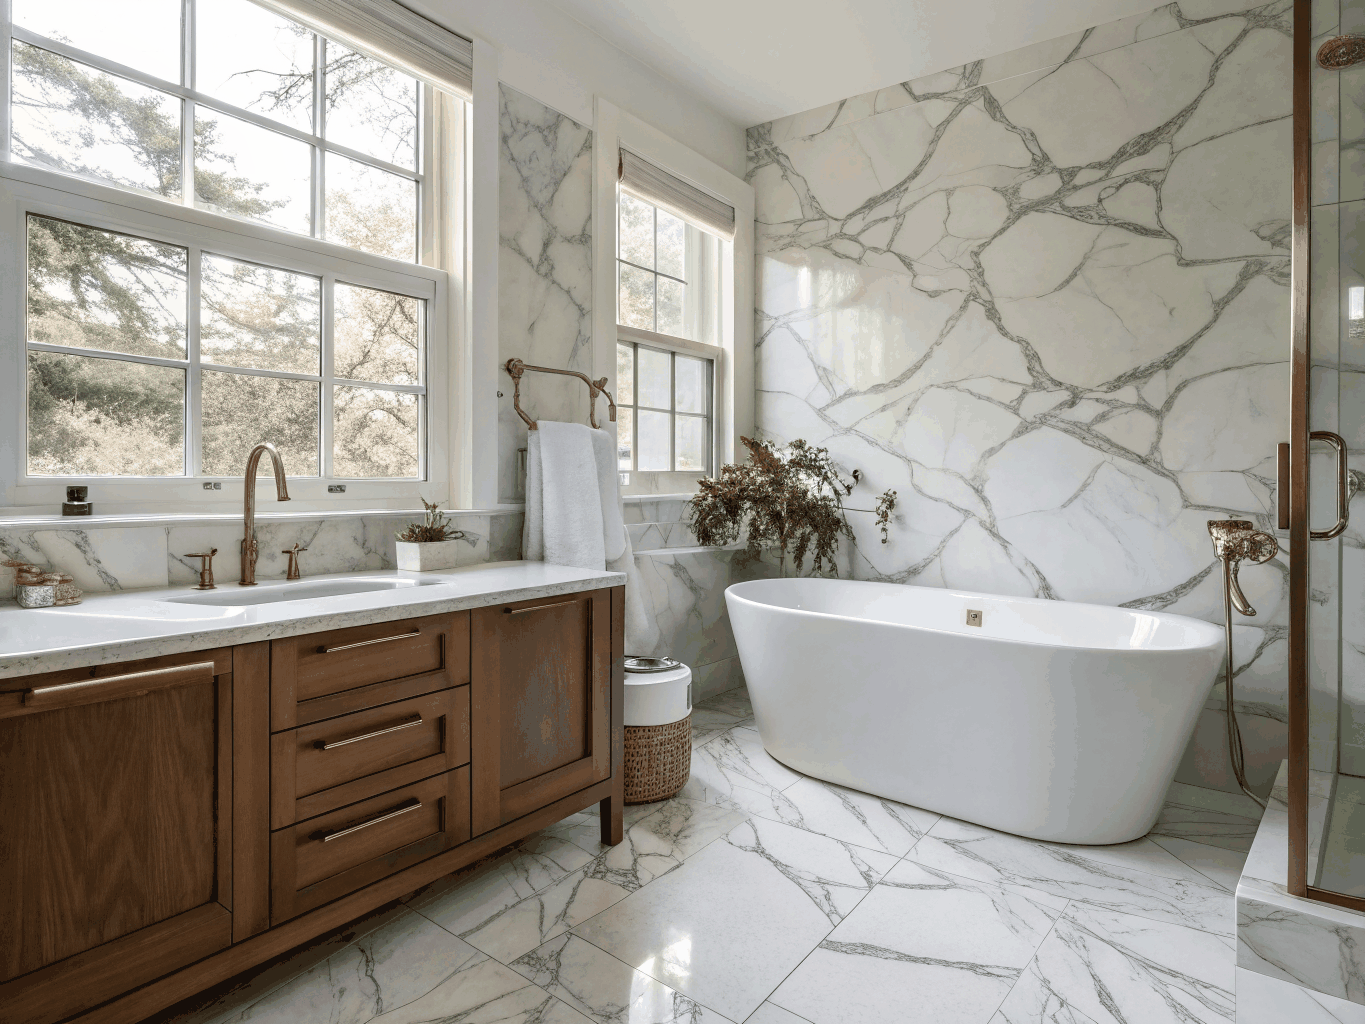
Classic Marble & White Oak Master Suite
Polished Calacatta marble floor-to-ceiling tiling, freestanding soaking tub, and custom double vanity in natural white oak.
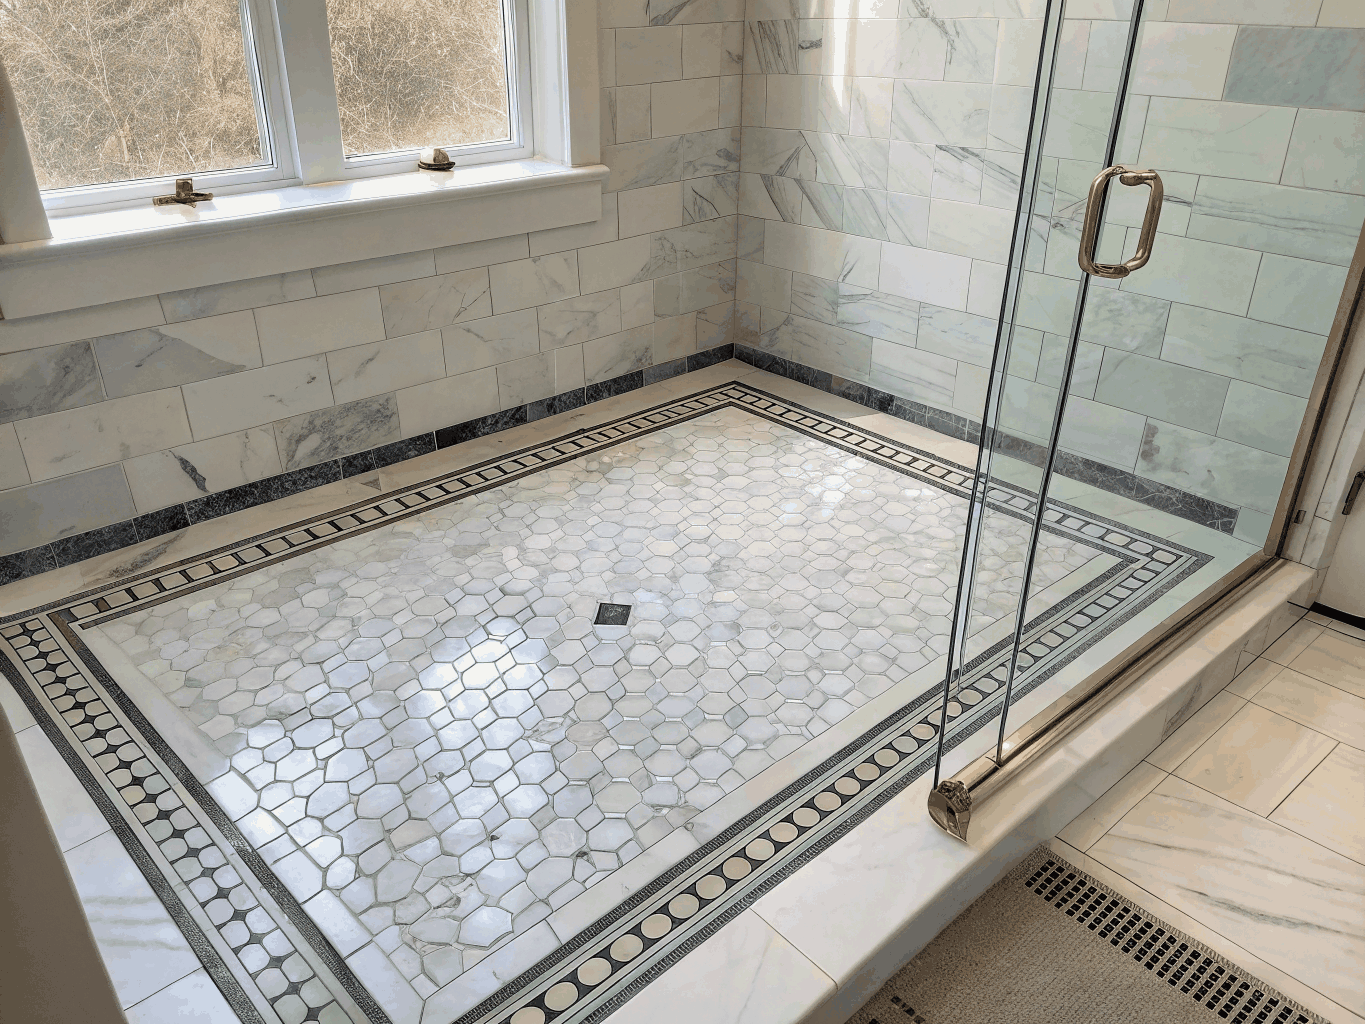
Bookmatched Slab Walk-In Shower
Floor-to-ceiling bookmatched Carrara marble slabs, unlacquered brass dual shower heads, and frameless zero-threshold glass enclosure.
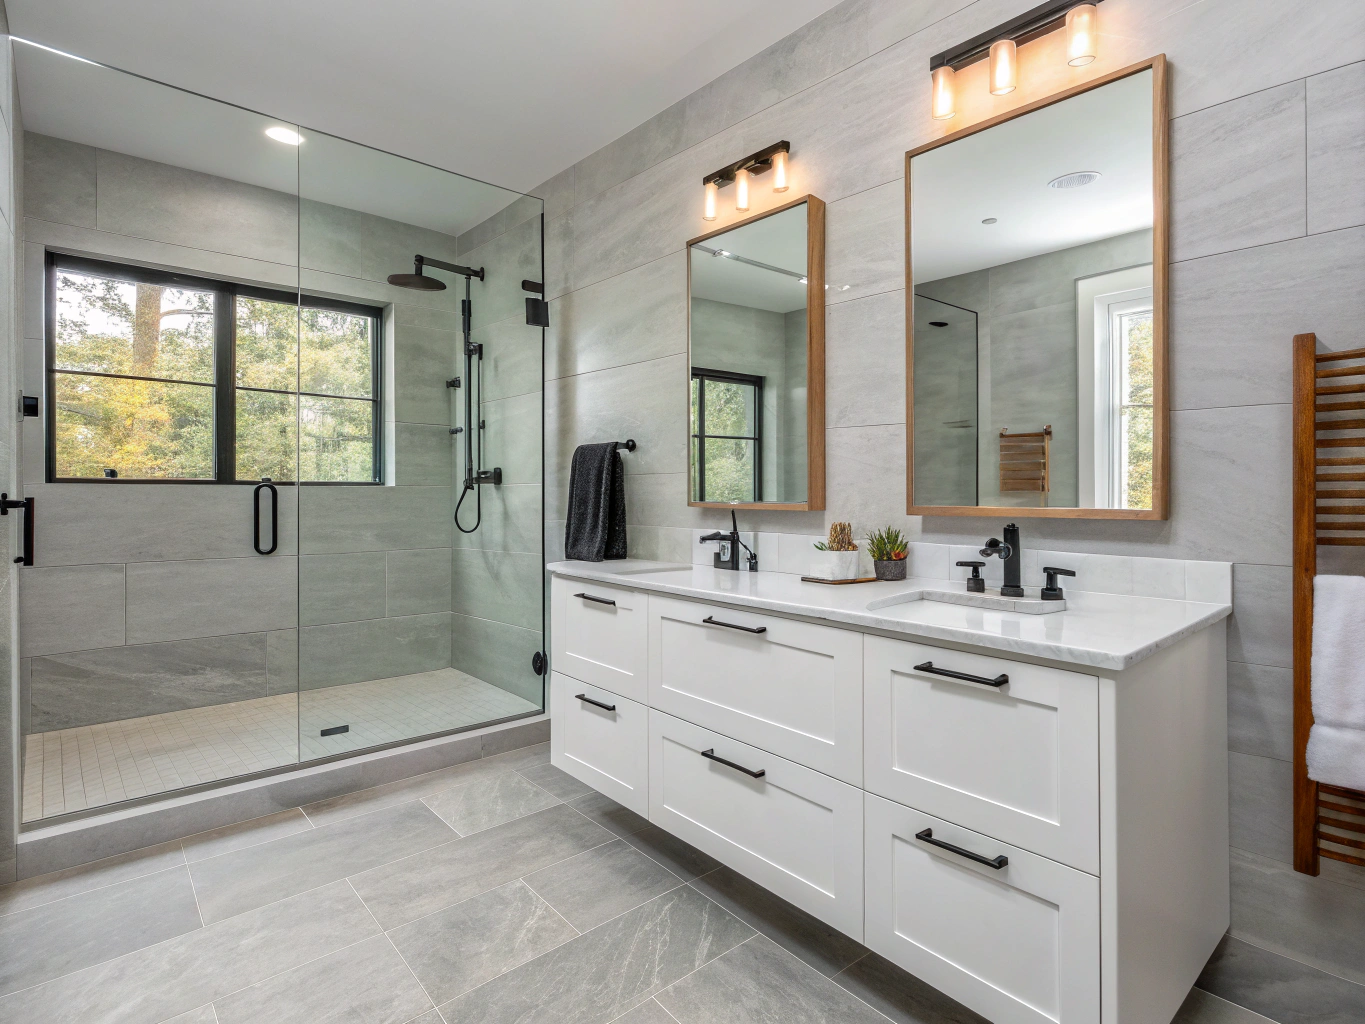
Honed Dolomite Guest Ensuite
Herringbone honed dolomite marble floors, floating walnut vanity, and architecturally aligned matte black plumbing fixtures.
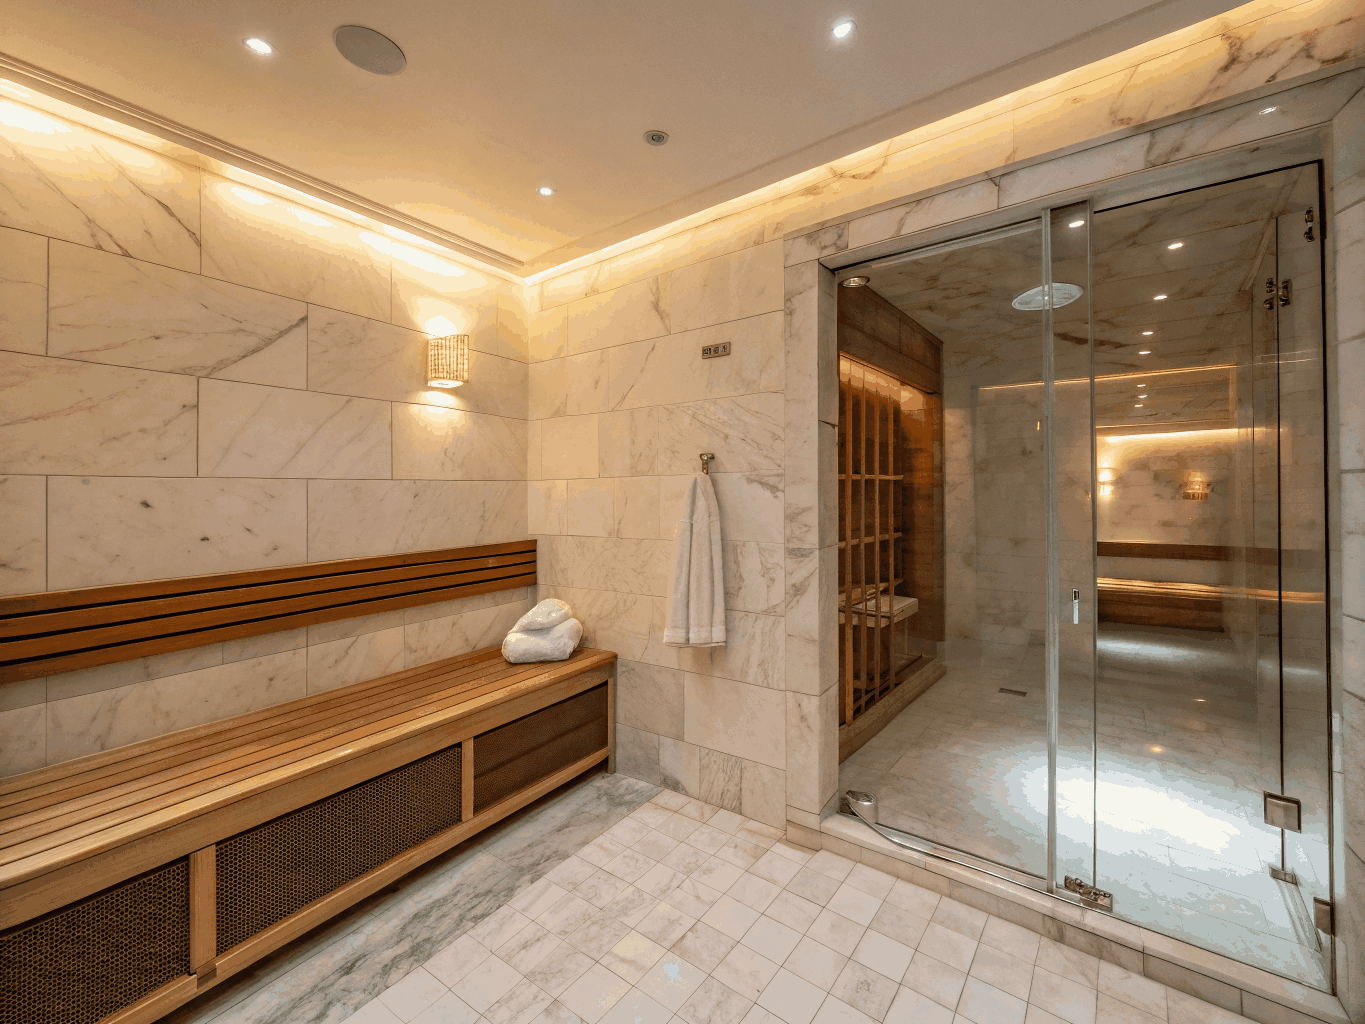
Atmospheric Steam & Spa Retreat
Custom steam shower system with heated mosaic marble floors, floating bench, and recessed ambient niche lighting.
Milestones, plumbing & waterproofing standards
A methodical renovation protects both your daily routine and your home equity. Here is how we coordinate structural carpentry, Brookhaven inspections, and waterproofing across a typical 4 to 6-week luxury bathroom build.
Brookhaven permits & inspections
Permit applications, mechanical plan filings, and scheduled municipal inspector walkthroughs managed directly by our team.
Fixed pricing, detailed timelines, and no guesswork.
Application of bonded vapor-tight sheet membranes and prefabricated waterproofing boards. Every seam, inside corner, recessed shampoo niche, and bench transition is sealed with waterproof sealing tape to prevent vapor penetration.
- Schluter-Kerdi bonded membrane across wet areas
- Seamless pre-sloped mortar beds with linear drains
- Zero-threshold transitions designed for curbless entry
Clear answers for your bathroom remodel
Plan your project with predictable timelines, verified waterproofing standards, and transparent guidance tailored to Brookhaven homes.
Have a specific question about your layout?
Speak directly with our Brookhaven project directors about permits, structural considerations, and design choices.
Plan Your Bathroom Renovation
Provide your project details below and we will follow up to discuss your project with a personalized scope and estimated investment timeline.
Design your private bathroom retreat.
Plan your Brookhaven remodel with transparent milestone pricing, tailored cabinetry, and dedicated daily site leadership.
Transparent milestone estimates
Fixed pricing with clear allowances
Dedicated post-remodel support
Attentive follow-up and continued care